Falcon Brae, Ladywell, Livingston, West Lothian, EH54 6UW

- PROPERTY TYPE
End of Terrace
- BEDROOMS
3
- BATHROOMS
2
- SIZE
990 sq ft
92 sq m
- TENUREDescribes how you own a property. There are different types of tenure - freehold, leasehold, and commonhold.Read more about tenure in our glossary page.
Ask agent
Key features
- Beautifully presented end-terraced family home
- Generous corner plot
- 3 sizeable double bedrooms
- 2 stylish bathrooms
- Bright open-plan lounge, kitchen & dining space
- Well equipped kitchen with peninsula breakfast bar
- Front and rear gardens and private driveway
- Gas heating (upgraded May 21) & double glazing
- Stunning contemporary family bathroom with rainfall shower
- Fantastic family home with space, style and plenty to enjoy
Description
CLOSING DATE - FRIDAY 4TH OF SEPTEMBER - 12 NOON
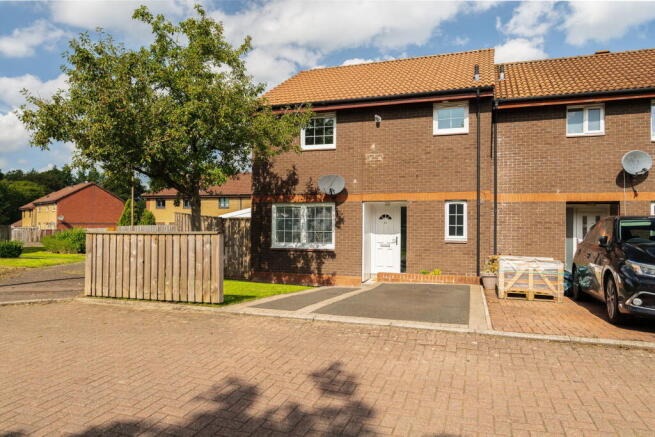
Pretty red brick, a generous corner plot and a driveway that welcomes you home - 15 Falcon Brae is a lovely end-terraced family home with plenty to offer.
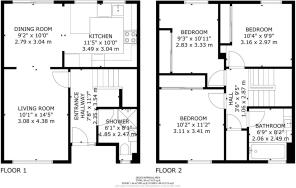
Set within a generous corner position, the property immediately makes a great first impression. A pathway leads through the front garden, which is laid to lawn, to the front door and into a welcoming hallway. From here, there is access to the lounge and downstairs shower room, with a carpeted staircase leading to the upper landing.
The front-facing lounge is a wonderfully bright space, flooded with natural light and finished in fresh, neutral tones, with a feature wall adding a lovely pop of colour. Laminate flooring continues through into the impressive open-plan kitchen and dining space, creating a fantastic area for everyday family life and entertaining. There is plenty of room to relax and dine, while patio doors open directly onto the decked area and rear garden — a lovely connection between the inside and out.
The kitchen itself is generous and well planned, with a wide range of wall and base units, two windows overlooking the garden and a peninsula creating a natural divide between the kitchen and dining area. It also doubles up as a useful breakfast bar — the perfect spot for a quick coffee, homework or a chat while dinner is being prepared. Integrated appliances include the oven, oven/grill, hob and dishwasher, with space for a free-standing fridge freezer, washing machine and tumble dryer.
A downstairs shower room adds excellent practicality for family living, with a white WC and wash hand basin alongside a corner shower, finished with tiled walls.
Upstairs, there are three genuinely sizeable double bedrooms, all carpeted for a cosy feel and with excellent built-in storage. The principal bedroom sits to the front and offers plenty of space for a good range of furniture, as well as built-in wardrobes with sliding doors. Bedrooms two and three are positioned to the rear, both beautifully styled and overlooking the garden, creating calm and comfortable spaces for family members, guests or even a home office.
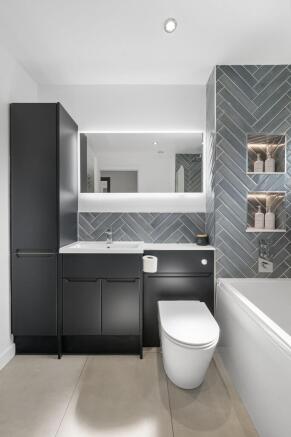
And then there is the family bathroom — quite possibly the room that will make you stop and look twice.
Beautifully finished and full of style, it has a real wow factor, with stunning herringbone-effect metro tiles creating a feature backdrop, complemented by navy blue vanity storage and a striking LED mirror. Recessed niches provide a practical yet stylish touch, while the rainfall shower, heated towel rail and tiled floor complete what is a seriously impressive bathroom. Modern, luxurious and beautifully put together, it feels like a little escape within the home.
There is also access to a partially floored loft space via a hatch, providing useful additional storage and a generous store cupboard for all your essentials to be neatly stored away (also houses he boiler)
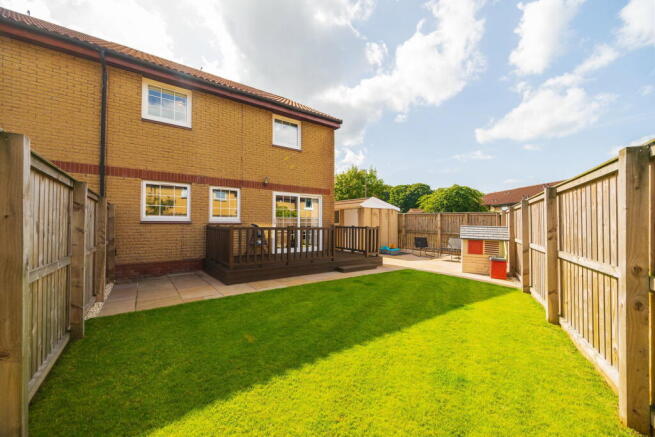
Outside is where this home really comes into its own. Sitting on a generous corner plot, the gardens offer an excellent amount of outdoor space and a lovely degree of privacy. The front garden is laid to lawn, while the rear garden has been paved for ease of maintenance, with a decked area immediately outside the lounge providing the perfect place for outdoor seating and alfresco dining. There is also a paved patio, ideal for catching the sunshine, while the enclosed garden creates a private space to enjoy throughout the warmer months.
The side garden also benefits from a fabulous garden store, providing plenty of useful additional storage, while new fencing was added in 2023.
The property further benefits from gas central heating, with the boiler upgraded in May 2021, double glazing and a roof that was cleaned in 2025.
There is so much to like about 15 Falcon Brae. The generous room sizes, three double bedrooms and two bathrooms make it a fantastic family home, while the private driveway is a particularly welcome bonus. Add in the generous corner plot, the beautifully styled interiors and a garden that gives you space, privacy and somewhere to enjoy those long summer evenings, and you have a home that is both practical and full of personality.
A home that works for busy family mornings, relaxed evenings, weekend breakfasts around the peninsula and sunny afternoons spent outside.
Extras: Floor coverings, blinds, integrated ovens, hob, dishwasher, curtains and poles.
Discover Livingston: Livingston is a well-established and highly convenient town, offering an excellent balance of modern amenities, green open spaces, and strong transport links. Ideally positioned for commuters, Livingston lies within easy reach of Edinburgh and Glasgow, with regular rail services, quick access to the M8 motorway, and excellent public transport connections.
The town centre provides an extensive range of amenities, including a wide selection of high-street retailers, supermarkets, cafes, restaurants, and leisure facilities, catering for everyday needs and lifestyle enjoyment alike. Livingston is also well served by local shopping parades, ensuring convenience close to home.
Outdoor enthusiasts are well catered for, with a wealth of green spaces nearby, including the popular Almondell & Calderwood Country Park and Dechmont Hill or your door step, offering scenic woodland walks, riverside paths, and open spaces ideal for family outings. The surrounding area also benefits from numerous parks, play areas, and cycle routes.
Livingston's thoughtful layout incorporates a strong selection of well-regarded schools, healthcare facilities, and community amenities, making it an ideal location for families, professionals, and those seeking a well-connected yet peaceful place to call home.
Brochures
Brochure 1Brochure 2- COUNCIL TAXA payment made to your local authority in order to pay for local services like schools, libraries, and refuse collection. The amount you pay depends on the value of the property.Read more about council Tax in our glossary page.
- Band: B
- PARKINGDetails of how and where vehicles can be parked, and any associated costs.Read more about parking in our glossary page.
- Driveway
- GARDENA property has access to an outdoor space, which could be private or shared.
- Private garden
- ACCESSIBILITYHow a property has been adapted to meet the needs of vulnerable or disabled individuals.Read more about accessibility in our glossary page.
- Ask agent
Falcon Brae, Ladywell, Livingston, West Lothian, EH54 6UW

Add an important place to see how long it'd take to get there from our property listings.
__mins driving to your place

Notes
Staying secure when looking for property
Ensure you're up to date with our latest advice on how to avoid fraud or scams when looking for property online.
Visit our security centre to find out moreDisclaimer - Property reference S1838993. The information displayed about this property comprises a property advertisement. Rightmove.co.uk makes no warranty as to the accuracy or completeness of the advertisement or any linked or associated information, and Rightmove has no control over the content. This property advertisement does not constitute property particulars. The information is provided and maintained by Hometown Estate Agents, Livingston. Please contact the selling agent or developer directly to obtain any information which may be available under the terms of The Energy Performance of Buildings (Certificates and Inspections) (England and Wales) Regulations 2007 or the Home Report if in relation to a residential property in Scotland.
*This is the average speed from the provider with the fastest broadband package available at this postcode. The average speed displayed is based on the download speeds of at least 50% of customers at peak time (8pm to 10pm). Fibre/cable services at the postcode are subject to availability and may differ between properties within a postcode. Speeds can be affected by a range of technical and environmental factors. The speed at the property may be lower than that listed above. You can check the estimated speed and confirm availability to a property prior to purchasing on the broadband provider's website. Providers may increase charges. The information is provided and maintained by Decision Technologies Limited. **This is indicative only and based on a 2-person household with multiple devices and simultaneous usage. Broadband performance is affected by multiple factors including number of occupants and devices, simultaneous usage, router range etc. For more information speak to your broadband provider.