
Gough Road, Edgbaston

- PROPERTY TYPE
Semi-Detached
- BEDROOMS
5
- BATHROOMS
4
- SIZE
3,814 sq ft
354 sq m
- TENUREDescribes how you own a property. There are different types of tenure - freehold, leasehold, and commonhold.Read more about tenure in our glossary page.
Freehold
Key features
- Elegant & Period Semi-Detached House
- Five Double Bedrooms With 4 Bathrooms
- 3,814 Sq. Ft.
- Delightful South East Facing Garden. Around 0.21 Acre
- Build in Circa. 1837. Grade II Listed
- Mature & Landscaped Gardens
- Large Sash Windows
- High Specification Throughout
- Useful Cellars With Games Room
- Located Within The High Sought After Calthorpe Estate
Description
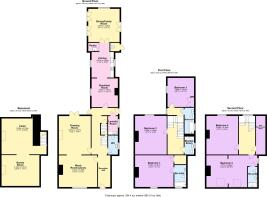
The spacious and well laid out accommodation is ideally suited for family occupation and entertaining purposes, being set over three floors, in addition to useful cellars, with the entire extending in all to around 3,814 Sq. Ft.. Large sash windows provide ample levels of natural light to many rooms.
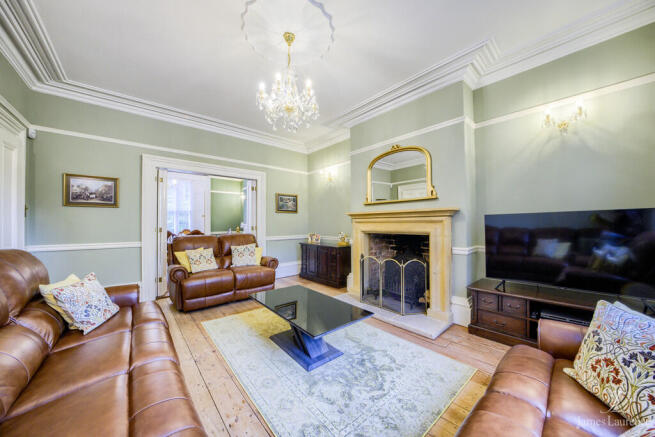
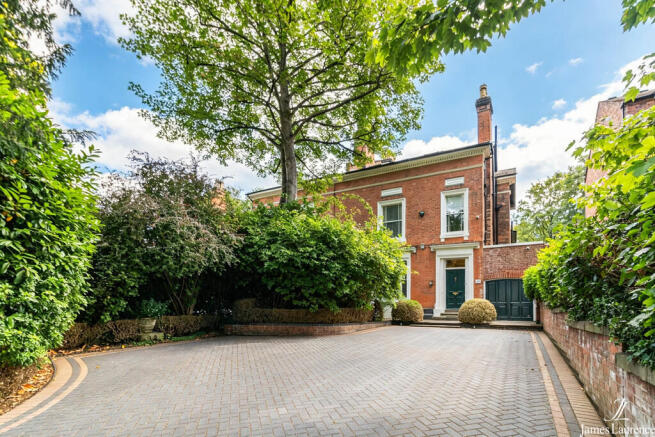
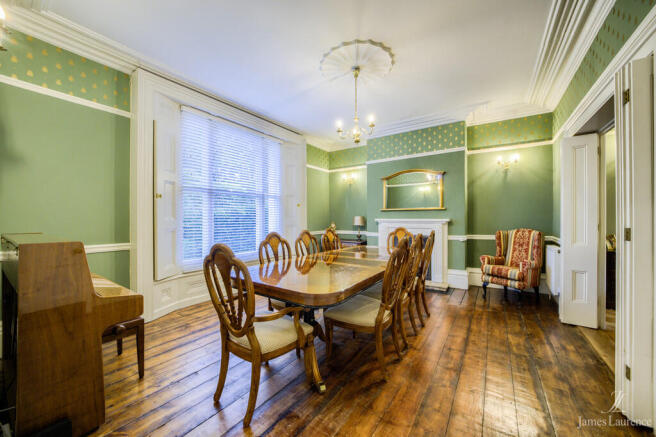
The house is set well back behind a deep front drive, providing a generous parking area for a good number of cars. A panelled timber front door, with fanlight window over, leads into the well proportioned central reception hall. There is a delightful, Lias stone floor, high level central arch, a fine staircase with balustrade railings surmounted by a curved mahogany handrail, and doors leading off to the two excellent reception rooms. The front dining room features fireplace with Adams style surround, large sash window to the front elevation flanked by original working shutters, and connecting folding doors through to the rear reception room, making these two rooms ideal for entertaining purposes. The reception room has a delightful pitch pine exposed floor, fine carved open stone fireplace with stone hearth, with French doors, flanked by original window shutters, leading out onto the south, south east facing rear terrace.
The superb and handmade open plan kitchen/breakfast room has a limestone tiled floor and makes for a most practical everyday living area. There are fitted butlers cupboards within the breakfast area, whilst the kitchen has solid oak cupboards, hand painted sage green, white marble worktops, matching window sill, ceramic sink, white tile splashback and matching chrome taps. This continues through into the delightful dining room/family room. This room has a full height ceiling to the eaves, Fired Earth tiled floor, feature arched window to the rear gardens, as well as French doors leading out onto the courtyard terrace and the side passage. This side passage leads to an outside gardeners WC, as well as a wood store and bin area.
From the hallway access is gained to the cloakroom, with a limestone floor and Italian marble wall tiles, in addition to the laundry and warming room, which houses the central heating boilers, has a terracotta floor and a high ceiling. The generous cellars currently provide excellent additional space, with two good size rooms providing both a storage area/workshop with a ceramic tiled floor, and a games room/wine cellar, with brick cold shelves and also having a ceramic tiled floor.
On the first floor a landings radiates off to the master bedroom, served by an en suite bathroom with tiles, and bedroom two, which enjoys a delightful aspect over the rear gardens. There is a separate shower room and WC for bedroom two as well as an ante room continuing through to the guest suite comprising bedroom three, served by its own bathroom.
The second floor landing leads off to a most useful storage room, as well as to bedroom four, with a fine exposed pitch pine floor, original fireplace and sash window with an attractive south easterly aspect over the rear gardens. There is an additional bedroom five, with a sitting area/nursery and served by an en suite bathroom.
The lovely mature gardens lie mainly to the rear of the house, and enjoy a delightful south, south easterly aspect. Directly to the back of the house is a courtyard area with an Indian sandstone terrace providing an excellent al fresco seating area, and varied planting to include David Austin and old scented roses and clematis. Steps continue up to the main central lawn, and planted with many different plants, shrubs and trees such as roses, mulberry, laurel and many more. There is a box hedge delineated area with double herbaceous borders about a grass path: beyond which there is a raised area for pots and cold frames, and a circular area in slate, bordered by ferns as well as a box edged vegetable garden. To the very far end is a raised garden area with a medlar and a compost stall.
The house and gardens in all extend to around 0.21 acre.
LOCATION Gough Road links Charlotte Road and Carpenter Road and features many fine Victorian properties on either side. The road is ideally located for access to Birmingham City Centre, which via the A38, lies only about 2 miles to the north, whilst Five Ways Railway Station is within close proximity and provides direct access to Birmingham New Street, which is only one stop down the line. There is a small shopping precinct on Wheeleys Road only approximately half a mile away where there is an excellent general grocers/convenience store, dry-cleaners, florist and hairdressers. There is also the Morrisons supermarket situated nearby just on Harborne Road. About two miles to the west is Harborne, with a Marks and Spencer Food Hall, Waitrose and chemists, greengrocers, and a superb master butcher.
Leisure and recreational facilities include the renowned Edgbaston Priory tennis and Squash Club, Edgbaston Golf Club, the internationally known Edgbaston Cricket Ground, and the Edgbaston Botanical Gardens. Cannon Hill Park is also within about a mile, offering expansive areas of open space, a 5 acre woodland area, tennis courts and lakes.
Superb medical facilities in the area include the recently expanded Queen Elizabeth hospital providing state of the art facilities for the region, whilst the private Edgbaston and Priory Hospitals are nearby, with The Birmingham Children's Hospital and City hospital are only about three and four miles away respectively.
A wide range of schools are also available in the area to include the premier league King Edward VI public school and a choice of excellent prep schools within close proximity. For further education, the main Birmingham University campus is only around a mile away, as is the Edgbaston campus of Birmingham City University.
JAMES LAURENCE ESTATE AGENTS Agents Note: We have not tested any of the electrical, central heating or sanitary ware appliances. Purchasers should make their own investigations as to the workings of the relevant items. Floor plans are for identification purposes only and not to scale. All room measurements and mileages quoted in these sales particulars are approximate. All material information stated below has been provided by our client, but we would request all information to be verified by the purchaser's chosen solicitor.
Fixtures and Fittings: All those items mentioned in these particulars by way of fixtures and fittings are deemed to be included in the sale price. Others, if any, are excluded. However, we would always advise that this is confirmed by the purchaser at the point of offer.
Tenure: Freehold
Services: All mains' services are connected to the property.
Local Authority: Birmingham City Council
Council Tax Band - F
Calthorpe Estate Charge -
To complete our comprehensive service, James Laurence Estate Agents is pleased to offer the following:-
Free Valuation: Please contact the office on to make an appointment.
Residential Lettings and Management: If you are interested in letting out your property or are considering renting a property, please contact our office to find out further information.
Conveyancing: Very competitively priced rates agreed with our panel of local experienced and respected Solicitors. Please contact this office for further details.
Financial Services: James Laurence Estate Agents work with an independent Mortgage Service offering face to face mortgage advice to suit your needs. Please contact the office on to make a free appointment.
Brochures
4 page Landscape ...- COUNCIL TAXA payment made to your local authority in order to pay for local services like schools, libraries, and refuse collection. The amount you pay depends on the value of the property.Read more about council Tax in our glossary page.
- Band: F
- PARKINGDetails of how and where vehicles can be parked, and any associated costs.Read more about parking in our glossary page.
- Off street
- GARDENA property has access to an outdoor space, which could be private or shared.
- Yes
- ACCESSIBILITYHow a property has been adapted to meet the needs of vulnerable or disabled individuals.Read more about accessibility in our glossary page.
- Ask agent
Gough Road, Edgbaston

Add an important place to see how long it'd take to get there from our property listings.
__mins driving to your place
Affordability

About James Laurence Estate Agents, Edgbaston
5 Chad Square Birmingham, B15 3TQ

Notes
Staying secure when looking for property
Ensure you're up to date with our latest advice on how to avoid fraud or scams when looking for property online.
Visit our security centre to find out moreDisclaimer - Property reference 102857005875. The information displayed about this property comprises a property advertisement. Rightmove.co.uk makes no warranty as to the accuracy or completeness of the advertisement or any linked or associated information, and Rightmove has no control over the content. This property advertisement does not constitute property particulars. The information is provided and maintained by James Laurence Estate Agents, Edgbaston. Please contact the selling agent or developer directly to obtain any information which may be available under the terms of The Energy Performance of Buildings (Certificates and Inspections) (England and Wales) Regulations 2007 or the Home Report if in relation to a residential property in Scotland.
*This is the average speed from the provider with the fastest broadband package available at this postcode. The average speed displayed is based on the download speeds of at least 50% of customers at peak time (8pm to 10pm). Fibre/cable services at the postcode are subject to availability and may differ between properties within a postcode. Speeds can be affected by a range of technical and environmental factors. The speed at the property may be lower than that listed above. You can check the estimated speed and confirm availability to a property prior to purchasing on the broadband provider's website. Providers may increase charges. The information is provided and maintained by Decision Technologies Limited. **This is indicative only and based on a 2-person household with multiple devices and simultaneous usage. Broadband performance is affected by multiple factors including number of occupants and devices, simultaneous usage, router range etc. For more information speak to your broadband provider.