
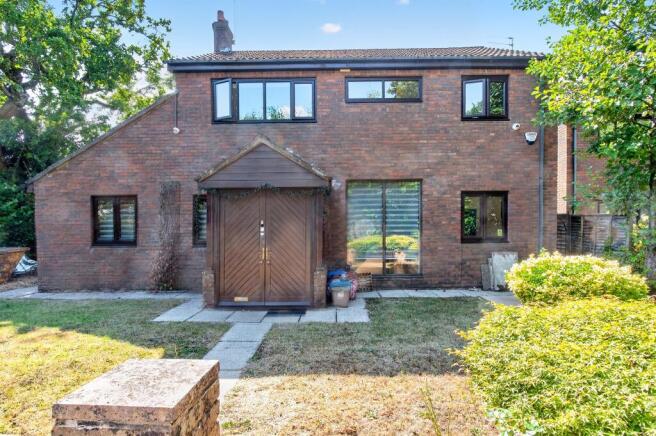
Alderbrook, Cyncoed, Cardiff

- PROPERTY TYPE
Detached
- BEDROOMS
4
- BATHROOMS
2
- SIZE
Ask agent
- TENUREDescribes how you own a property. There are different types of tenure - freehold, leasehold, and commonhold.Read more about tenure in our glossary page.
Freehold
Key features
- FULLY MODERNISED FOUR BEDROOM FAMILY HOME
- EXCLUSIVE CLOSE JUST SIX DETACHED HOUSES
- LUXURY NEW 28 FT KITCHEN AND DINING ROOM
- NEW DOWN STAIRS CLOAK ROOM, SNUG
- 26 FT LOUNGE, NEW PVC WINDOWS, RE-WIRED
- TWO STUNNING NEW CONTEMPORARY SHOWER ROOMS
- PRIVATE GARDENS, DRIVE, GARAGE
- RHYDYPENAU & CARDIFF HIGH SCHOOL CATCHMENT
Description
SUMMARY
A beautifully improved and greatly re-furbished detached four bedroom home, located within a very select and quiet close, benefiting Rhydypenau Primary and Cardiff High School catchment. Extensive modernisation includes a luxury new 2020 28 FT kitchen/dining room & two new bathrooms. Must be see.
DESCRIPTION
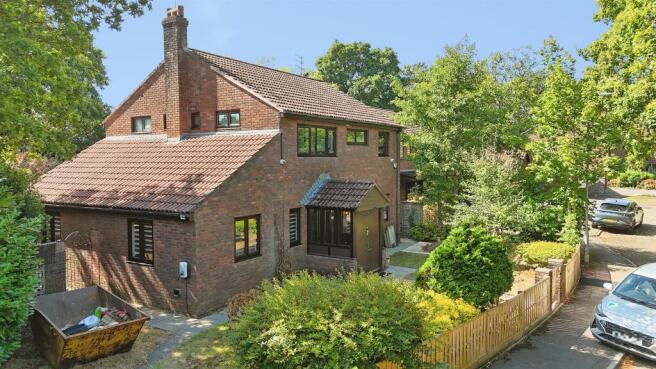
A most impressive detached four-bedroom house, built in 1983 by a private developer,providing 159 square meters/1700 square feet, and forming part of an exclusive and select close, comprising just six detached homes, quiet and private, and well away from passing traffic. This beautifully modernised residence has been totally improved by the current owners between 2020-2023 and lies within the highly favoured and sought school catchment of Rhydypenau Primary and Cardiff High School. Occupying a corner position with very private gardens, a private entrance drive and a detached garage, this stunning property has been fully re-wired in 2020, with certification available, re-plastered walls and ceilings, a new fully fitted open plan kitchen and dining room (27'8 x 16'0), CCTV camera surveillance, gas heating with anew Worcester Combi Boiler (2024) with stylish contemporary radiators, engineered Oak floors, two new stylish luxury bathrooms (2023), an EV electric car charger point, new Hardwood Effect PVC double glazed windows (2020-2021) installed with Fensa Certificates, a new stunning downstairs cloak room suite (2020), stylish chrome power points and power points, and new quality Hammonds fitted wardrobes within three bedrooms.
Accommodation
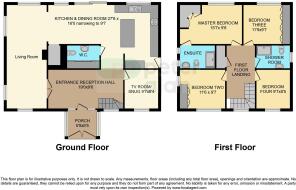
The well designed and versatile living space, comprises an entrance porch, an entrance reception hall (19'6 x 9'6), a snug/TV room (9'7 x 8'4), a lounge with a fireplace and double glazed patio doors (26'2 x 10'2), a Walkin pantry/bar, a downstairs cloak room with full height built in cloaks hanging cupboard/shoe room (6'5 x 5'0), whilst on the first floor there are four bedrooms, and two superb new shower rooms. A stunning home in a very delightful location. Must be see!
Location
The property lies within the highly regarded School Catchment of Cardiff High, with two very popular primary Schools both close by, (Lakeside Junior and Rhydypenau Primary), and excellent local Welsh schools include Ysgol Gyfun Gymraeg Glantaf and Ysgol-Y-Wern Welsh.
The property is well placed for access to both Cyncoed Village, Lakeside Shopping Precinct, Wellfield Road and Albany Road Shopping Centres.
Close by off Heath Halt Road are two local Railway Stations enabling fast and economic travel to Cardiff Queen Street and Cardiff Central. Close by is the Scenic Roath Park Lake, Wild Gardens, Botantical Gardens and Flower Gardens, whilst a little further are the impressive Recreational Grounds of Roath Park.
Within the Village of Cyncoed there is small shopping village including a Co-op, a Green Door Bakery, and a newly opened Cafe.
There are a number of churches close by and a synagogue because there is a sizable Jewish community living in Cyncoed. Cyncoed Medical Centre is actually just within neighbouring Pontprennau, on the road junction Cyncoed, Pontprennau and Pentwyn, to enable it to serve all three communities.
Cyncoed is an affluent and exclusive community in the northeast of Cardiff, the capital of Wales. With many properties in the area fetching over £1 million, Cyncoed is considered to have some of the highest property prices in the country. Cyncoed overlooks the city centre of Cardiff, near Roath Park, with views of the surrounding mountains.
Aml Charge
Please note that an AML fee is chargeable once an offer is accepted to cover the cost of carrying out the required identity and anti-money laundering checks.
Ground Floor
Front Porch 6' 5" x 5' 8" ( 1.96m x 1.73m )
Approached via double panel doors with regency handles opening into a sizeable front porch with quarry tile floor and side screen windows.
Entrance Reception Hall 19' x 9' 6" ( 5.79m x 2.90m )
Approached via a glass panel entrance door with side screen windows opening into a sizeable entrance reception hall with engineered oak floor and two front windows both PVC double glazed hardwood effect style. Radiator, high coved ceiling, carpeted open tread returning spindle balustrade staircase with half landing leading to the main landing. Stylish chrome finished light switches and power points.
Lounge 26' 2" x 10' 2" ( 7.98m x 3.10m )
Approached via opaque double doors from the hall leading to a sizeable lounge with continuous engineered oak flooring, brick fireplace with contemporary fire, three hardwood effect PVC double glazed replacement windows to front and side, two large radiators, PVC hardwood effect sliding double glazed patio doors opening onto the rear gardens, high ceiling, stylish chrome finished light switches and power points, archway opening to…
Open Plan Kitchen/Dining Room 27' 8" x 16' ( 8.43m x 4.88m )
Narrowing to 9 ft 7. A luxurious newly appointed fully fitted kitchen with extensive modern panel fronted floor and eye level units with characteristic handles and laminate worktops, incorporating a stainless steel sink unit with power jet mixer taps, vegetable cleaner and drainer. Integrated five ring Neff gas hob including wok burner, integrated Bosch dishwasher, integrated wine rack, integrated Neff fan assisted electric oven with combi microwave above, concealed Worcester recently installed gas combi boiler, space for the housing of an American style fridge freezer, walls finished with a combination of ceramic and glass tiles, fully fitted Neff extractor hood, soft closing doors and drawers, central island unit with breakfast bar and space for breakfast stools, deep pan drawers, integrated custom made cutlery compartments, corner carousel units, stylish chrome finished light switches and power points throughout, stylish contemporary vertical radiator, engineered oak flooring throughout, retractable spice shelves, high ceiling with spotlights, hardwood effect PVC double glazed window with a pleasing rear garden outlook, ample space for a large dining table and six chairs, sliding double glazed PVC replacement patio doors with chrome door furniture opening onto a wide sun terrace with outlooks across the private rear gardens, further panel radiator, further archway to front entrance reception hall, PVC double glazed part panelled outer door to side gardens.
Walk In Pantry Recess 6' 5" x 2' 9" Min ( 1.96m x 0.84m Min )
Approached from the dining area and equipped with a large dresser unit with shelving and wine rack, fly shelf with spotlights and large wall mirror, continuous engineered oak flooring.
Tv Room/Snug 9' 7" x 8' 4" ( 2.92m x 2.54m )
Independently approached from the entrance reception hall, a very useful and versatile reception room, continuous engineered oak flooring, replacement hardwood effect PVC double glazed window with a front garden outlook. Stylish chrome power points.
Downstairs Cloakroom 7' 10" x 5' 9" ( 2.39m x 1.75m )
A well designed space comprising of a downstairs cloakroom suite with mounted white wash hand basin with chrome mixer taps, tile splash back and vanity unit with high gloss doors and slimline chrome handles, W.C with concealed cistern, ceramic tile flooring, ceiling with spotlights and air ventilator, stylish chrome vertical towel rail/radiator. In addition to this cloakroom suite there is a large concealed full height full width cloaks hanging cupboard with shoe shelves and hanging space enclosed by contemporary high gloss doors and mirrored sliding doors.
First Floor
Landing
Approached via a returning carpeted open tread spindle balustrade staircase leading to a sizeable square shaped main central landing with high ceiling, radiator, useful built in linen cupboard with light, and a PVC replacement double glazed front window.
Master Bedroom One 15' 7" x 9' 8" ( 4.75m x 2.95m )
Approached via a traditional style panel door leading to the master bedroom, beautifully fitted with custom made contemporary and stylish wardrobes and storage units, PVC replacement hardwood effect double glazed window with a rear garden outlook, radiator.
En Suite Shower Room
Recently remodelled with luxurious and stylish fittings including large marble effect tiled walls and floor. White suite with dark black fittings including shaped mounted wash hand basin with dark black mixer taps and chrome pop up waste with two vanity drawers, W.C with concealed cistern, walk in fully tiled shower with soak away, vanity shelves with black trim and a smoke glass shower screen with shower panel entrance. Further built in full height vanity cupboard, ceiling with spotlights, air ventilator, dark black contemporary stylish vertical towel rail/radiator, two PVC double glazed patterned glass windows to side. Touch sensory vanity mirror over the wash hand basin.
Bedroom Two 11' 6" x 9' 7" ( 3.51m x 2.92m )
Independently approached from the landing via a white traditional style panel door, again fitted with a range of wardrobes including work station/dressing table, high ceiling, radiator, hardwood effect PVC double glazed window with an elevated outlook across the front gardens and onto the quiet frontage close and onto further trees.
Bedroom Three 11' 9" x 9' 7" ( 3.58m x 2.92m )
Again, fully equipped with full width and full height wardrobes with white doors and stylish handles together with a dressing table with side cabinets/work station, high ceiling, large radiator, replacement PVC double glazed window with outlooks across the rear gardens.
Bedroom Four 9' 7" x 8' 5" ( 2.92m x 2.57m )
Radiator, high ceiling, replacement PVC double glazed hardwood effect window with outlooks across the frontage gardens and onto the quiet frontage close.
Family Shower Room
Luxurious stylish remodelled white suite with porcelain tiled walls and ceramic tiled floor comprising enclosed double length shower with chrome fittings including waterfall fitment and separate hand fitment, clear glass shower screen and sliding door, W.C with concealed cistern, shaped wash hand basin with chrome mixer taps and pop up waste with three vanity drawers. Chrome finished shaver point, high ceiling with spotlights and air ventilator, double glazed patterned glass PVC replacement window to side, stylish chrome vertical towel rail/radiator, touch sensory bathroom mirror.
Outside
Front Garden
Double fronted level front garden enclosed by brick built boundary walls and timber fencing, chiefly laid to lawn, inset with various garden trees, and approached from the pavement line via a garden gate surmounted on two brick pillars leading to a paved entrance path.
Private Entrance Drive
E.V car charger point. Double width private off street vehicular entrance drive leading to…
Garage 18' 6" x 10' 5" ( 5.64m x 3.17m )
Detached brick built single garage approached via a roller door, equipped with electric power and light, a timber casement side window, and a recently renewed plyboard ceiling with fluorescent lighting. Interlocking tiled pitched roof.
Side Gardens
Both sides of the property there are garden gates providing access from the front to the rear.
Rear Garden
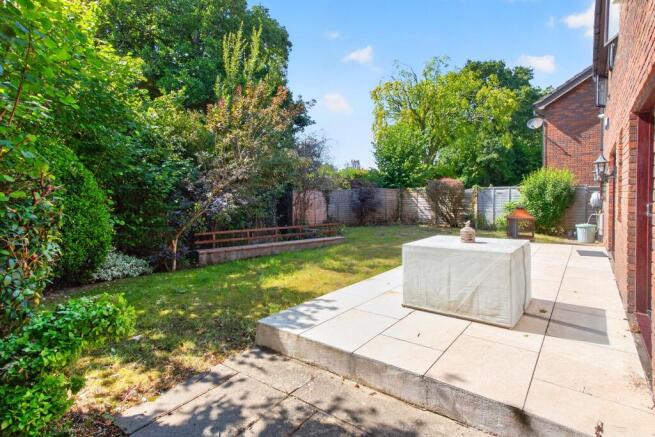
A very private level rear garden chiefly laid to lawn beyond a recently completed porcelain sun terrace, privacy and security are provided by 6 ft high timber panel fencing and to the back of the garden is a very charming meandering brook. Outside ornamental lights, outside CCTV cameras, outside water tap.
DIRECTIONS
Travelling up Rhydypenau Road, heading towards Cyncoed Village. At a roundabout turn left into Gwern Rhuddi Road, continue past Cyncoed Golf Course, and at a set of traffic light, take the first turning just after on the left into Alderbrook. The subject property will be found a short way along on the left hand side.
1. MONEY LAUNDERING REGULATIONS: Intending purchasers will be asked to produce identification documentation at a later stage and we would ask for your co-operation in order that there will be no delay in agreeing the sale.
2. General: While we endeavour to make our sales particulars fair, accurate and reliable, they are only a general guide to the property and, accordingly, if there is any point which is of particular importance to you, please contact the office and we will be pleased to check the position for you, especially if you are contemplating travelling some distance to view the property.
3. The measurements indicated are supplied for guidance only and as such must be considered incorrect.
4. Services: Please note we have not tested the services or any of the equipment or appliances in this property, accordingly we strongly advise prospective buyers to commission their own survey or service reports before finalising their offer to purchase.
5. THESE PARTICULARS ARE ISSUED IN GOOD FAITH BUT DO NOT CONSTITUTE REPRESENTATIONS OF FACT OR FORM PART OF ANY OFFER OR CONTRACT. THE MATTERS REFERRED TO IN THESE PARTICULARS SHOULD BE INDEPENDENTLY VERIFIED BY PROSPECTIVE BUYERS OR TENANTS. NEITHER PETER ALAN NOR ANY OF ITS EMPLOYEES OR AGENTS HAS ANY AUTHORITY TO MAKE OR GIVE ANY REPRESENTATION OR WARRANTY WHATEVER IN RELATION TO THIS PROPERTY.
Brochures
Full Details- COUNCIL TAXA payment made to your local authority in order to pay for local services like schools, libraries, and refuse collection. The amount you pay depends on the value of the property.Read more about council Tax in our glossary page.
- Band: H
- PARKINGDetails of how and where vehicles can be parked, and any associated costs.Read more about parking in our glossary page.
- Garage,On street,Driveway
- GARDENA property has access to an outdoor space, which could be private or shared.
- Front garden,Back garden
- ACCESSIBILITYHow a property has been adapted to meet the needs of vulnerable or disabled individuals.Read more about accessibility in our glossary page.
- Ask agent
Alderbrook, Cyncoed, Cardiff

Add an important place to see how long it'd take to get there from our property listings.
__mins driving to your place
Affordability




Notes
Staying secure when looking for property
Ensure you're up to date with our latest advice on how to avoid fraud or scams when looking for property online.
Visit our security centre to find out moreDisclaimer - Property reference LSN305114. The information displayed about this property comprises a property advertisement. Rightmove.co.uk makes no warranty as to the accuracy or completeness of the advertisement or any linked or associated information, and Rightmove has no control over the content. This property advertisement does not constitute property particulars. The information is provided and maintained by Peter Alan, Llanishen. Please contact the selling agent or developer directly to obtain any information which may be available under the terms of The Energy Performance of Buildings (Certificates and Inspections) (England and Wales) Regulations 2007 or the Home Report if in relation to a residential property in Scotland.
*This is the average speed from the provider with the fastest broadband package available at this postcode. The average speed displayed is based on the download speeds of at least 50% of customers at peak time (8pm to 10pm). Fibre/cable services at the postcode are subject to availability and may differ between properties within a postcode. Speeds can be affected by a range of technical and environmental factors. The speed at the property may be lower than that listed above. You can check the estimated speed and confirm availability to a property prior to purchasing on the broadband provider's website. Providers may increase charges. The information is provided and maintained by Decision Technologies Limited. **This is indicative only and based on a 2-person household with multiple devices and simultaneous usage. Broadband performance is affected by multiple factors including number of occupants and devices, simultaneous usage, router range etc. For more information speak to your broadband provider.