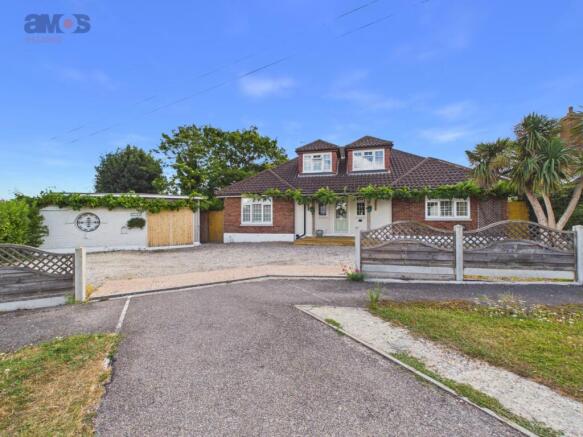
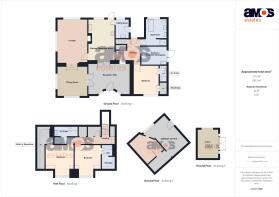
A spacious and versatile four bedroom, three en-suite detached family home in beautiful condition throughout and situated in this most sought after cul de sac location. Having large reception hall, two reception rooms, well fitted kitchen/breakfast room, utility room and modern four piece bathroom suite together with secluded 'L' shaped south backing rear garden measuring approximately 100ft at its widest point, detached garage/summer cabin and separate outbuilding, off street parking for numerous vehicle's.
Situated in this quiet and ever popular turning a short stroll from Hadleigh Town Centre, Hadleigh Country Park and local amenities whilst also having plenty of local schools nearby and being within easy access of A127/A13 trunk roads and Benfleet Station, as the owners sole agents we would strongly advise viewing internally at your earliest convenience.
Spacious Four Bedroom Detached Family Home
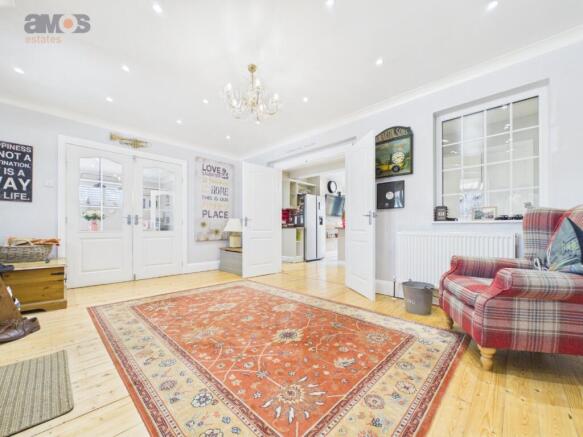
Reception Hall 16'8 x 12'6
Dining Room 12'10 x 12'3
Kitchen/Breakfast Room 17'4 x 10'10
Utility Room 7'8 x 5'9
L-Shaped South Backing 100ft Approx Wide Rear Garden
Double Garage/Cabin 18'2 x 15'4
Short Walk To John Burrows Park And Local Woodlands
En-Suite To Three Bedrooms
32ml Water Flow System Providing Excellent Water Pressure
Popular Location
Close To Local Amenities
Short Walk From Hadleigh Town Centre & Local Bus Routes
Easy Access Of A13 & A127 Trunk Roads
Viewings Advised
Attractive entrance door with UPVC double glazed windows adjacent opening to:
Reception Hall 16'8 x 12'6 (5.08m x 3.81m)
Lovely open reception hall having exposed wood flooring, smooth plastered and coved ceiling with inset spotlights, radiator, power points, telephone point and fibre optic internet, doors to accommodation off.
Dining Room 12'10 x 12'3 (3.91m x 3.73m)
UPVC double glazed windows to front and side with shutters, fitted carpet, smooth plastered and coved ceiling with inset spotlights, radiator, power points, telephone point, doors to lounge.
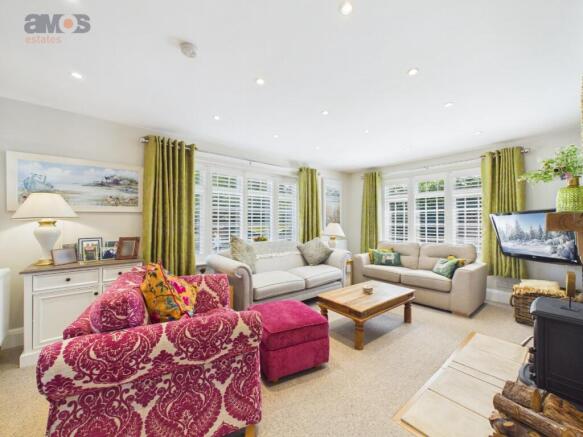
Lounge 18'4 x 11'10 (5.59m x 3.61m)
UPVC double glazed windows to rear and side with shutters, fitted carpet, TV point, power points, smooth plastered ceiling with inset spotlights, attractive fireplace housing wood burner with stone hearth and timber mantle, door to kitchen/breakfast room.
Kitchen/Breakfast Room 17'4 x 10'10 (5.28m x 3.30m)
Well fitted kitchen comprising stainless steel sink and drainer unit with waste disposal inset into a range of solid wood square edge worktops with cupboards and drawers beneath and matching eye level units, space and plumbing for dishwasher, space for cooker with chimney style extractor above, space for fridge and freezer, space for wine cooler, TV point for wall mounted flatscreen television, mostly tiled to flooring, tiled splashbacks, smooth plastered ceiling with inset spotlights, breakfast bar facility, central island with storage below, uPVC double glazed window to rear with shutters and door adjacent providing access to rear garden, radiator, door to utility room.
Utility Room 7'8 x 5'9 (2.34m x 1.75m)
uPVC obscure double glazed window to front, radiator, exposed wood flooring, wall mounted combi condensing boiler, space and plumbing for washing machine, sink with waste disposal (currently not working) inset into a range of solid wood worktop with cupboards beneath and above, power points, smooth plastered ceiling with inset spotlights, door to inner hallway.
Inner Hallway
Fitted carpet, radiator, power points, wall light points, carpeted stairs with timber balustrade leading to first floor accommodation, smooth plastered ceiling with inset spotlights, storage cupboard with shelving, further storage cupboard housing meters and consumer unit, under stairs storage cupboard, UPVC double glazed window to rear, radiator, doors to accommodation off.
Ground Floor Bedroom Two 12' x 10'4 (3.66m x 3.15m)
UPVC double glazed window to front with shutters, fitted carpet, smooth plastered ceiling with inset spotlights, power points, radiator, TV point for wall mounted flatscreen television, bedside wall lights, wardrobe/storage cupboard, door to en-suite shower room.
En-Suite Shower Room
Modern three piece suite comprising shower cubicle with tiled surround and shower over, push button WC, vanity wash basin with storage below, exposed wood flooring, ladder style heated towel radiator, smooth plastered ceiling, inset spotlights, extractor fan.
Ground Floor Bedroom Four 10'7 x 7'5 (3.23m x 2.26m)
UPVC double glazed door to side with window adjacent providing access to outside space, laminate flooring, radiator, smooth plastered ceiling with inset spotlights, power points, USB points, sink inset into worktop with cupboards below and above. Ideal room which can be used to work from home (i.e hairdresser/studio etc.) with its own side entrance door.
Ground Floor Bathroom 11' x 8'8 (3.35m x 2.64m)
Modern four piece suite comprising large walk in shower cubicle with tiled surround and shower over, freestanding claw foot bath, push button WC, has and hers vanity wash basins with storage below, smooth plastered ceiling with inset spotlights, exposed wood flooring, UPVC obscure double glazed window to rear with shutters, ladder style heated towel radiator, extractor fan.
Bedroom One 12'10 Into Bay x 11'3 (3.91m Into Bay x 3.43m)
New UPVC double glazed window to front with shutters, fitted carpet, smooth plastered ceiling with inset spotlights, TV point for wall mounted flatscreen television, radiator, power points, telephone point, USB points.
Walk In Wardrobe 17'4 Max x 6'8 Max (5.28m Max x 2.03m Max)
With laminate flooring, power points, lighting, radiator, clothes hanging facilities.
En-Suite Shower Room
Modern three piece suite comprising large shower cubicle with tiled surround and shower over, vanity wash basin with storage below, exposed wood flooring, smooth plastered ceiling with inset spotlights, extractor fan, Velux window.
Bedroom Three 12'9 Into Bay x 10'6 (3.89m Into Bay x 3.20m)
New uPVC double glazed window to front with shutters, fitted carpet, radiator, power points, smooth plastered and coved ceiling with inset spotlights, TV point for wall mounted flatscreen television, bedside wall light points, doorway to walk-in wardrobe and separate WC.
Walk In Wardrobe
Having laminate flooring, power points, lighting, clothes hanging facilities, opening to WC.
WC
Low level push button flush WC, wood flooring.
Rear Garden
The property benefits from this beautiful 'L'-shaped south backing rear garden measuring approximately 100ft at its widest point. The garden commences with secluded decked area providing excellent outside seating/entertaining facility with lighting and LED lighting with further patio area adjacent with pathway providing side access to front. The decking steps down to large expanse of lawned area with screen panelled fencing to borders, concrete pathway leading to further side access via timber gate and access to garage. There is ample outside power points, outside security lighting throughout, outside taps.
Double Garage/Cabin 18'2 x 15'4 (5.54m x 4.67m)
Excellent space which could be used for a variety of purposes with power and light connected, ethernet connection, uPVC double glazed window to rear, uPVC double glazed door to side, timber double doors to front, TV point.
Outbuilding
Commencing with pergola structure, decorative stone and decking to flooring, ideally suited to recreational use, bar facility/sink unit, power and light connected, uPVC double glazed French doors to front, laminate flooring, smooth boarded walls and ceiling with inset spotlights.
Front Garden
Large driveway providing extensive off street parking with ample power points and security lighting, outside tap.
PLEASE NOTE:-
We recommend our customers use our panel of Conveyancers/Solicitors. It is your decision whether you choose to deal with our recommendation, and you are under no obligation to do so. You should know that we may receive a referral fee of £150 to £200 per transaction from them.
Should you arrange a Mortgage through our recommended mortgage advisor, again of which there is no obligation we will receive a commission fee. The amount of commission will depend on the size of the loan and any associated products that you decide to take.
Digital Markets, Competition and Consumers Act 2024.
These details are for guidance only, complete accuracy cannot be guaranteed. For any points which are of particular importance, verification should be obtained. They do not constitute a contract or part of a contract. All measurements are approximate. No guarantee can be given concerning planning permissions or fitness for purpose. No apparatus, equipment, fixture or fitting has been tested. Items shown in photographs are NOT necessarily included. Interested Parties are advised to check availability and make an appointment to view before travelling to see a property.