
High Street, Witcham, Ely

- PROPERTY TYPE
Detached
- BEDROOMS
6
- BATHROOMS
5
- SIZE
6,630 sq ft
616 sq m
- TENUREDescribes how you own a property. There are different types of tenure - freehold, leasehold, and commonhold.Read more about tenure in our glossary page.
Freehold
Description
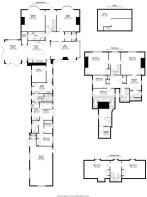
The beautifully proportioned accommodation extends to approximately 6,630 sq ft, arranged over three floors and complemented by a useful wine cellar. The property successfully combines its wealth of original architectural features with spacious and versatile family accommodation, including an impressive open-plan kitchen, dining and living space forming the heart of the home. In addition, there is excellent potential to create a self-contained annexe, ideally suited to multigenerational living, guest accommodation or those working from home.
The grounds are a particular feature of the property, offering an outstanding lifestyle opportunity. A superb collection of immaculately presented outbuildings includes a magnificent entertaining barn extending to approximately 3,242 sq ft, traditional stabling, a charming thatched barn, studio, field shelter and an attractive thatched breeze house. The remainder of the grounds comprise enclosed paddocks, a well-maintained ménage and a tennis court, creating an exceptional environment for equestrian pursuits, entertaining and family recreation alike.
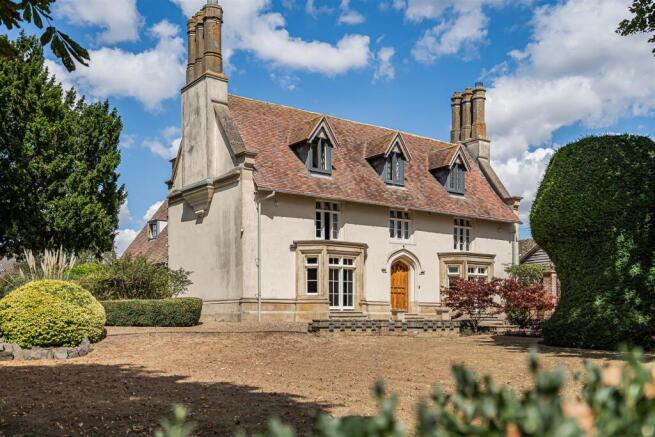
The Hall is a truly special country house, combining elegant period architecture, extensive ancillary buildings and superb lifestyle amenities, all set within beautifully established grounds in this attractive East Cambridgeshire village.
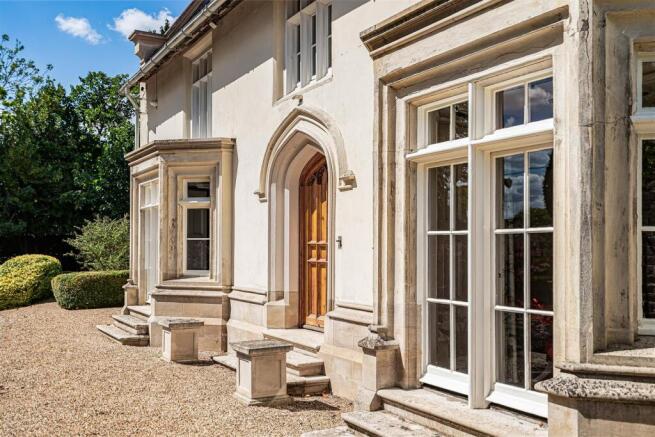
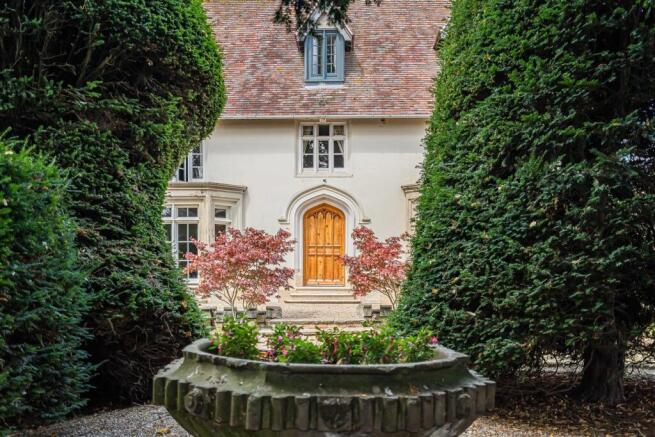
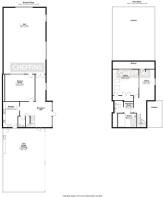
The Hall - The beautifully presented accommodation is arranged over three floors and is centred around an impressive reception hall, entered via the principal front door. To either side are the elegant drawing room and formal dining room, both enjoying direct access to the beautifully landscaped formal gardens.
To the rear of the property is a superb contemporary open-plan kitchen/breakfast room, flowing seamlessly into the sitting room to create an outstanding everyday living and entertaining space. Complementing this are a utility room, plant room housing a pair of modern boilers, rear hallway, study and the potential for a self-contained one-bedroom annexe.
The first floor provides an exceptional principal bedroom suite incorporating a dressing room and en suite bathroom, together with a second bedroom featuring its own dressing room and en suite bathroom. There are two further double bedrooms, a well-appointed family bathroom, separate WC and a spacious central landing.
A staircase rises to the second floor, where there are two further generous bedrooms, each fitted with a wash hand basin, providing versatile accommodation suitable for family, guests or home working.
The Entertaining Barn - The impressive entertaining barn extends to approximately 3,243 sq ft, including an open-bay cart lodge, reception hall, cloakroom, cinema room, preparation kitchen and a magnificent entertaining hall featuring a dramatic two-storey vaulted ceiling and an impressive stained-glass window, creating a truly exceptional space for entertaining on both an intimate and grand scale.
The Thatched Barn - The beautifully restored thatched barn extends to approximately 1,435 sq ft and offers a wealth of character, with an impressive vaulted ceiling, two useful storage rooms and delightful views across the tennis court.
Stable Yard & Outbuildings - Vehicular access is provided through the principal entrance gates to the stable yard, leading to stabling within the former agricultural buildings, together with extensive parking and turning space. Further equestrian facilities include a fenced ménage, field shelter and a useful studio/workshop.
Grounds - The property is approached via gated pedestrian and vehicular access directly from the High Street, adjacent to the village church. The delightful grounds extend, in all, to approximately 6.73 acres and comprise beautifully stocked and enclosed formal gardens, a charming thatched gazebo, three fenced paddocks with practice jumps, a fenced pond, tennis court and enclosed ménage, creating an exceptional country house setting with first-class equestrian and leisure facilities.
Listing Information - THE HALL, HIGH STREET
The building or site itself may lie within the boundary of more than one authority.
County:
Cambridgeshire
District:
East Cambridgeshire (District Authority)
Parish:
Witcham
National Grid Reference:
TL
Details
TL 4680 WITCHAM HIGH STREET (North side) 13/51 5.2.52 The Hall (formerly listed under The Hall, with Barn GV Gates and Gatepiers)
II
House. Circa 1700 with c.1840 Tudor Gothic remodelling of the facade. Brick, rendered. Plain tiled steeply pitched roof with embattled parapet on the front with moulded main cornice and end parapets. End stacks which are carried on moulded corbel at first floor. Each stack has three octagonal shafts, of gault brick rendered with capping and string course and all c.1840. Original L-plan includes a service wing at the rear. Two storeys and attic. Symmetrical front elevation of three first floor three-light cross frame casements. Central doorway in four centred arch has boarded door with cover strips and is approached by three steps with nosing. Two embattled canted bays with full length central casement flank the doorway. The service wing is of similar material and also has a plain tiled roof with a ridge stack. One storey and attic. Beyond is a dairy and other outbuildings. Interior: Symmetrical plan with room at east end having main beam with C18 panelled boxing and a small plaster coving. The open well staircase is original and of five flights and two landings. Closed string with square newels, toads back rail and turned balusters of vase-on-vase type. Tie beam and main beams are substantial with broad stop chamfers. There are C19 details such as white marble hearths. The house is cellared.
Brochures
MA02048 Cheffins The Hall Brochure (20 pages) UpdaMaterial Information- COUNCIL TAXA payment made to your local authority in order to pay for local services like schools, libraries, and refuse collection. The amount you pay depends on the value of the property.Read more about council Tax in our glossary page.
- Band: G
- PARKINGDetails of how and where vehicles can be parked, and any associated costs.Read more about parking in our glossary page.
- Yes
- GARDENA property has access to an outdoor space, which could be private or shared.
- Yes
- ACCESSIBILITYHow a property has been adapted to meet the needs of vulnerable or disabled individuals.Read more about accessibility in our glossary page.
- Ask agent
High Street, Witcham, Ely

Add an important place to see how long it'd take to get there from our property listings.
__mins driving to your place
Affordability



Notes
Staying secure when looking for property
Ensure you're up to date with our latest advice on how to avoid fraud or scams when looking for property online.
Visit our security centre to find out moreDisclaimer - Property reference 34899374. The information displayed about this property comprises a property advertisement. Rightmove.co.uk makes no warranty as to the accuracy or completeness of the advertisement or any linked or associated information, and Rightmove has no control over the content. This property advertisement does not constitute property particulars. The information is provided and maintained by Cheffins Residential, Cambridge. Please contact the selling agent or developer directly to obtain any information which may be available under the terms of The Energy Performance of Buildings (Certificates and Inspections) (England and Wales) Regulations 2007 or the Home Report if in relation to a residential property in Scotland.
*This is the average speed from the provider with the fastest broadband package available at this postcode. The average speed displayed is based on the download speeds of at least 50% of customers at peak time (8pm to 10pm). Fibre/cable services at the postcode are subject to availability and may differ between properties within a postcode. Speeds can be affected by a range of technical and environmental factors. The speed at the property may be lower than that listed above. You can check the estimated speed and confirm availability to a property prior to purchasing on the broadband provider's website. Providers may increase charges. The information is provided and maintained by Decision Technologies Limited. **This is indicative only and based on a 2-person household with multiple devices and simultaneous usage. Broadband performance is affected by multiple factors including number of occupants and devices, simultaneous usage, router range etc. For more information speak to your broadband provider.