
Exton, Devon

- PROPERTY TYPE
Detached
- BEDROOMS
4
- BATHROOMS
2
- SIZE
2,914 sq ft
271 sq m
- TENUREDescribes how you own a property. There are different types of tenure - freehold, leasehold, and commonhold.Read more about tenure in our glossary page.
Freehold
Key features
- Large family home
- Ample parking
- Ideal village location
- Further potential
- Estuary glimpses
- No onward chain
Description
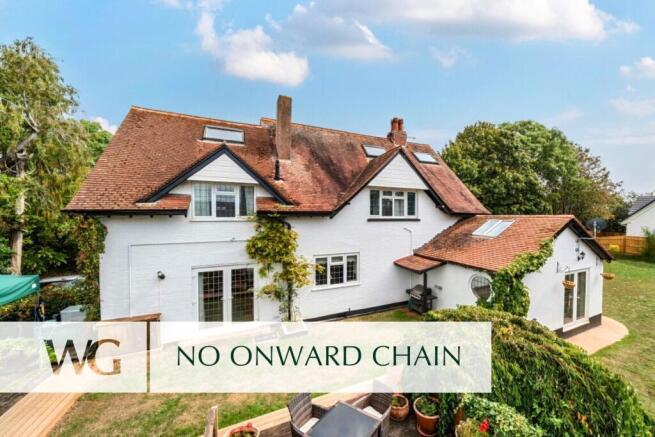
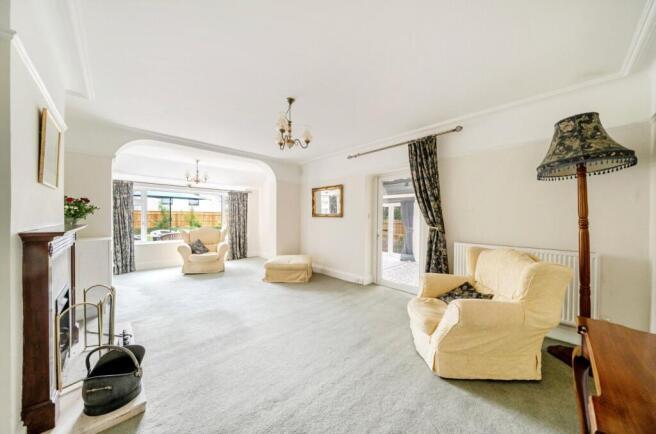
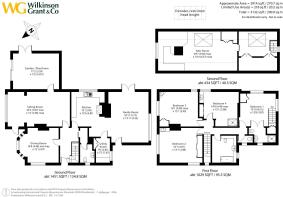
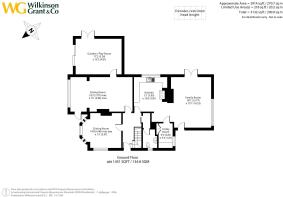
A bright entrance hall provides the welcome to this detached home, featuring a convenient cloakroom with coat cupboard. The spacious sitting room features a Jetmaster open fire, and has a lovely outlook over the gardens with a door opening out onto a sheltered rear porch. Off the sitting room is a versatile, dual-aspect garden/playroom, with vaulted ceilings and skylights providing an abundance of natural light and direct access to the side and rear gardens. Also off the entrance hall, the dining room includes a bay window and elegant features such as picture-rails and coving.
The heart of the ground floor is the kitchen and family room. The kitchen has been fitted with an extensive range of units, a gas-fired Aga and enjoys views over the garden. The adjoining family room has French doors to the side, and also an external door to the front. A practical utility room completes the ground floor.
The first floor accommodates four generous bedrooms, including an impressive principal suite featuring dual-aspect windows, water views, built-in storage, and a private en-suite shower room. Bedroom two is a light-filled double room featuring exposed ceiling timbers and fitted mirrored wardrobes, while bedrooms three and four both enjoy glimpses of the estuary, built-in storage, and dedicated wash facilities (with bedroom four also housing a private shower). A modern family bathroom serves this level with vanity storage, and an adjacent WC.
Occupying the top floor is an attic space spanning the entire length of the home, complete with Velux skylights capturing elevated estuary vistas, built-in storage, and a fitted office area.
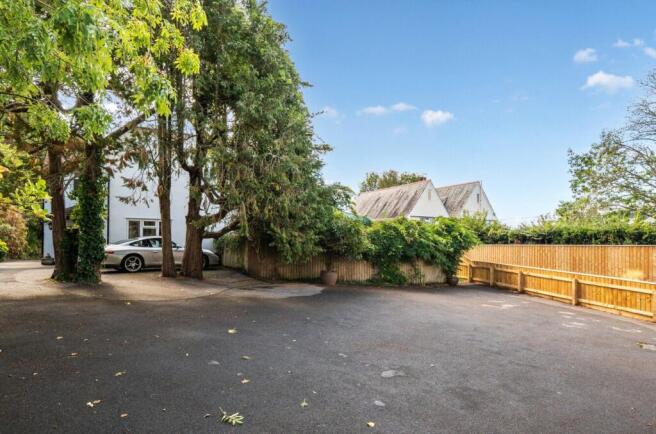
Outside, the gated drive offers parking for at least eight cars. A garden to the side with two decked seating areas and outside storage and to the rear a crazy paved patio with level lawn, with bay fenced borders on two sides a and a hedge on the third.
Situation
Exton lies on the East side of the River Exe Estuary, some six miles from the Cathedral city of Exeter with its comprehensive range of services and five miles from the coastal town of Exmouth, popular for its long sandy beach. Considered a special place to live, Exton has the benefit of a train station, which provides easy access to Exeter and Exmouth. The Puffing Billy gastro pub is within walking distance and offers a superb and varied menu. The M5 motorway, A38 and A30 are easily accessible and there is a half hourly bus service to Exeter and Exmouth.
Directions
From Topsham, head towards Exmouth along the A376, passing through Ebford. On entering Exton, pass the service station and take the next right into Exton Lane, the property can be found on the left hand side.
what3words: ///trouble.vast.mothering
SERVICES:
The vendor has advised the following: Mains gas (serving the central heating boiler and hot water), mains electricity, water and drainage. Gas fire in sitting room. Aga in kitchen. Telephone landline currently in contract with BT. Broadband (Openreach) approx. Download speed 140 Mbps and Upload speed 29 Mbps. Mobile signal: Several networks currently showing as available at the property. Including O2 and Vodafone.
AGENTS NOTE:
There are several historic planning permissions associated with the property. The references are below and further details can be found on the East Devon Planning Portal. Three pertain to the property itself, with the ones dated 2023 onwards relating to the building of a new dwelling on the land to the rear of the property, which is not included within the sale. Camboree House 75/C1629 – 27 Feb 1975 – Approved with conditions 80/C1293 – 30 July 1980 – Approved with conditions 84/P1967 - 17 January 1985 - Approval with conditions New Dwelling 23/1051/PIP – 25 Jul 2023 - Withdrawn 23/1621/PIP – 1 Dec 2023 – PIP Grant of Permission in Principle 24/1326/TEC - 19 Dec 2024 - Technical details Consent 25/0629/DOC – 8 April 2025 – Discharge of Condition Approved
AGENTS NOTE:
The vendors advise that there is a CCTV/Video recording device installed at the property. The vendors also advise that the wooden free standing bar on the outside decking is NOT INCLUDED within the sale.
Brochures
Particulars- COUNCIL TAXA payment made to your local authority in order to pay for local services like schools, libraries, and refuse collection. The amount you pay depends on the value of the property.Read more about council Tax in our glossary page.
- Band: G
- PARKINGDetails of how and where vehicles can be parked, and any associated costs.Read more about parking in our glossary page.
- Driveway
- GARDENA property has access to an outdoor space, which could be private or shared.
- Yes
- ACCESSIBILITYHow a property has been adapted to meet the needs of vulnerable or disabled individuals.Read more about accessibility in our glossary page.
- Ask agent
Exton, Devon

Add an important place to see how long it'd take to get there from our property listings.
__mins driving to your place



Notes
Staying secure when looking for property
Ensure you're up to date with our latest advice on how to avoid fraud or scams when looking for property online.
Visit our security centre to find out moreDisclaimer - Property reference TOP260217. The information displayed about this property comprises a property advertisement. Rightmove.co.uk makes no warranty as to the accuracy or completeness of the advertisement or any linked or associated information, and Rightmove has no control over the content. This property advertisement does not constitute property particulars. The information is provided and maintained by Wilkinson Grant & Co, Topsham. Please contact the selling agent or developer directly to obtain any information which may be available under the terms of The Energy Performance of Buildings (Certificates and Inspections) (England and Wales) Regulations 2007 or the Home Report if in relation to a residential property in Scotland.
*This is the average speed from the provider with the fastest broadband package available at this postcode. The average speed displayed is based on the download speeds of at least 50% of customers at peak time (8pm to 10pm). Fibre/cable services at the postcode are subject to availability and may differ between properties within a postcode. Speeds can be affected by a range of technical and environmental factors. The speed at the property may be lower than that listed above. You can check the estimated speed and confirm availability to a property prior to purchasing on the broadband provider's website. Providers may increase charges. The information is provided and maintained by Decision Technologies Limited. **This is indicative only and based on a 2-person household with multiple devices and simultaneous usage. Broadband performance is affected by multiple factors including number of occupants and devices, simultaneous usage, router range etc. For more information speak to your broadband provider.