
St. Marks Road, Salisbury ***VIDEO TOUR***

- PROPERTY TYPE
Terraced
- BEDROOMS
4
- BATHROOMS
2
- SIZE
Ask agent
- TENUREDescribes how you own a property. There are different types of tenure - freehold, leasehold, and commonhold.Read more about tenure in our glossary page.
Freehold
Key features
- ***WATCH THE VIDEO TOUR***
- ***NO ONWARD CHAIN***
- Four-Double-Bedroom Town house
- Period Features
- Sought-After Location
- Large South-Facing Garden
- Impressive Open-Plan Kitchen-Dining Room
- Council Tax Band E
- Immaculately Presented Throughout
Description
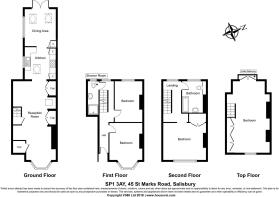
This impressive and beautifully presented four-bedroom Victorian townhouse extends to over 1,700 sq ft and is arranged over four floors. Occupying a highly desirable position on the tree-lined St Mark’s Road, the property combines fine period architecture with carefully considered modern enhancements and enjoys an exceptional south-facing rear garden of approximately 180 ft. The upper floors also benefit from far-reaching views across Salisbury.
The property is approached via a low-maintenance front garden enclosed by a traditional brick wall, with a pathway leading to the handsome timber entrance door beneath a storm porch. The attractive Victorian façade is characterised by a prominent bay window, reflecting the architectural heritage of the property.
The entrance hall is particularly welcoming, with excellent natural light, ornate cornicing and an original archway creating an immediate sense of period elegance. The first floor provides two well-proportioned bedrooms, one currently arranged as a library. This room features a built-in wardrobe, attractive fireplace and a window overlooking the front of the property.
A further bedroom is positioned to the rear, while a stylish shower room completes the floor, incorporating a contemporary rainfall shower, WC and wash hand basin.
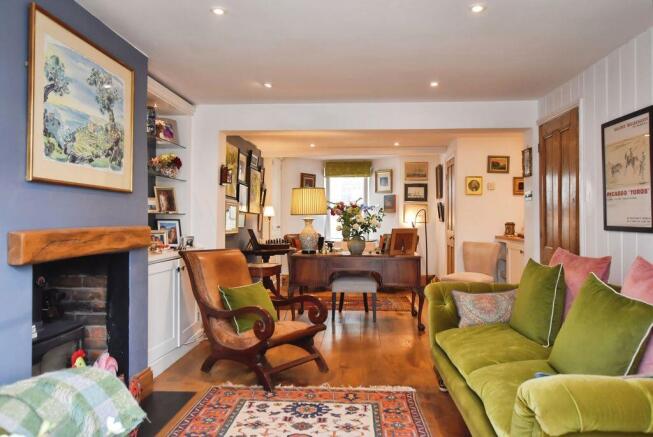
On the ground floor, the principal reception room is positioned at the front of the house and provides an elegant yet comfortable space, with a bay window, bespoke built-in shelving, extensive cupboard storage and a wealth of period detailing.
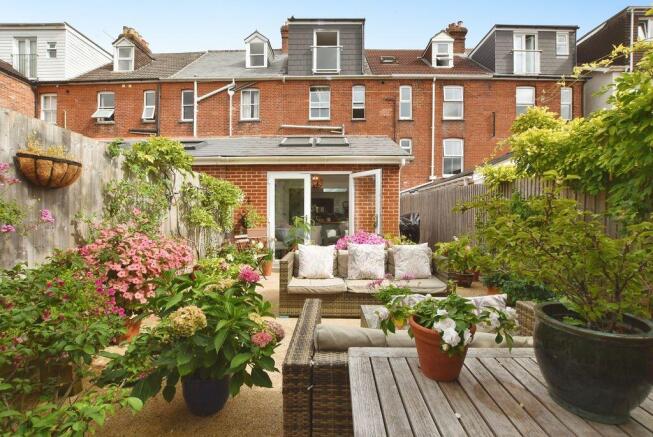
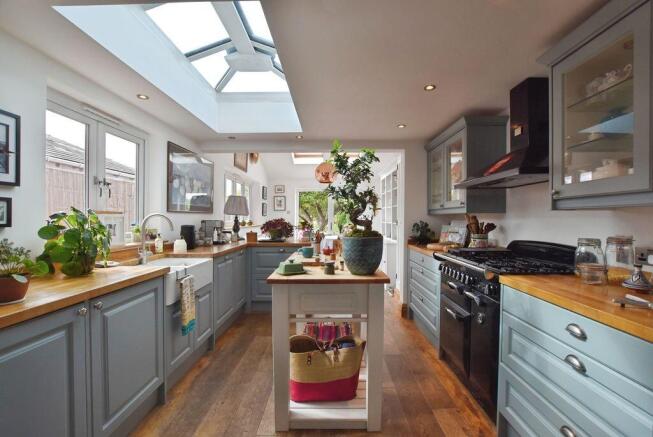
To the rear, the impressive open-plan kitchen and dining room forms part of the substantial extension and provides a superb space for modern family living and entertaining. Vaulted ceilings, orangery-style roof lanterns and skylights flood the room with natural light. The kitchen is finished in a timeless country style, featuring duck-blue cabinetry, solid timber work surfaces and a traditional butler sink, together with space for a range cooker and integrated appliances. The adjoining dining area is perfectly suited to both everyday family life and entertaining, with glazed doors opening directly onto the garden and establishing a strong connection between the indoor and outdoor spaces.
The second floor provides a further generous double bedroom, complete with built-in wardrobe storage, a front-facing window and attractive period features. The beautifully appointed family bathroom includes a bath with shower attachment, WC and wash hand basin, with a rear-facing window providing natural light.
The uppermost floor is dedicated to a particularly impressive fourth bedroom. This spacious room features extensive built-in wardrobes and a Juliet balcony overlooking the rear garden. The elevated position affords far-reaching views across Salisbury, making this a truly distinctive and appealing principal bedroom or private guest suite.
The south-facing rear garden is a particular highlight, extending to approximately 180 ft and offering an exceptional level of outdoor space for a city property. Beautifully established, the garden incorporates mature trees, established planting, areas of lawn and a generous terrace, providing an attractive and private setting for outdoor entertaining and family enjoyment.
This outstanding Victorian townhouse successfully combines substantial and versatile accommodation with elegant period character and a high standard of presentation. The exceptional garden, far-reaching city views and highly regarded St Mark’s Road address combine to create a distinctive and desirable Salisbury home.
Material Information
Under current legislation, as set out in the Consumer Protection from Unfair Trading Regulations 2008, estate and letting agents have a legal obligation not to omit material information from property listings.
Part A: - Price, tenure, and council tax. (Included)
Part B: - Physical characteristics, number of rooms, utilities, and parking. (Included)
Part C: -
• Building safety, e.g., unsafe cladding, asbestos, risk of collapse - we understand the property is safe.
• Restrictions, e.g. conservation area, listed building status, tree preservation order - we are not aware of any restriction in this regard.
• Rights and easements, e.g. public rights of way, shared drives - we are not aware of any rights of access.
• Flood risk - We understand the property is not in a flood risk area.
• Coastal erosion risk - we understand the property is not at risk of coastal erosion.
• Planning permission – for the property itself and its immediate locality - we are not aware of any nearby...
Services
The property is connected to mains services.
Brochures
Full Details- COUNCIL TAXA payment made to your local authority in order to pay for local services like schools, libraries, and refuse collection. The amount you pay depends on the value of the property.Read more about council Tax in our glossary page.
- Band: E
- PARKINGDetails of how and where vehicles can be parked, and any associated costs.Read more about parking in our glossary page.
- Yes
- GARDENA property has access to an outdoor space, which could be private or shared.
- Yes
- ACCESSIBILITYHow a property has been adapted to meet the needs of vulnerable or disabled individuals.Read more about accessibility in our glossary page.
- Ask agent

Add an important place to see how long it'd take to get there from our property listings.
__mins driving to your place


Notes
Staying secure when looking for property
Ensure you're up to date with our latest advice on how to avoid fraud or scams when looking for property online.
Visit our security centre to find out moreDisclaimer - Property reference 12901521. The information displayed about this property comprises a property advertisement. Rightmove.co.uk makes no warranty as to the accuracy or completeness of the advertisement or any linked or associated information, and Rightmove has no control over the content. This property advertisement does not constitute property particulars. The information is provided and maintained by Oliver Chandler, Salisbury. Please contact the selling agent or developer directly to obtain any information which may be available under the terms of The Energy Performance of Buildings (Certificates and Inspections) (England and Wales) Regulations 2007 or the Home Report if in relation to a residential property in Scotland.
*This is the average speed from the provider with the fastest broadband package available at this postcode. The average speed displayed is based on the download speeds of at least 50% of customers at peak time (8pm to 10pm). Fibre/cable services at the postcode are subject to availability and may differ between properties within a postcode. Speeds can be affected by a range of technical and environmental factors. The speed at the property may be lower than that listed above. You can check the estimated speed and confirm availability to a property prior to purchasing on the broadband provider's website. Providers may increase charges. The information is provided and maintained by Decision Technologies Limited. **This is indicative only and based on a 2-person household with multiple devices and simultaneous usage. Broadband performance is affected by multiple factors including number of occupants and devices, simultaneous usage, router range etc. For more information speak to your broadband provider.