
Cleveden Drive, Kelvinside, Glasgow

- PROPERTY TYPE
Apartment
- BEDROOMS
4
- BATHROOMS
3
- SIZE
2,465 sq ft
229 sq m
- TENUREDescribes how you own a property. There are different types of tenure - freehold, leasehold, and commonhold.Read more about tenure in our glossary page.
Freehold
Description
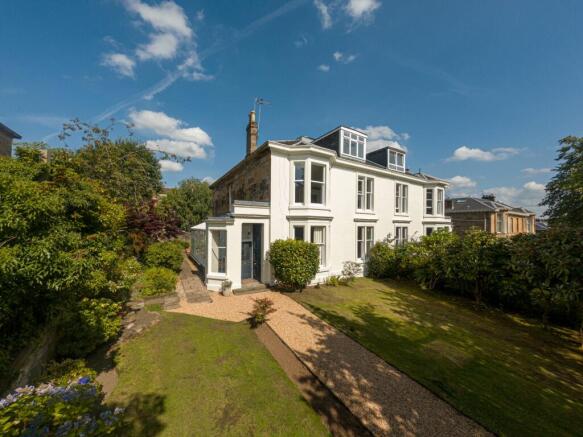
Dating back to circa 1860, No. 15 Cleveden Drive is located within the highly desirable Kelvinside district of Glasgow’s West End. Having undergone a complete renovation in the spring of 2025, the current owners have created a turnkey home perfectly suited for any discerning buyer.
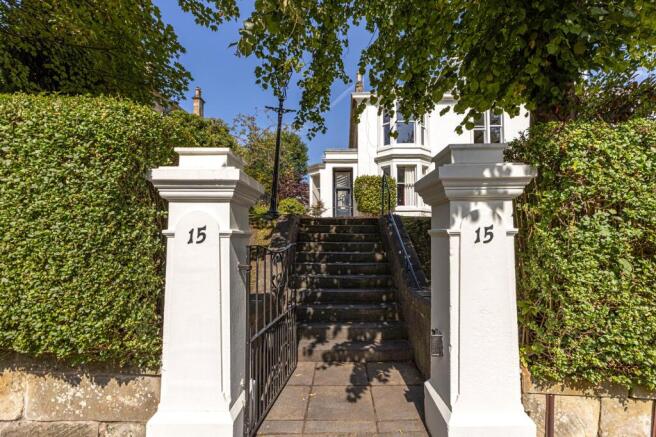

Grand pillars flank the entrance of no.15 and lead into an attractive, freshly gravelled path with well-maintained lawns, cushioned by an established planted border - all in keeping with this elegant property.
Boasting excellent curb appeal from a recent external repaint, the home features grand, deep bay windows that naturally attract the sun from its elevated south facing position.
The main entrance retains the original Victorian tiles and has a bright glazed corridor that provides a warm welcoming introduction to this home. Stepping inside this apartment, you are greeted by an original staircase and crisp wall panelling, beautifully illuminated from above by a stunning, glazed cupola framed by ornate cornicing. This accommodation has managed to perfectly balance period grandeur with a contemporary specification.
The lower floor is centred around a truly outstanding open plan living, dining and kitchen space, beautifully proportioned and distinctly zoned to offer defined functional spaces. The sitting area features a handsome marble fireplace with contrasting inset, and turns towards a deep bay window that frames an uninterrupted leafy outlook. Positioned to the rear within a panelled recess, the dining area sits beside a window that floods the space with natural light, offering a more formal alternative to the kitchen’s breakfasting bar.
The German engineered Ballerina Kitchen, designed and expertly fitted by Kitchen Architect of Great Western Road is a real showstopper. No expense has been spared with the current owners opting for a full suite of Siemens Studio line appliances, perfectly complimented with, Sintered Porcelain ‘Dekton’ worktops and splashbacks.
The centre island which spans over three meters in length provides a great space for entertaining around the kitchen, whilst incorporating a Siemens Flex Induction hob and cleverly hidden glass downdraught extraction system.
The concealed pantry sits behind a pocket door system, complete with Siemens wine cooler, and keeps the working elements of the room discreet.
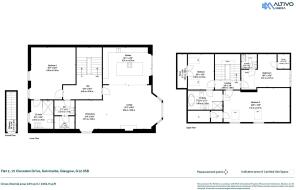
Also located on the lower level and quite exceptional in its own right is the principal bedroom. This generously sized room stretching to almost twenty feet in length, feels like its own personal hotel suite, with seating area and considerable en-suite shower room, finished with Porcelanosa tiling and walk in shower enclosure.
Finishing off the lower level is a guest W/C and carefully designed utility room, also by Ballerina Kitchen, that ensures daily essentials are well catered for and subtly hidden from sight.
The upper level offers a further three well-proportioned double bedrooms, arranged around a central landing. The clever internal layout of this upper floor allows for each bedroom to have its own ensuite, which is rarely available within a conversion of this nature.
Bedrooms two and three are of great proportions, with twin sky lights, and continue to radiate a ‘hotel like’ feel. These double bedrooms gain access to a large family ‘jack & jill’ bathroom by Porcelanosa, whilst benefiting from a freestanding bath and oversized walk-in shower.
Bedroom four is a well-proportioned double bedroom featuring its own cupola and charming dormer window with a leafy outlook onto a tree-lined canopy. This room benefits from its own ensuite bathroom, which has been cleverly designed and beautifully finished with Porcelanosa tiling.
Practicality meets style on the upper level, where all bedrooms feature substantial, built-in storage utilising the convenient eaves space.
Cleveden Drive remains one of Kelvinside’s most prestigious addresses and is quite rightly regarded as one of the finest streets in Glasgow’s West End. Known for its wide, tree lined layout, characterised by imposing Victorian villas and terraces that remain highly sought after by buyers.
Kelvinside Academy and The Glasgow Academy are within comfortable walking distance, alongside several highly regarded state schools. Access to the Botanic Gardens is just a short walk away, as are the many boutiques and eateries of Byres Road, Hyndland Road and amenities of Great Western Road. Hyndland railway station and Hillhead subway station provide swift connections to the city centre and beyond. For the motorist, Great Western Road offers a direct route into town and onward access to the wider motorway network. An apartment of this scale, condition and address will hold considerable appeal for growing families and discerning purchasers seeking a high specification, turnkey home of genuine distinction in the heart of Kelvinside.
Attributes
• Situated on Cleveden Drive, one of Kelvinside’s grandest and most established addresses.
• A substantial four-bedroom, four-washroom upper duplex villa conversion spanning over 2,400 square feet across two floors.
• Fully back-to-brick renovated in Spring 2025, including full rewiring, repluming and replastering throughout.
• Brand new, bespoke hardwood sash and case, double glazed windows throughout.
• Hardwood herringbone flooring throughout the lower level and all landings by Ted Todd.
• Private entrance and original staircase illuminated by central cupola
• Outstanding, light-filled open-plan living, dining and kitchen area perfect for families and entertaining.
• High End German Ballerina Kitchen designed by Kitchen Architect, equipped with Siemens Studio line appliances throughout.
• Principal bedroom conveniently located on the lower level allowing for one floor living space and separate family / guest accommodation on upper floor.
• Private garden with established planting.
• Soon to be resident parking (end of 2026) and walking distance to Kelvinside Academy, The Glasgow Academy, Byres Road and the Botanic Gardens.
• Turnkey condition throughout, finished to the highest specification.
EPC: C
Council Tax: F
Tenure: Freehold
EPC Rating: C
Council Tax Band: F
- COUNCIL TAXA payment made to your local authority in order to pay for local services like schools, libraries, and refuse collection. The amount you pay depends on the value of the property.Read more about council Tax in our glossary page.
- Band: F
- PARKINGDetails of how and where vehicles can be parked, and any associated costs.Read more about parking in our glossary page.
- Yes
- GARDENA property has access to an outdoor space, which could be private or shared.
- Yes
- ACCESSIBILITYHow a property has been adapted to meet the needs of vulnerable or disabled individuals.Read more about accessibility in our glossary page.
- Ask agent

Add an important place to see how long it'd take to get there from our property listings.
__mins driving to your place
Affordability




Notes
Staying secure when looking for property
Ensure you're up to date with our latest advice on how to avoid fraud or scams when looking for property online.
Visit our security centre to find out moreDisclaimer - Property reference GWE250519. The information displayed about this property comprises a property advertisement. Rightmove.co.uk makes no warranty as to the accuracy or completeness of the advertisement or any linked or associated information, and Rightmove has no control over the content. This property advertisement does not constitute property particulars. The information is provided and maintained by Rettie, West End. Please contact the selling agent or developer directly to obtain any information which may be available under the terms of The Energy Performance of Buildings (Certificates and Inspections) (England and Wales) Regulations 2007 or the Home Report if in relation to a residential property in Scotland.
*This is the average speed from the provider with the fastest broadband package available at this postcode. The average speed displayed is based on the download speeds of at least 50% of customers at peak time (8pm to 10pm). Fibre/cable services at the postcode are subject to availability and may differ between properties within a postcode. Speeds can be affected by a range of technical and environmental factors. The speed at the property may be lower than that listed above. You can check the estimated speed and confirm availability to a property prior to purchasing on the broadband provider's website. Providers may increase charges. The information is provided and maintained by Decision Technologies Limited. **This is indicative only and based on a 2-person household with multiple devices and simultaneous usage. Broadband performance is affected by multiple factors including number of occupants and devices, simultaneous usage, router range etc. For more information speak to your broadband provider.