
The Dell, Vernham Dean, SP11

- PROPERTY TYPE
Detached
- BEDROOMS
3
- BATHROOMS
1
- SIZE
1,873 sq ft
174 sq m
- TENUREDescribes how you own a property. There are different types of tenure - freehold, leasehold, and commonhold.Read more about tenure in our glossary page.
Freehold
Key features
- No Onward Chain
- Desirable Village & Cul-de-Sac Location
- Entrance Hall & Cloakroom
- Dual Aspect Living Room & Separate Dining Room
- Kitchen & Utility Room
- Large Conservatory
- Three Double Bedrooms & Bathroom
- Large Mature Rear Garden
- Driveway Parking, Double Garage & Workshop
- Proximity to Local Amenities, Open Countryside & Transport Network
Description
DESCRIPTION:
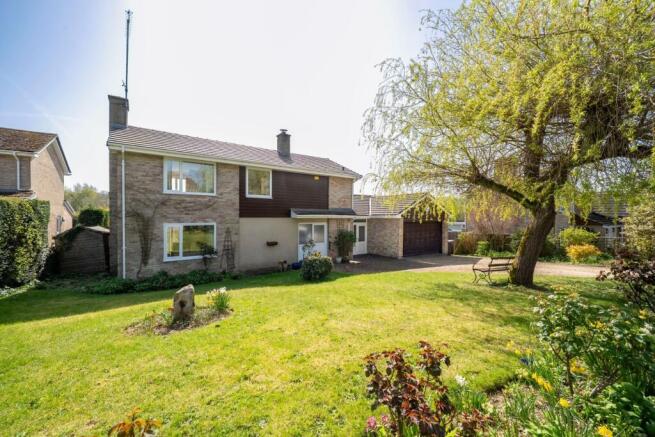
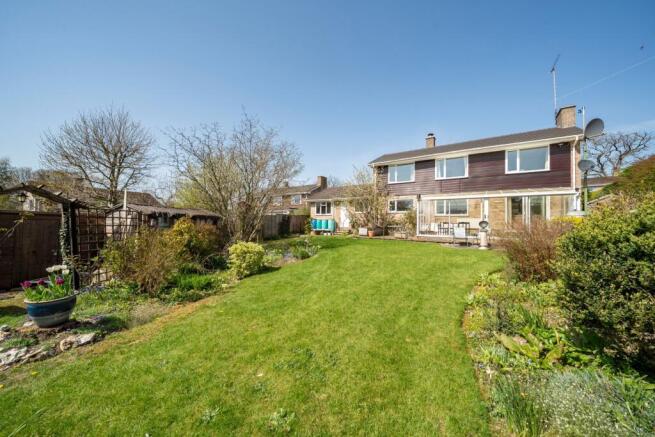
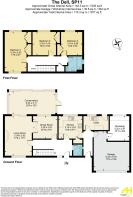
Offered for sale with no onward chain, this detached house is located in a quiet cul-de-sac in the sought after village of Vernham Dean with far reaching views to the rear. The spacious accommodation offers some scope for modernisation and comprises entrance hall, cloakroom, living room, dining room, conservatory, kitchen, utility room, three double bedrooms and a bathroom. To the front there is driveway parking for several cars leading to a double garage with a workshop whilst a particular feature of the property is the good sized and mature garden.
LOCATION:
The Dell is a quiet cul-de-sac, rising gently from the centre of the village of Vernham Dean with several local amenities nearby including, The George Inn, The Millennium Hall which is a state of the art, modern community venue, schools for both Primary and Pre-school ages, Post Office, a church, a sports field with pavilion and a wealth of open countryside and footpaths literally on the doorstep. The location lends itself perfectly for those who might need to commute into London with a choice of available mainline stations within a maximum ten-mile radius (Great Bedwyn and Hungerford into Paddington in less than an hour or Andover into Waterloo in just over an hour).
EPC Rating: E
Property Frontage
Mature front garden laid to lawn with mature borders and box hedging incorporating driveway parking with access to the double garage. A path to one side leads to the rear garden along with an oil tank and log store.
Entrance Hallway
Window to the front. Stairs to the first floor with understairs storage and doors to:
Cloakroom
Window to the side. WC and wash hand basin.
Living Room
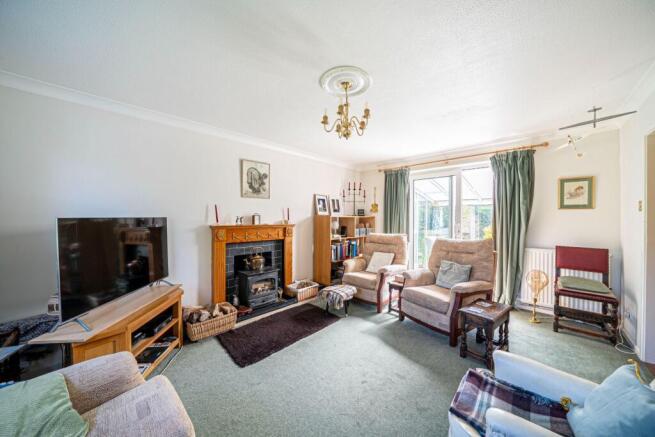
Good-sized, dual-aspect living room with a window to the front and patio doors leading to the conservatory. Open fireplace with stone hearth housing wood burning stove and double doors to:
Dining Room
Window to rear. Parquet flooring and serving hatch to the kitchen.
Conservatory
Large triple-aspect conservatory overlooking the rear garden with an external door to one side and sliding patio doors to the rear. Tiled flooring. Radiator, power and lighting.
Kitchen
Window to the rear. A range of eye and base level cupboards and drawers with work surfaces over. Inset stainless steel sink with drainer. Space for a free-standing electric cooker with extractor over. Door to a shelved larder cupboard, space for a fridge/freezer and a floor standing oil fired boiler. Door to:
Side Lobby
Door to front and doors to garage and workshop.
Utility Room
Window and door to the rear garden. Cupboards and drawers with work surfaces over and an inset stainless steel sink with drainer. Space and plumbing for washing machine.
First Floor Landing
Window to the front. Loft access. Door to a built-in airing cupboard with shelving, housing a hot water cylinder. Doors to:
Bedroom One
Double aspect with far reaching views to the south over the village. Two pairs of double doors to built-in wardrobe cupboards. Radiator.
Bedroom Two
Double bedroom with a window to rear and views to the south across the village. Double doors to a built-in wardrobe cupboard. Radiator.
Bedroom Three
Double bedroom with a window the rear. Double doors to built-in wardrobe storage. Radiator.
Bathroom
Window to the side. Panelled bath with an electric shower over, wash hand basin, WC and heated towel rail.
Garden
Good-sized, mature and secluded garden which is mainly laid to lawn with mature flower and shrub borders, a patio and a pond. There is also a summerhouse, an aviary, three garden sheds, a greenhouse and fruit cages. The oil tank and log store can be found to the side of the house.
Parking - Driveway
Gravel driveway with space for three cars leading to:
Parking - Double garage
Double garage with electric up and over door and an internal door to WORKSHOP with window to the rear, power, light, a work bench and shelving.
Disclaimer
These particulars are intended only as a guide and do not constitute any part of an offer or contract. All descriptions, dimensions, references to condition, necessary permissions for use and occupation, and other details are given in good faith but without responsibility. Any intending purchaser should satisfy themselves by inspection or otherwise as to the correctness of each statement. Austin Hawk has not tested any services, appliances or equipment and cannot guarantee they are in working order. Measurements are approximate and should not be relied upon for carpets, furnishings or other purposes.
- COUNCIL TAXA payment made to your local authority in order to pay for local services like schools, libraries, and refuse collection. The amount you pay depends on the value of the property.Read more about council Tax in our glossary page.
- Band: E
- PARKINGDetails of how and where vehicles can be parked, and any associated costs.Read more about parking in our glossary page.
- Garage,Driveway
- GARDENA property has access to an outdoor space, which could be private or shared.
- Private garden
- ACCESSIBILITYHow a property has been adapted to meet the needs of vulnerable or disabled individuals.Read more about accessibility in our glossary page.
- Ask agent
The Dell, Vernham Dean, SP11

Add an important place to see how long it'd take to get there from our property listings.
__mins driving to your place
Affordability


Notes
Staying secure when looking for property
Ensure you're up to date with our latest advice on how to avoid fraud or scams when looking for property online.
Visit our security centre to find out moreDisclaimer - Property reference a40640dd-7033-438a-9d16-9c4ee9bd8c3d. The information displayed about this property comprises a property advertisement. Rightmove.co.uk makes no warranty as to the accuracy or completeness of the advertisement or any linked or associated information, and Rightmove has no control over the content. This property advertisement does not constitute property particulars. The information is provided and maintained by Austin Hawk Estate Agents, Andover. Please contact the selling agent or developer directly to obtain any information which may be available under the terms of The Energy Performance of Buildings (Certificates and Inspections) (England and Wales) Regulations 2007 or the Home Report if in relation to a residential property in Scotland.
*This is the average speed from the provider with the fastest broadband package available at this postcode. The average speed displayed is based on the download speeds of at least 50% of customers at peak time (8pm to 10pm). Fibre/cable services at the postcode are subject to availability and may differ between properties within a postcode. Speeds can be affected by a range of technical and environmental factors. The speed at the property may be lower than that listed above. You can check the estimated speed and confirm availability to a property prior to purchasing on the broadband provider's website. Providers may increase charges. The information is provided and maintained by Decision Technologies Limited. **This is indicative only and based on a 2-person household with multiple devices and simultaneous usage. Broadband performance is affected by multiple factors including number of occupants and devices, simultaneous usage, router range etc. For more information speak to your broadband provider.