
Yarn Walk, Bury St. Edmunds

- PROPERTY TYPE
Detached
- BEDROOMS
4
- BATHROOMS
2
- SIZE
Ask agent
- TENUREDescribes how you own a property. There are different types of tenure - freehold, leasehold, and commonhold.Read more about tenure in our glossary page.
Freehold
Key features
- Detached Family Home
- Four Bedrooms
- Spacious Kitchen/Dining/Breakfast Room
- Bathroom, En-Suite & Cloakroom
- Separate Study/Utility
- Garage, Driveway & Additional Parking Space
- Private & Enclosed South/East Facing Rear Garden
- Tucked Away No Through Road
Description
SUMMARY
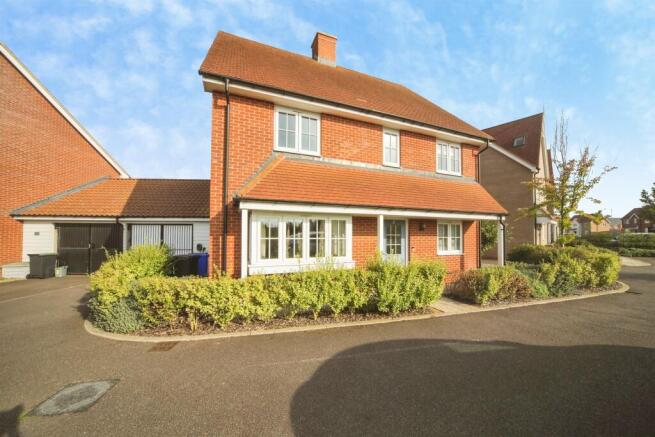
Detached family home in Bury St Edmunds features a lounge with a bay window, an open-plan kitchen/diner with a breakfast bar, four bedrooms, an ensuite, a family bathroom, and a utility room. Outside, enjoy a garage, driveway, additional parking space and a south/east-facing garden with a patio.
DESCRIPTION
.
Bury St Edmunds
Nestled in the heart of Suffolk, Bury St Edmunds is a charming market town that offers a unique blend of history, culture, and modern living. Known for its picturesque streets and vibrant community, this town is an ideal place to call home.
Bury St Edmunds is steeped in history, with landmarks like the stunning St Edmunds Cathedral and the ancient Abbey Gardens providing a glimpse into the past. The town's rich heritage is celebrated through its well-preserved architecture and numerous historical sites, making it a haven for history enthusiasts.
The town boasts a lively community spirit, with regular events and festivals that bring residents together. The bustling market, held twice a week, is a focal point for locals and visitors alike, offering an array of fresh produce and artisan goods.
Despite its historical roots, Bury St Edmunds offers all the conveniences of modern living. The town features an excellent selection of shops, from high street favourites to unique independent boutiques. A wide range of cafes, restaurants, and pubs provide ample dining options to suit all tastes.
Families will appreciate the town's excellent educational facilities, including several well-regarded primary and secondary schools. Healthcare needs are well-catered for with top-notch medical services available locally.
Bury St Edmunds is well-connected with easy access to major road networks and a reliable train service, making commuting to nearby cities like Cambridge and London straightforward. The town's transport links ensure residents enjoy the tranquility of rural life without feeling isolated.
For those who love the outdoors, Bury St Edmunds offers beautiful parks and green spaces perfect for leisurely walks, cycling, and picnics. The nearby Suffolk countryside provides ample opportunities for exploration and enjoying nature.
Yarn Walk
Nestled in the charming town of Bury St Edmunds, this spacious detached family home is perfectly situated on a tucked away no-through road, offering a serene and private living experience. This property is ideal for families seeking a harmonious blend of comfort, convenience, and modern amenities.
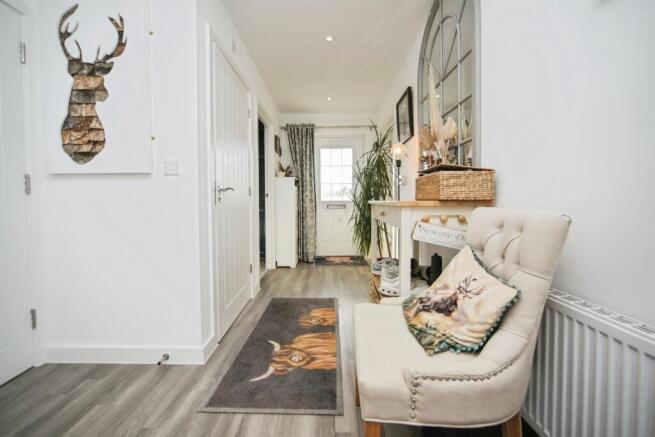
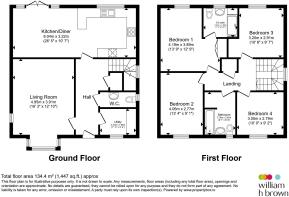
The welcoming entrance of the home leads to a thoughtfully designed ground floor. A convenient downstairs cloakroom is situated near the entrance, providing practicality for guests and residents alike. The lounge is a cozy yet expansive space, featuring a striking bay window that bathes the room in natural light, creating a warm and inviting atmosphere for relaxation and social gatherings.
The heart of the home is the open-plan kitchen/diner/breakfast room. This area is a culinary enthusiast's dream, complete with a sleek breakfast bar that serves as a focal point for casual meals and conversation. The kitchen is equipped with modern appliances and ample storage, making it perfect for both everyday cooking and entertaining. Adjacent to the kitchen, a utility/study room offers versatile space for laundry, storage, or a quiet workspace.
Ascending to the first floor, you'll find four generously sized bedrooms, each thoughtfully designed to offer comfort and privacy. The master suite includes a luxurious ensuite bathroom, providing a private retreat for relaxation. An additional family bathroom serves the other bedrooms, ensuring convenience for all residents.
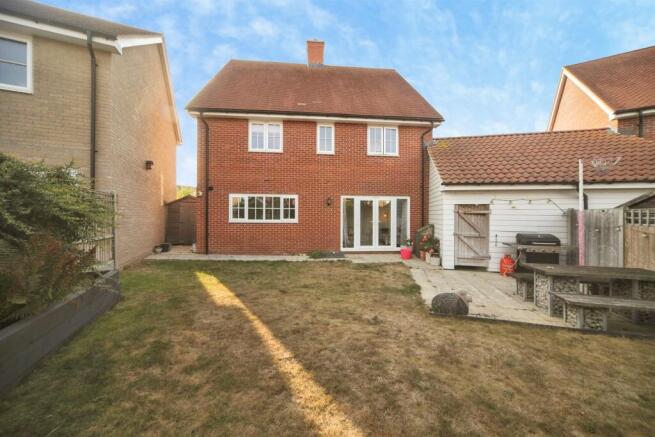
Externally, the property boasts a garage and driveway, providing ample parking space. The side access leads to a beautifully maintained south/east facing rear garden. This outdoor oasis includes a patio area, perfect for al fresco dining, gardening, or simply enjoying the tranquility of the surroundings.
Entrance Hall
Plastered ceiling with spot lights, external double glazed door to front, internal doors to lounge, kitchen/diner, study/utility, cloakroom and storage cupboard, radiator and laminate flooring.
Cloakroom
Plastered ceiling with spot lights, double glazed frosted window to side, fitted WC, hand wash basin, radiator and laminate flooring.
Lounge
Plastered ceiling with fitted light, double glazed bay window to front, window to side, radiator and carpeted flooring.
Kitchen/Diner
Plastered ceiling with fitted light, external double glazed patio door to rear, double glazed window to rear, wall and base units with work surfaces extending out to a breakfast bar, integrated fridge freezer, dish washer, washing machine, double oven, induction hob and cooker hood, sink & drainer, radiator and laminate flooring.
Study/Utility
Plastered ceiling with fitted light, double glazed window to front, radiator and vinyl flooring.
Landing
Plastered ceiling with fitted light, access to partially boarded loft with lighting, doors to bedrooms, bathroom and airing cupboard, radiator and carpeted flooring.
Bedroom One
Plastered ceiling with fitted light, door to en-suite, double glazed window to rear, fitted double wardrobe, fitted mirrored wardrobe, radiator and carpeted flooring.
En-Suite
Plastered ceiling with spot lights, double glazed frosted window to rear, walk in shower unit with sliding door, fitted WC, hand wash basin, heated towel rail and vinyl flooring.
Bedroom Two
Plastered ceiling with fitted light, double glazed window to front, radiator and carpeted flooring.
Bedroom Three
Plastered ceiling with fitted light, double glazed window to front, radiator and carpeted flooring.
Bedroom Four
Plastered ceiling with fitted light, double glazed window to rear, radiator and carpeted flooring.
Bathroom
Plastered ceiling with spot lights, double glazed window to front, bath unit with shower attachment, fitted WC, hand wash basin, heated towel rail and laminate flooring.
Front Garden
Garage & parking space to side with additional parking to rear and path leading to front door.
Rear Garden
South east facing rear garden, mainly laid to lawn with patio area, variety of bushes and shrubbery, wooden shed, outside tap, light and rear access to garage
Garage
Power and lighting
Agents Note
Please note that an AML fee is chargeable to the buyer once an offer is accepted to cover the cost of carrying out the required identity and anti-money laundering checks. Once these checks have been completed, the fee cannot be refunded, even if the property purchase does not go ahead.
1. MONEY LAUNDERING REGULATIONS: Intending purchasers will be asked to produce identification documentation at a later stage and we would ask for your co-operation in order that there will be no delay in agreeing the sale.
2. General: While we endeavour to make our sales particulars fair, accurate and reliable, they are only a general guide to the property and, accordingly, if there is any point which is of particular importance to you, please contact the office and we will be pleased to check the position for you, especially if you are contemplating travelling some distance to view the property.
3. The measurements indicated are supplied for guidance only and as such must be considered incorrect.
4. Services: Please note we have not tested the services or any of the equipment or appliances in this property, accordingly we strongly advise prospective buyers to commission their own survey or service reports before finalising their offer to purchase.
5. THESE PARTICULARS ARE ISSUED IN GOOD FAITH BUT DO NOT CONSTITUTE REPRESENTATIONS OF FACT OR FORM PART OF ANY OFFER OR CONTRACT. THE MATTERS REFERRED TO IN THESE PARTICULARS SHOULD BE INDEPENDENTLY VERIFIED BY PROSPECTIVE BUYERS OR TENANTS. NEITHER SEQUENCE (UK) LIMITED NOR ANY OF ITS EMPLOYEES OR AGENTS HAS ANY AUTHORITY TO MAKE OR GIVE ANY REPRESENTATION OR WARRANTY WHATEVER IN RELATION TO THIS PROPERTY.
Brochures
Full Details- COUNCIL TAXA payment made to your local authority in order to pay for local services like schools, libraries, and refuse collection. The amount you pay depends on the value of the property.Read more about council Tax in our glossary page.
- Band: E
- PARKINGDetails of how and where vehicles can be parked, and any associated costs.Read more about parking in our glossary page.
- Garage,Driveway
- GARDENA property has access to an outdoor space, which could be private or shared.
- Front garden,Back garden
- ACCESSIBILITYHow a property has been adapted to meet the needs of vulnerable or disabled individuals.Read more about accessibility in our glossary page.
- Ask agent
Yarn Walk, Bury St. Edmunds

Add an important place to see how long it'd take to get there from our property listings.
__mins driving to your place
Affordability

About William H. Brown, Bury St. Edmunds
12 The Traverse, Bury St. Edmunds, IP33 1BJ


Notes
Staying secure when looking for property
Ensure you're up to date with our latest advice on how to avoid fraud or scams when looking for property online.
Visit our security centre to find out moreDisclaimer - Property reference BGS111043. The information displayed about this property comprises a property advertisement. Rightmove.co.uk makes no warranty as to the accuracy or completeness of the advertisement or any linked or associated information, and Rightmove has no control over the content. This property advertisement does not constitute property particulars. The information is provided and maintained by William H. Brown, Bury St. Edmunds. Please contact the selling agent or developer directly to obtain any information which may be available under the terms of The Energy Performance of Buildings (Certificates and Inspections) (England and Wales) Regulations 2007 or the Home Report if in relation to a residential property in Scotland.
*This is the average speed from the provider with the fastest broadband package available at this postcode. The average speed displayed is based on the download speeds of at least 50% of customers at peak time (8pm to 10pm). Fibre/cable services at the postcode are subject to availability and may differ between properties within a postcode. Speeds can be affected by a range of technical and environmental factors. The speed at the property may be lower than that listed above. You can check the estimated speed and confirm availability to a property prior to purchasing on the broadband provider's website. Providers may increase charges. The information is provided and maintained by Decision Technologies Limited. **This is indicative only and based on a 2-person household with multiple devices and simultaneous usage. Broadband performance is affected by multiple factors including number of occupants and devices, simultaneous usage, router range etc. For more information speak to your broadband provider.