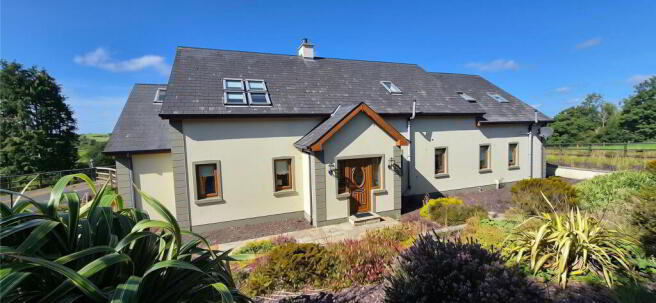
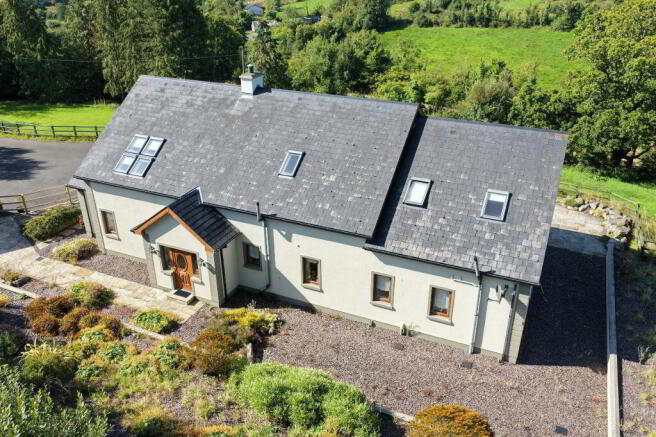
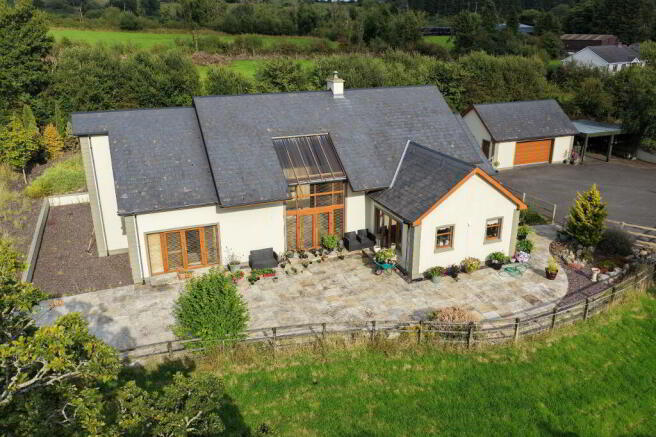
Crossway Cottage, Letterfine, Keshcarrigan, Carrick-On-Shannon, Ireland

- PROPERTY TYPE
Cottage
- BEDROOMS
4
- BATHROOMS
5
- SIZE
Ask agent
Key features
- c. 2.2 acres.
- Geothermal Underfloor Heating
- Detached garage and carport.
- Paved patio area.
- Septic tank.
Description
Accommodation
Utility Room
3.01m x 2.17m Tiled floor, solid oak units, Belfast sink, plumbed for appliances, power points.
Sitting Room
5.73m x 3.84m Tiled floor, french doors to paved patio area, power points, tv point, phone point, thermostat
Living Room
5.41m x 4.96m Cathedral vaulted ceiling, tiled floor, tv point, floor to apex glazing, mezzanine area, power points, centrally located gas fireplace, french doors to patio.
Bedroom 1
5.36m x 4.99m Located on the ground floor, tiled floor, windows to 2 aspects, power points, en suite bathroom with fully tiled walls & floors, wc, whb, towel rail/radiator, ex tractor fan. Fully shelved walk in ward robe,
Bedroom 2
3.88m x 3.13m Located on the ground floor, tiled floor, power points, Jack and Jill en suite bathroom.
En-suite
2.48m x 1.98m Jack and Jill style, serves as en suite bathroom and ground floor bathroom, tiled floor, wc, shower with corner enclosure, whb, extractor fan, heated towel rail/radiator, fully tiled walls.
Entrance Hall
5.54m x 2.89m Tiled floor, power points, PVC front door.
Bedroom 3
6.47m x 2.98m Tiled floor, windows to 2 elevations, en-suite bathroom, walk in wardrobe.
En-suite
3.03m x 2.51m Tiled floor, tiled walls, heated towel rail/radiator, extractor fan, antique style claw foot bath, whb, separate shower with enclosure, wc.
Walk in Wardrobe
3.05m x 2.89m Tiled floor, shelved & railed.
Kitchen/Dining Area
8.65m x 4.18m Open plan style, tiled floor, vaulted ceiling, french doors, centre island, oak fitted kitchen, power points.
Landing
8.74m x 2.79m Tiled floor with glazed surround, two seating/recreation areas, power points.
Bedroom 4
6.66m x 5.45m Tiled floor, tv point, phone point, en suite bathroom - fully tiled, wc, whb, heated towel rail/radiator, velux window, extractor fan.
Office
2.61m x 1.50m Tiled floor, power points, phone point, velux window, wc adjacent.
WC
2.61m x 1.50m Fully tiled, wc, whb, heated towel rail/radiator, velux window.
Garage
7.35m x 5.35m Detached garage, electric roller door, wc & whb, covered carport adjacent.
Crossway Cottage, Letterfine, Keshcarrigan, Carrick-On-Shannon, Ireland

NEAREST AIRPORTS
Distances are straight line measurements- Sligo(Local)31.4 miles
- Knock(International)34.8 miles
- Galway(International)63.5 miles
- Donegal(International)72.9 miles
- Dublin(International)81.0 miles
Advice on buying Irish property
Learn everything you need to know to successfully find and buy a property in Ireland.

Notes
This is a property advertisement provided and maintained by REA, Brady (reference 1094764) and does not constitute property particulars. Whilst we require advertisers to act with best practice and provide accurate information, we can only publish advertisements in good faith and have not verified any claims or statements or inspected any of the properties, locations or opportunities promoted. Rightmove does not own or control and is not responsible for the properties, opportunities, website content, products or services provided or promoted by third parties and makes no warranties or representations as to the accuracy, completeness, legality, performance or suitability of any of the foregoing. We therefore accept no liability arising from any reliance made by any reader or person to whom this information is made available to. You must perform your own research and seek independent professional advice before making any decision to purchase or invest in overseas property.