
Naylorsfield Drive, Belle Vale, L27

- PROPERTY TYPE
Semi-Detached
- BEDROOMS
2
- BATHROOMS
2
- SIZE
739 sq ft
69 sq m
- TENUREDescribes how you own a property. There are different types of tenure - freehold, leasehold, and commonhold.Read more about tenure in our glossary page.
Freehold
Key features
- Semi Detached Ashton Design - 2 Bedroom
- 2020 Lovell Homes
- Hive, Ring Doorbell and Ring Alarm Left For New Owners
- Onward Chain Agreed - Clients Buying Redrow, Expected Completion June 2027
- Council Tax Band B
- Downstairs W/C
- Large Driveway For Three Cars
- Tastefully Decorated
- Perfectly Positioned Home
- South West Facing Garden With Extended Patio
Description
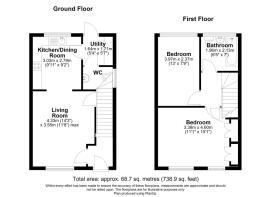
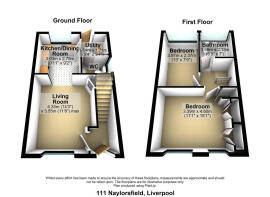
Stepping inside, the entrance hall creates a natural introduction to the home, with the accommodation unfolding across two well-planned floors.
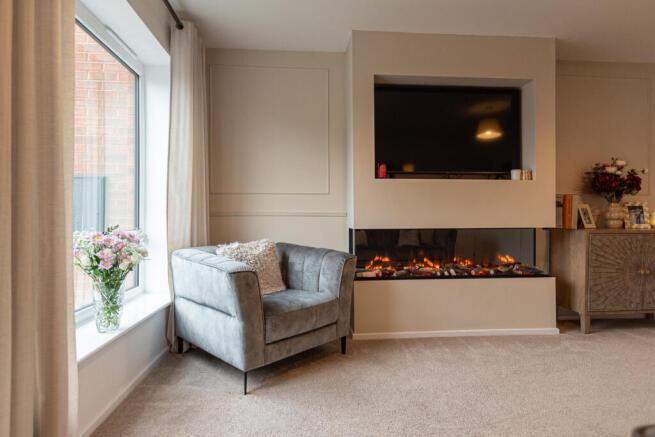
The living room has been designed as a warm and inviting space, with soft neutral carpeting added by the current owners to create a noticeably cosier feel.
Taking centre stage is the striking media wall, complete with a 1.6-metre Charlton & Jenrick electric fire, creating an impressive focal point while adding warmth and atmosphere to the room. Beautifully panelled walls bring further character and texture to the space, giving the room a considered, contemporary finish.
One of the defining features of The Ashton is its statement window to the front, flooding the living room with natural light and giving the space a wonderful sense of openness.
Generously sized storage beneath the stairs provides a practical finishing touch, offering plenty of room to keep everyday essentials neatly tucked away without compromising the living space.
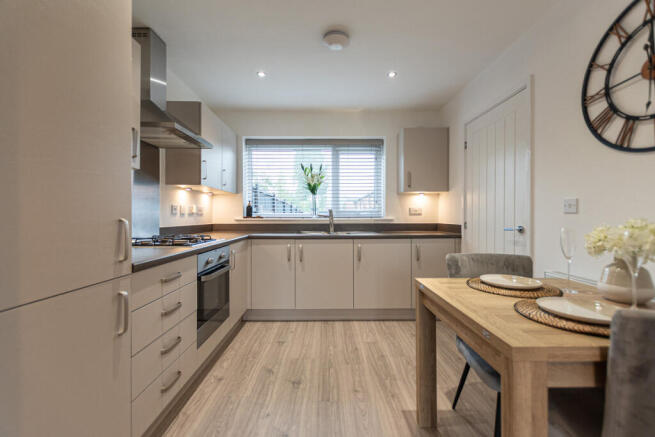
Moving through the home, the kitchen and dining room create a wonderfully sociable heart to the ground floor, with plenty of space for a full dining table and chairs, as perfectly demonstrated by the current owners.
The Symphony kitchen is finished in a beautiful neutral grey, with elegant chrome accent handles bringing warmth and character to the cabinetry. There is a fitted Indesit fridge freezer, oven and gas hob, together with space and plumbing for a dishwasher if desired. Thoughtfully positioned beneath the window, the kitchen sink overlooks the rear garden, while the newly fitted back door, installed in July 2026, provides direct access outside.
Continuing through the kitchen, a separate utility area provides further practical space and houses the Logic boiler, keeping the more functional elements of the home neatly tucked away.
Beyond the utility is a surprisingly generous ground-floor cloakroom/WC. A window brings in natural light, while the proportions of the room leave plenty of additional space for coats and everyday storage – a particularly useful feature when coming and going from the house.
Hard-wearing laminate flooring runs through the kitchen, utility and cloakroom/WC and also remains beneath the carpet in the living room. The current owners opted for carpet simply to give the living space a softer, cosier feel, while giving a future owner the flexibility to return to a continuous flooring finish should they wish.
From here, a brand-new rear door, installed in July 2026, opens directly onto the garden, and this is somewhere that really comes into its own when the sun makes an appearance.
Enjoying a sought-after south-westerly aspect, the enclosed rear garden is wonderfully positioned to make the most of the afternoon and evening sunshine. The patio has been extended to create a generous area for outdoor furniture, summer dining and entertaining, while still retaining lawned garden space beyond. It is easy to imagine the doors open, dinner outside and this part of the home becoming an extension of the kitchen during the warmer months.
A rear gate provides convenient access along the side of the property, making it easy to bring bins to and from the front without having to take them through the house.
Upstairs, the home continues to impress with two generously proportioned double bedrooms, each with its own character and plenty of natural light.
Positioned at the front of the home, the principal bedroom is an impressive and beautifully finished space, comfortably accommodating a super king-size bed. A feature panelled wall creates an elegant backdrop behind the headboard, while a fitted five-door wardrobe in a soft beige, finished with gold accent handles, provides an abundance of storage while adding a lovely touch of colour to the room. Two large windows with fitted blinds allow natural light to pour in, giving the bedroom a wonderfully bright and airy feel.
Tucked neatly behind the bedroom door is a further built-in storage cupboard, providing the perfect space for linens, towels and other household essentials without taking anything away from the room itself.
To the rear, the second bedroom is another generous double, enjoying a pleasant outlook over the garden. Neutral-toned wall panelling adds subtle character and texture, while the proportions make this an incredibly versatile room. Currently arranged as a dressing room and occasional guest bedroom, there is ample space for it to become a full-time second double bedroom, a stylish home office or a combination of the two.
The landing also provides access to the boarded loft, offering valuable additional storage for all those things you absolutely need to keep but somehow never actually use.
The family bathroom continues the home's fresh, neutral styling, finished with floor-to-ceiling light grey patterned tiles for a smart and contemporary feel. The suite comprises a bath with an overhead shower, a washhand basin and a WC, complemented by a chrome heated towel rail.
A frosted window provides plenty of natural light while maintaining privacy, with a useful integrated shelf beneath offering the perfect spot for toiletries and finishing touches.
There is also access to a boarded loft, providing valuable additional storage – something you can never have too much of.
The home also benefits from a number of smart-home additions, including a Hive heating system, Ring video doorbell and Ring alarm system, all of which will remain at the property for the new owners. These thoughtful additions provide convenient control of the home's heating alongside added security and peace of mind from the moment you move in.
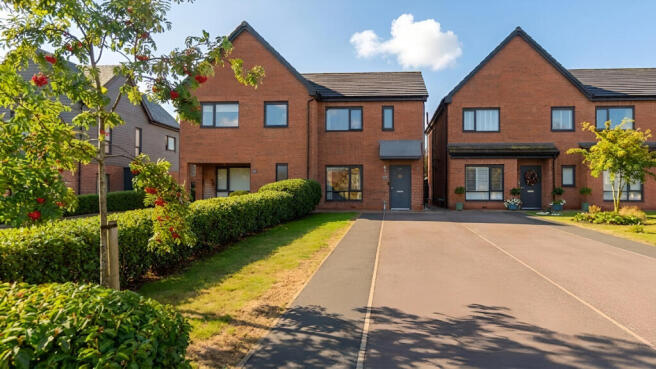
Outside, the driveway provides off-road parking for two to three vehicles, a particularly welcome feature for a two-bedroom home.
Modern, warm and exceptionally easy to live in, this is a home that has clearly been looked after and thoughtfully improved since it was built. From summer evenings in the south-west facing garden to the practical storage, generous driveway and smart-home additions, it offers far more than simply two bedrooms.
It is a home designed not just to look good but to work beautifully for real life.
If you need to sell your property to purchase, you can’t deny that this marketing is the best in the marketplace. We can arrange to market your home to this level with no trouble. Ask to speak with Mia directly when you arrange your viewing.
This property is known to be freehold.
Service Charge - £91 every 6 months
This property is Council Tax Band B. (This is currently being appealed to become an A)
Brochures
Brochure 1- COUNCIL TAXA payment made to your local authority in order to pay for local services like schools, libraries, and refuse collection. The amount you pay depends on the value of the property.Read more about council Tax in our glossary page.
- Band: B
- PARKINGDetails of how and where vehicles can be parked, and any associated costs.Read more about parking in our glossary page.
- Yes
- GARDENA property has access to an outdoor space, which could be private or shared.
- Yes
- ACCESSIBILITYHow a property has been adapted to meet the needs of vulnerable or disabled individuals.Read more about accessibility in our glossary page.
- Ask agent
Naylorsfield Drive, Belle Vale, L27

Add an important place to see how long it'd take to get there from our property listings.
__mins driving to your place
Affordability



Notes
Staying secure when looking for property
Ensure you're up to date with our latest advice on how to avoid fraud or scams when looking for property online.
Visit our security centre to find out moreDisclaimer - Property reference RX831621. The information displayed about this property comprises a property advertisement. Rightmove.co.uk makes no warranty as to the accuracy or completeness of the advertisement or any linked or associated information, and Rightmove has no control over the content. This property advertisement does not constitute property particulars. The information is provided and maintained by TAUK, Covering Nationwide. Please contact the selling agent or developer directly to obtain any information which may be available under the terms of The Energy Performance of Buildings (Certificates and Inspections) (England and Wales) Regulations 2007 or the Home Report if in relation to a residential property in Scotland.
*This is the average speed from the provider with the fastest broadband package available at this postcode. The average speed displayed is based on the download speeds of at least 50% of customers at peak time (8pm to 10pm). Fibre/cable services at the postcode are subject to availability and may differ between properties within a postcode. Speeds can be affected by a range of technical and environmental factors. The speed at the property may be lower than that listed above. You can check the estimated speed and confirm availability to a property prior to purchasing on the broadband provider's website. Providers may increase charges. The information is provided and maintained by Decision Technologies Limited. **This is indicative only and based on a 2-person household with multiple devices and simultaneous usage. Broadband performance is affected by multiple factors including number of occupants and devices, simultaneous usage, router range etc. For more information speak to your broadband provider.