Guildford Grove, Middleton, Manchester, Greater Manchester, M24

- PROPERTY TYPE
Semi-Detached
- BEDROOMS
3
- BATHROOMS
2
- SIZE
1,203 sq ft
112 sq m
- TENUREDescribes how you own a property. There are different types of tenure - freehold, leasehold, and commonhold.Read more about tenure in our glossary page.
Freehold
Key features
- Easy conversion potential to a four bedroom home
- Off-road parking for 3 cars
- Additional Downstairs Shower Room
- Utility Room
- Landscaped gardens
- Impressive master suite
- Prime location
- Extended 3 bedroom home
Description
Welcome to Guildford Grove, Middleton - CHAIN FREE!
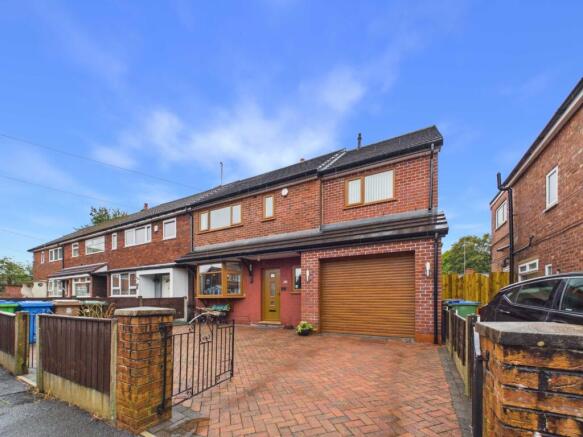
Arriving at this impressively extended (in 2021, including new roof) three-bedroom semi-detached home on Guildford Grove, you are immediately greeted by a wide block-paved driveway framed by decorative wrought-iron gates, offering comfortable off-road parking for up to three vehicles alongside an integral garage equipped with the effortless convenience of an electric roller door.
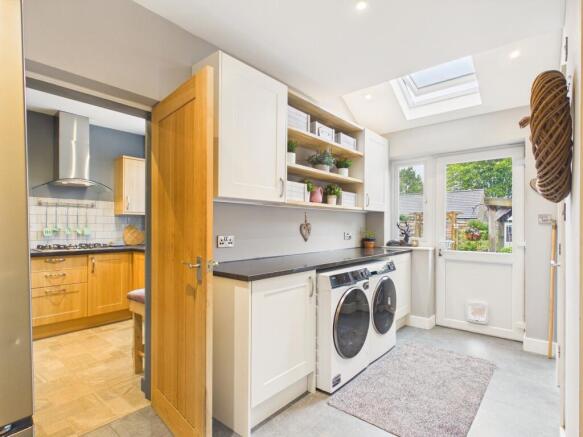
This house has been so well thought out, the exceptional spacious bonus shower room downstairs and utility room gives great value to muddy children or dog owners!
Prime Location & Top-Tier Schooling
Nestled in a popular pocket of Middleton, this home boasts a location perfectly tailored for families and commuters alike. Daily school runs are effortless, with highly regarded institutions like St John Fisher RC Primary School and Boarshaw Primary School located just a short walk away. For secondary education, the renowned Cardinal Langley RC High School is also within easy reach. Commuting into Manchester City Centre is straightforward with Mills Hill train station situated under a mile away, while quick access to the M60 and M62 motorways makes travel across the region seamless.
Ground Floor Living & Modern Extension
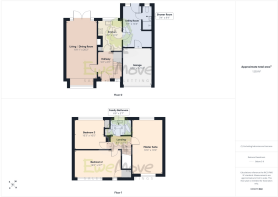
Step inside to discover a layout thoughtfully designed for everyday life and entertaining, further enhanced by plush, brand-new carpets fitted throughout the home this year. The dual-aspect living and dining room stretches over twenty feet in length, creating a bright, welcoming sanctuary centered around a cozy multi-fuel log burner set within a stylish hearth. Large sliding glass doors at the rear flood the room with natural light while inviting you out to the garden patio.
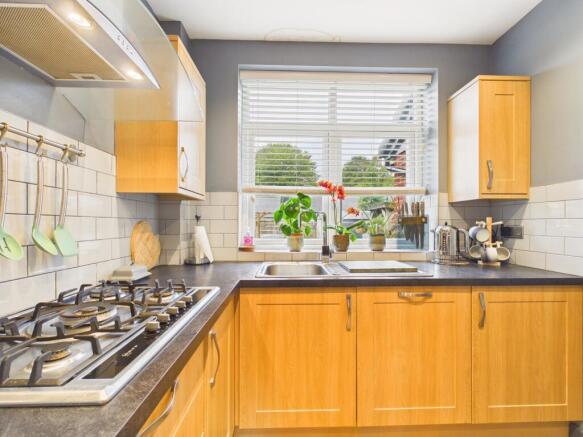
The heart of the home continues into the smartly fitted kitchen, upgraded with premium Neff appliances including a 5-ring gas hob, integrated oven, and built-in microwave. Flowing effortlessly into the rear extension, boiler-fed underfloor heating keeps the space delightfully warm underfoot year-round. The entire heating system is driven by a top-quality Worcester boiler that has been meticulously serviced annually for total peace of mind. This extension also houses a dedicated utility room illuminated by an overhead skylight, as well as a stylish ground-floor shower room finished with modern black hardware and a spacious walk-in glass enclosure.
First Floor & Colossal Master Suite
Upstairs, the accommodation delivers impressive proportions with new carpeting carrying right through every bedroom. The crown jewel of the upper level is the colossal master suite, stretching over nineteen feet from front to back. This spacious retreat easily accommodates a king-sized bed alongside custom fitted wardrobe surrounds and a dedicated dressing area. Two additional well-proportioned bedrooms offer built-in storage, with all rooms served by a clean, three-piece family bathroom off the main landing.
The size of the master suite lends itself to the potential to easily create a fourth bedroom (if required).
Outdoor Sanctuary
Outside, the beautifully landscaped rear garden is a private oasis designed for relaxation and sunshine. Anchored by an expansive Indian stone paved patio, it offers an idyllic, low-maintenance setting for outdoor dining, entertaining, and summer BBQs. The patio opens onto a lush manicured lawn framed by raised brick planter beds, a rustic timber pergola seating area, and a secure garden shed for extra storage.
- COUNCIL TAXA payment made to your local authority in order to pay for local services like schools, libraries, and refuse collection. The amount you pay depends on the value of the property.Read more about council Tax in our glossary page.
- Band: A
- PARKINGDetails of how and where vehicles can be parked, and any associated costs.Read more about parking in our glossary page.
- Yes
- GARDENA property has access to an outdoor space, which could be private or shared.
- Yes
- ACCESSIBILITYHow a property has been adapted to meet the needs of vulnerable or disabled individuals.Read more about accessibility in our glossary page.
- Ask agent
Guildford Grove, Middleton, Manchester, Greater Manchester, M24

Add an important place to see how long it'd take to get there from our property listings.
__mins driving to your place
Affordability
About EweMove, Covering North West England
Cavendish House Littlewood Drive, West 26 Industrial Estate, Cleckheaton, BD19 4TE
Notes
Staying secure when looking for property
Ensure you're up to date with our latest advice on how to avoid fraud or scams when looking for property online.
Visit our security centre to find out moreDisclaimer - Property reference 10848479. The information displayed about this property comprises a property advertisement. Rightmove.co.uk makes no warranty as to the accuracy or completeness of the advertisement or any linked or associated information, and Rightmove has no control over the content. This property advertisement does not constitute property particulars. The information is provided and maintained by EweMove, Covering North West England. Please contact the selling agent or developer directly to obtain any information which may be available under the terms of The Energy Performance of Buildings (Certificates and Inspections) (England and Wales) Regulations 2007 or the Home Report if in relation to a residential property in Scotland.
*This is the average speed from the provider with the fastest broadband package available at this postcode. The average speed displayed is based on the download speeds of at least 50% of customers at peak time (8pm to 10pm). Fibre/cable services at the postcode are subject to availability and may differ between properties within a postcode. Speeds can be affected by a range of technical and environmental factors. The speed at the property may be lower than that listed above. You can check the estimated speed and confirm availability to a property prior to purchasing on the broadband provider's website. Providers may increase charges. The information is provided and maintained by Decision Technologies Limited. **This is indicative only and based on a 2-person household with multiple devices and simultaneous usage. Broadband performance is affected by multiple factors including number of occupants and devices, simultaneous usage, router range etc. For more information speak to your broadband provider.