Priestnall Road, Heaton Mersey, Cheshire, SK4

- PROPERTY TYPE
Semi-Detached
- BEDROOMS
4
- BATHROOMS
3
- SIZE
2,796 sq ft
260 sq m
- TENUREDescribes how you own a property. There are different types of tenure - freehold, leasehold, and commonhold.Read more about tenure in our glossary page.
Freehold
Description
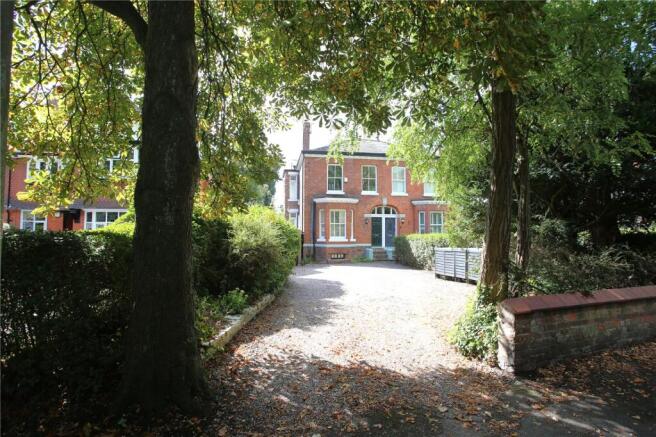
Dating back to 1863, the property stands proudly as the first along one of Heatons most prestigious roads, just a short stroll from the family park and vibrant village centre, where an excellent selection of independent cafés, restaurants and everyday amenities await.
Beautifully preserved and sympathetically extended by the current owners, this distinguished home seamlessly combines exquisite original craftsmanship with carefully considered modern improvements. The result is a truly impressive family home of significant character, featuring an intelligently extended layout designed to meet the expectations of today's discerning buyers, while remaining true to its original Victorian heritage.
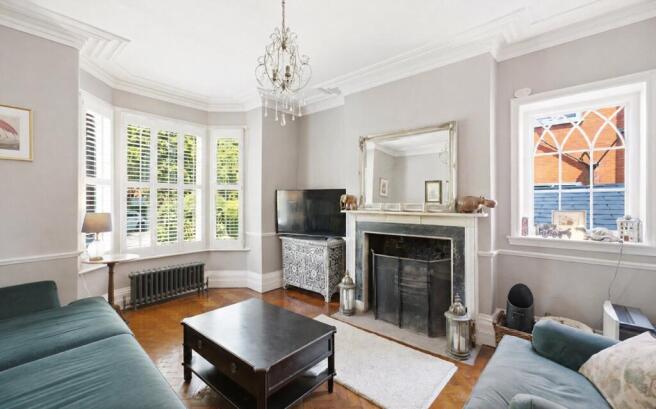
The welcoming entrance vestibule opens into an elegant hallway, where an original staircase immediately showcases the home's character. The magnificent front living room enjoys a striking walk-in front bay window, an impressive multi-fuel stove set within a beautiful original fireplace, and an attractive Gothic-style side window that fills the room with natural light. To the rear, a second reception room offers equally generous proportions, complemented by an additional bay window adorned with original stained glass, creating a wonderfully inviting space for relaxing or entertaining.
Undoubtedly one of the home's finest features is the stunning bespoke Tom Howley kitchen. Expertly designed with handcrafted Shaker-style it is all made from solid oak cabinetry, an impressive central island, integrated appliances and an abundance of cleverly concealed storage, with oak lined larder, is an exceptional space effortlessly combining style with practicality. Generous dining space makes it ideal for everyday family life as well as entertaining, while elegant Gothic-style French doors open directly onto an elevated decked terrace, providing the perfect setting for al fresco dining and summer gatherings.
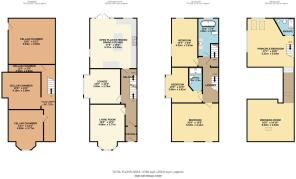
Stairs descend to the lower ground floor, where spacious cellar chambers with excellent head height provide outstanding storage and versatility. A substantial additional rear chamber, measuring approximately 16 feet square and constructed by the current owners, offers ideal accommodation for garden equipment, outdoor furniture or further hobby space. The first floor continues to impress with three beautifully proportioned bedrooms, one of which benefits from stylish en-suite facilities. The luxurious family bathroom is a true sanctuary, centred around a magnificent freestanding cast iron roll-top bath beneath a stunning stained glass window, complemented by quality fittings and heated towel radiator that enhance both comfort and elegance. Notably, the landing area, also features a period light box which brings yet more natural light into the hall.
A further staircase rises to the spectacular principal bedroom suite occupying the entire second floor. Measuring approximately 16ft by 17ft, this superb retreat enjoys large contemporary rooflights framing wonderful views across the rear gardens, an open-plan en-suite shower room finished to a high standard, and an additional huge dedicated dressing room, walk-in wardrobe room, can be found to the front elevation.
Throughout the property, an abundance of original Victorian detailing has been thoughtfully retained, including solid parquet flooring, Gothic-style windows and matching arched doorways, ornate ceiling coving, beautiful stained glass and fitted plantation shutters, all combining to create a home of remarkable warmth and distinction.
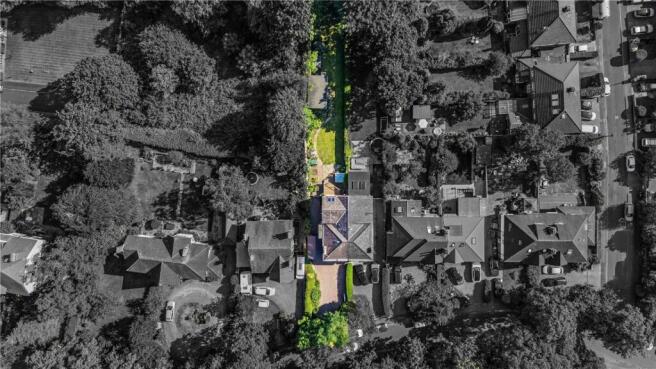
Approached via a substantial gravel driveway providing parking for numerous vehicles, the property also benefits from an attractive solid oak pitched car port. The beautiful due South facing landscaped garden is a particular highlight, offering a high degree of privacy with mature planting, expansive lawns and colourful herbaceous borders plus uniquely the garden is not overlooked from the rear or side. The elevated decking incorporates a luxurious sunken 5 person multi-jet hot tub, creating an idyllic setting for outdoor entertaining and relaxation.
Positioned within the rear garden, a huge detached cabin provides exceptional flexibility, whether used as a home office, gym, creative studio or independent space for teenagers, adding yet another dimension to this already impressive home.
Situated within moments of the ever-popular Heaton Moor Village, renowned for its vibrant café culture, independent boutiques and highly regarded restaurants including Nook, La Charcuterie and MôoBoo, the property also falls within the catchment area for several highly respected primary and secondary schools.
Rich in Victorian heritage yet perfectly equipped for modern family life, 17 Priestnall Roadrepresents a truly exceptional opportunity. Combining outstanding original architecture, luxurious contemporary finishes, superb living accommodation and magnificent gardens, this is an extraordinary residence that effortlessly stands among the area's most distinguished homes.
Please call the office for further information.
Brochures
Particulars- COUNCIL TAXA payment made to your local authority in order to pay for local services like schools, libraries, and refuse collection. The amount you pay depends on the value of the property.Read more about council Tax in our glossary page.
- Band: E
- PARKINGDetails of how and where vehicles can be parked, and any associated costs.Read more about parking in our glossary page.
- Yes
- GARDENA property has access to an outdoor space, which could be private or shared.
- Yes
- ACCESSIBILITYHow a property has been adapted to meet the needs of vulnerable or disabled individuals.Read more about accessibility in our glossary page.
- Ask agent
Energy performance certificate - ask agent

Add an important place to see how long it'd take to get there from our property listings.
__mins driving to your place
Affordability

Notes
Staying secure when looking for property
Ensure you're up to date with our latest advice on how to avoid fraud or scams when looking for property online.
Visit our security centre to find out moreDisclaimer - Property reference JWH220117. The information displayed about this property comprises a property advertisement. Rightmove.co.uk makes no warranty as to the accuracy or completeness of the advertisement or any linked or associated information, and Rightmove has no control over the content. This property advertisement does not constitute property particulars. The information is provided and maintained by Julian Wadden, Heaton Moor. Please contact the selling agent or developer directly to obtain any information which may be available under the terms of The Energy Performance of Buildings (Certificates and Inspections) (England and Wales) Regulations 2007 or the Home Report if in relation to a residential property in Scotland.
*This is the average speed from the provider with the fastest broadband package available at this postcode. The average speed displayed is based on the download speeds of at least 50% of customers at peak time (8pm to 10pm). Fibre/cable services at the postcode are subject to availability and may differ between properties within a postcode. Speeds can be affected by a range of technical and environmental factors. The speed at the property may be lower than that listed above. You can check the estimated speed and confirm availability to a property prior to purchasing on the broadband provider's website. Providers may increase charges. The information is provided and maintained by Decision Technologies Limited. **This is indicative only and based on a 2-person household with multiple devices and simultaneous usage. Broadband performance is affected by multiple factors including number of occupants and devices, simultaneous usage, router range etc. For more information speak to your broadband provider.