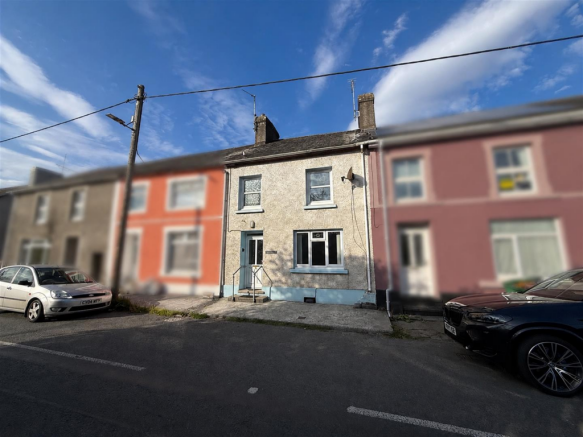
Highmead Terrace, Llanybydder

- PROPERTY TYPE
House
- BEDROOMS
2
- BATHROOMS
1
- SIZE
Ask agent
- TENUREDescribes how you own a property. There are different types of tenure - freehold, leasehold, and commonhold.Read more about tenure in our glossary page.
Freehold
Key features
- Charming 2 Bedroomed Property
- Convenient Market Town Location - Walking Distance Of Everyday Amenities
- In Need Of Some Modernisation - Lots of Potential
- Significant Potential To Improve & Enhance
- Pleasant Countryside Outlook
- Versatile & Adaptable Basement Level - Potential Games Room, 'Mancave' etc
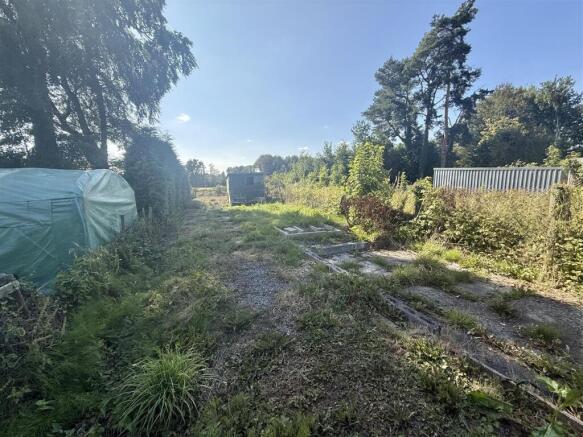
- Extensive Rear Garden Space - Previously Used for Keeping Poultry
- Detached Garage / Workshop
- Enclosed Patio Rear Garden
- ** Available Chain Free **
Description
** AVAILABLE CHAIN FREE **
Location - The property is located on the outskirts of the popular Teify valley and market village of Llanybydder offering a good range of local amenities including shops, pubs, places of employment, doctors surgery, chemist etc. Only approximately 5 miles from the University and Market town of Lampeter and also located some 18 miles North of the larger County Town and Administrative Centre of Carmarthen being on a main T1 bus route from Carmarthen to Lampeter.
Description - An appealing 2 bedroomed property, conveniently situated within walking distance of the everyday amenities available within the popular market town of Llanybydder with the benefit of oil fired central heating & uPVC double glazing. Whilst the property would benefit from some renovation and modernisation, it offers considerable potential for purchasers looking to create a comfortable home to their own taste and specification. The accommodation is well proportioned and enjoys pleasant views, whilst a particular feature of the property is the extensive garden space, offering far more outside space than might typically be expected from a property of this nature. The gardens provide plenty of scope for keen gardeners, outdoor entertaining or those seeking a degree of self-sufficiency. Further benefiting from a detached garage/workshop providing useful parking, storage or hobby space, the property represents an exciting opportunity for first-time buyers, investors or those seeking a renovation project in a convenient market town location. The property affords more particularly the following -
Front Entrance Door To - -
Entrance Hallway - with stairs to first floor & stairs to basement level, doors to -
Living Room - 3.89m x 3.66m (12'9" x 12') - A spacious front living room with picture window & feature fireplace
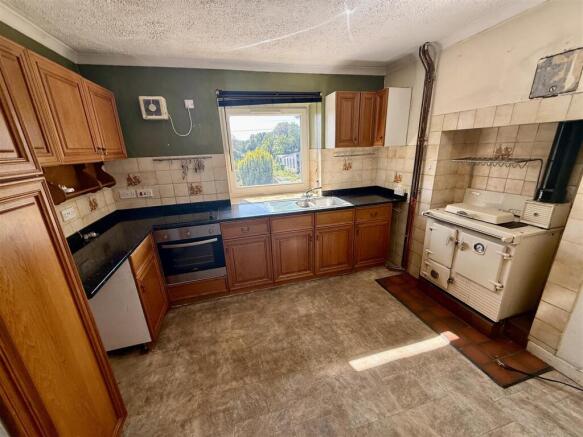
Kitchen / Diner - 3.28m x 3.23m (10'9" x 10'7") - A light & airy kitchen / diner to the rear of the property being part tiled with a good range of base & wall units, electric oven & hob, Rayburn (not connected), 1 1/2 drainer sink & picture window with pleasant views overlooking the garden & open countryside.
First Floor -
Landing - with access to loft & storage cupboard
Rear Bedroom - 3.58m x 3.28m (11'9" x 10'9") - with picture window overlooking the rear garden
Front Bedroom - 3.68m x 2.84m (12'1" x 9'4") -
Bathroom - 2.62mx 2.13m (8'7"x 7') - A spacious suite being fully tiled with bath, shower cubicle with 'Triton' electric shower, pedestal wash hand basin & toiletries cabinet.
Basement Level - The basement level provides a highly versatile and adaptable space, offering excellent potential to suit a variety of uses. With scope to create an impressive games room, “man cave”, hobby room, home gym, workshop or additional recreational space, it represents a particularly useful area that can be tailored to suit the purchaser’s individual requirements.
Initial Room - 4.95m x 3.12m (16'3" x 10'3") - with single drainer sink unit
Further Room - 5.03m x 3.48m (16'6" x 11'5") - with WC
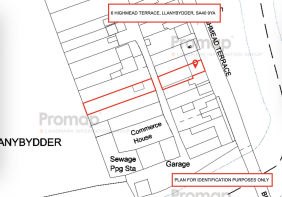
Externally - Externally, the property benefits from extensive garden grounds, divided into two separate sections positioned either side of a service lane. The gardens offer a pleasing mix of lawned and patio areas, providing ample space for outdoor seating, entertaining and general recreation. Part of the grounds has previously been utilised for the keeping of poultry, offering excellent potential for those with an interest in self-sufficiency, gardening or small-scale animal keeping. The gardens enjoy an attractive rural backdrop, adjoining open countryside with neighbouring fields often grazed by sheep, creating a pleasant sense of space and a delightful countryside outlook.
Patio Garden -
Garage / Workshop - 5.33m x 3.35m (17'6" x 11') - A particularly useful garage/workshop with up & over door & side door, providing excellent space for secure parking, storage or use as a practical hobby and work area. Offering a good degree of versatility with electricity connected, the building lends itself well to a variety of uses depending on the purchaser’s individual requirements.
Shed -
Services - We understand that the property is connected to mains water, electricity & drainage. Oil fired C/H.
Council Tax Band 'C' -
Directions - From the Llanybydder square, go down the B4337 past the Black Lion Hotel on your left, across the bridge and the property can be found on your left hand side as identified by the agents for sale board.
Brochures
Highmead Terrace, LlanybydderBrochure- COUNCIL TAXA payment made to your local authority in order to pay for local services like schools, libraries, and refuse collection. The amount you pay depends on the value of the property.Read more about council Tax in our glossary page.
- Band: C
- PARKINGDetails of how and where vehicles can be parked, and any associated costs.Read more about parking in our glossary page.
- Yes
- GARDENA property has access to an outdoor space, which could be private or shared.
- Yes
- ACCESSIBILITYHow a property has been adapted to meet the needs of vulnerable or disabled individuals.Read more about accessibility in our glossary page.
- Ask agent

Add an important place to see how long it'd take to get there from our property listings.
__mins driving to your place
Affordability

Notes
Staying secure when looking for property
Ensure you're up to date with our latest advice on how to avoid fraud or scams when looking for property online.
Visit our security centre to find out moreDisclaimer - Property reference 34899463. The information displayed about this property comprises a property advertisement. Rightmove.co.uk makes no warranty as to the accuracy or completeness of the advertisement or any linked or associated information, and Rightmove has no control over the content. This property advertisement does not constitute property particulars. The information is provided and maintained by Evans Bros, Llanybydder. Please contact the selling agent or developer directly to obtain any information which may be available under the terms of The Energy Performance of Buildings (Certificates and Inspections) (England and Wales) Regulations 2007 or the Home Report if in relation to a residential property in Scotland.
*This is the average speed from the provider with the fastest broadband package available at this postcode. The average speed displayed is based on the download speeds of at least 50% of customers at peak time (8pm to 10pm). Fibre/cable services at the postcode are subject to availability and may differ between properties within a postcode. Speeds can be affected by a range of technical and environmental factors. The speed at the property may be lower than that listed above. You can check the estimated speed and confirm availability to a property prior to purchasing on the broadband provider's website. Providers may increase charges. The information is provided and maintained by Decision Technologies Limited. **This is indicative only and based on a 2-person household with multiple devices and simultaneous usage. Broadband performance is affected by multiple factors including number of occupants and devices, simultaneous usage, router range etc. For more information speak to your broadband provider.