
Lower Kingsdown Road, Kingsdown, SN13

- PROPERTY TYPE
Detached
- BEDROOMS
6
- BATHROOMS
4
- SIZE
3,740 sq ft
347 sq m
- TENUREDescribes how you own a property. There are different types of tenure - freehold, leasehold, and commonhold.Read more about tenure in our glossary page.
Freehold
Key features
- SUBSTANTIAL SIX DOUBLE BEDROOM DETACHED FAMILY HOME
- NO CHAIN
- GENEROUS GARDENS WITH SWIMMING POOL
- DRIVEWAY PARKING FOR MULTIPLE CARS AND DOUBLE GARAGE
- LARGE PRIMARY BEDROOM WITH EN SUITE AND SUN TERRACE
- OPEN PLAN KITCHEN / DINING ROOM
- SEPARATE UTILITY ROOM
- EASY ACCESS TO CHIPPENHAM & BATH TRAIN STATIONS
- CLOSE TO M4 JUNCTION
- FIVE MILES FROM BATH CITY CENTRE
Description
Setting the Scene
Passford House sits on Lower Kingsdown Road, tucked away in the picturesque Wiltshire countryside. Perched high above the Bybrook Valley, Kingsdown is a peaceful hamlet just five miles east of the beautiful city of Bath, nestled between the thriving villages of Box and Bathford.
The setting offers a tranquil rural lifestyle while keeping essential amenities within easy reach. Nearby Bathford features a renowned gastro pub, The Crown, a charming community café, and a village shop. While Box offers offers a wide range of amenities, including a Post Office, doctors’ surgery, pharmacy, convenience store and Londis supermarket.
Families benefit from well-regarded local schools, including Bathford Primary and Box CofE, with strong secondary school connections to both Bath and Wiltshire. Kingsdown is served by the hourly 271 bus, with more frequent routes a 20-minute walk downhill to Bathford.
For nature enthusiasts, scenic countryside walks, including Brown’s Folly, are right on your doorstep. The village is also home to Wiltshire’s oldest golf club, Kingsdown Golf Club, complete with a driving range. Excellent transport links to London are available via Junction 18 of the M4, offering the perfect balance of rural charm and convenience.
The Property
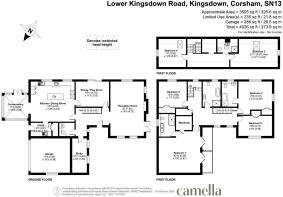
This substantial six double bedroom detached family home offers exceptional accommodation arranged over three floors, designed to meet the needs of modern family living. The property is presented in excellent order throughout and features a spacious open plan kitchen and dining room, perfect for both every-day meals and entertaining. A separate utility room provides additional convenience. The large primary bedroom benefits from a stylish en suite bathroom and access to a private sun terrace, where you can enjoy stunning views across the surrounding countryside. Each of the remaining bedrooms is generously proportioned, offering flexibility for family, guests or home working. The main living areas are bright and welcoming, with multiple windows framing the picturesque outlook.
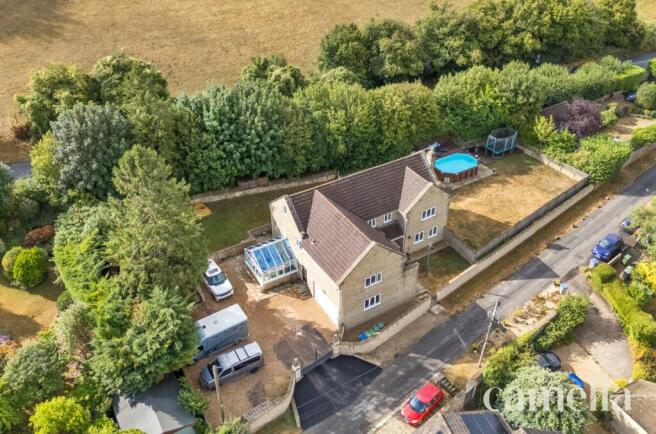
Set within generous gardens that wrap around the house, this property enjoys an exceptional level of outside space. A broad, level lawn extends to one side, ideal for children to play or for summer gatherings. To the rear, a wide patio offers ample room for outdoor seating and entertaining, seamlessly connecting with the house via multiple access points. Decking leads up to a heated swimming pool, providing a wonderful spot to relax or host poolside parties, with space for sun loungers and outdoor furniture. In the far corner of the garden, a raised decked area offers an additional seating space alongside a useful outbuilding, suitable for storage or as a garden retreat. The gated driveway provides parking for multiple cars and to the side, a double garage offering further parking or practical storage solutions. The overall plot delivers a real sense of privacy and space, making this a superb setting for family life and entertaining alike.
Reception Room
7.62m x 4.72m
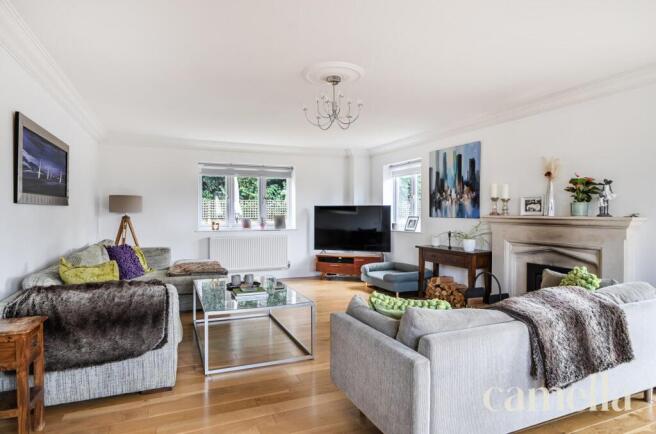
Spacious and inviting reception room with ample space for a variety of furniture arrangements. Multiple aspect windows allow an abundance of natural light, while French doors provide direct access to the rear garden. Character features include attractive wooden flooring and a Bath stone fireplace housing a log-burning stove.
Kitchen / Dining Room
6.03m x 5.63m
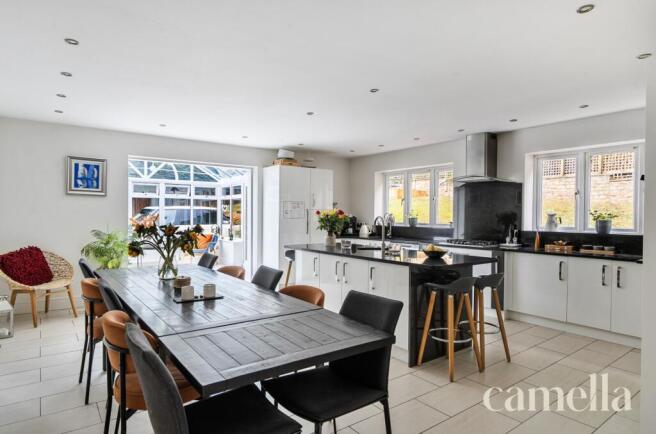
Bright and well-appointed kitchen/dining room featuring sleek white gloss cabinetry complemented by granite work surfaces, with an excellent range of cupboards providing plentiful storage. Integrated appliances include a fridge/freezer, gas hob with extractor, two-drawer dishwasher and double oven with grills. Recessed spotlights and tiled flooring add a contemporary finish, while the generous proportions allow plenty of room for a large dining table, creating an ideal space for everyday dining and entertaining.
Utility
2.91m x 1.79m
Located just off the kitchen, the practical utility/boot room offers plumbing for a washing machine and tumble dryer, together with a sink, additional work surfaces and useful cupboard space. Direct access to the outside makes the room ideal for everyday use, with plenty of space for coats and shoes, complemented by a large built-in storage cupboard.
Conservatory
3.43m x 3.28m
The conservatory forms a natural extension to the kitchen/dining room, providing additional space for seating and furniture. Generous glazing fills the area with natural light, while French doors open directly onto the rear garden.
Games Room
4.54m x 3.52m
Currently arranged as a games room, this versatile secondary reception space offers flexibility to suit a variety of uses and furniture layouts. Wooden flooring runs throughout, while sliding doors open directly onto the rear patio.
Study
4.84m x 1.96m
Offering scope for a wide range of uses, including a home office, studio or hobby room, the ground floor study is positioned overlooking the front garden, the space benefits from a pleasant outlook and good natural light.
Wc
Ground floor accommodation is complemented by a well-presented WC, comprising a wall-mounted toilet and vanity sink. Stone-coloured tiling creates a neutral finish, while a useful storage cupboard provides additional space for household essentials.
Bedroom One
6.36m x 5.81m
An impressive primary bedroom offering ample space for a king-sized bed and a range of additional furniture. A wooden-panelled feature wall adds character, while direct access to a private sun terrace provides an attractive outdoor extension to the room. The adjoining en suite is well appointed with Jack and Jill sinks, a wall-mounted WC, walk-in shower and heated towel rail.
Bedroom Two
4.72m x 4.65m
Well-proportioned secondary bedroom comfortably accommodating a king-sized bed with room for additional furniture. The room is serviced by an en suite fitted with a shower over the bath, wall-mounted WC, vanity sink and heated towel rail, providing a practical and well-appointed private bathroom.
Bedroom Five
3.88m x 3.65m
First-floor double bedroom featuring wooden flooring and space for additional bedroom furniture. A large built-in cupboard provides excellent storage while keeping the room practical and uncluttered.
Bedroom Six
4.73m x 2.84m
The smallest of the six bedrooms, this well-presented room still comfortably accommodates a double bed and benefits from a useful built-in wardrobe. A particular highlight is the stunning, far-reaching outlook across the picturesque Box Valley.
Bathroom
First-floor family bathroom is finished in a contemporary style, featuring a freestanding bath alongside a separate walk-in shower, wall-mounted WC, sink and heated towel rail. Stone-coloured tiling completes the space, creating a smart and cohesive finish.
Bedroom Three
6.67m x 3.93m
Positioned on the second floor, this comfortable double bedroom features attractive wooden flooring and a Velux window providing plenty of natural light. Wall-to-wall built-in cupboards offer excellent storage while making efficient use of the space.
Bedroom Four
3.95m x 3.87m
Additional second-floor bedroom, ideally suited as a guest room or extra home office. A Velux window draws in natural light, while wooden flooring continues the attractive finish found throughout the property.
Bathroom
Making excellent use of the available space, the second-floor bathroom conveniently serves the adjoining bedrooms. It is fitted with a shower cubicle, wall-mounted WC and sink, together with a heated towel rail.
Garden
The property occupies a substantial plot, with gardens wrapping around the house. A generous level lawn extends to one side, while to the rear a broad patio provides ample space for outdoor seating and entertaining. Decking leads up to a heated swimming pool, with room for sun loungers, while a raised decked area in the far corner offers an additional seating space alongside a useful outbuilding. Multiple access points from the house provide excellent connectivity with the garden.
Parking - Double garage
A double garage can be found next to the driveway offering practical storage or further parking.
Parking - Driveway
Gated driveway parking is available for multiple cars.
- COUNCIL TAXA payment made to your local authority in order to pay for local services like schools, libraries, and refuse collection. The amount you pay depends on the value of the property.Read more about council Tax in our glossary page.
- Band: F
- PARKINGDetails of how and where vehicles can be parked, and any associated costs.Read more about parking in our glossary page.
- Garage,Driveway
- GARDENA property has access to an outdoor space, which could be private or shared.
- Private garden
- ACCESSIBILITYHow a property has been adapted to meet the needs of vulnerable or disabled individuals.Read more about accessibility in our glossary page.
- Ask agent
Energy performance certificate - ask agent
Lower Kingsdown Road, Kingsdown, SN13

Add an important place to see how long it'd take to get there from our property listings.
__mins driving to your place
Affordability

About CAMELLA ESTATE AGENTS, Batheaston
246 High Street Batheaston Bath BA1 7RA

Notes
Staying secure when looking for property
Ensure you're up to date with our latest advice on how to avoid fraud or scams when looking for property online.
Visit our security centre to find out moreDisclaimer - Property reference dc1ce2d1-4086-4d65-9abb-a30053c4fcbb. The information displayed about this property comprises a property advertisement. Rightmove.co.uk makes no warranty as to the accuracy or completeness of the advertisement or any linked or associated information, and Rightmove has no control over the content. This property advertisement does not constitute property particulars. The information is provided and maintained by CAMELLA ESTATE AGENTS, Batheaston. Please contact the selling agent or developer directly to obtain any information which may be available under the terms of The Energy Performance of Buildings (Certificates and Inspections) (England and Wales) Regulations 2007 or the Home Report if in relation to a residential property in Scotland.
*This is the average speed from the provider with the fastest broadband package available at this postcode. The average speed displayed is based on the download speeds of at least 50% of customers at peak time (8pm to 10pm). Fibre/cable services at the postcode are subject to availability and may differ between properties within a postcode. Speeds can be affected by a range of technical and environmental factors. The speed at the property may be lower than that listed above. You can check the estimated speed and confirm availability to a property prior to purchasing on the broadband provider's website. Providers may increase charges. The information is provided and maintained by Decision Technologies Limited. **This is indicative only and based on a 2-person household with multiple devices and simultaneous usage. Broadband performance is affected by multiple factors including number of occupants and devices, simultaneous usage, router range etc. For more information speak to your broadband provider.