
Merley Ways, Wimborne

- PROPERTY TYPE
Detached
- BEDROOMS
4
- BATHROOMS
3
- SIZE
3,239 sq ft
301 sq m
- TENUREDescribes how you own a property. There are different types of tenure - freehold, leasehold, and commonhold.Read more about tenure in our glossary page.
Freehold
Key features
- CHAIN FREE Modern TURNKEY Four Bedroom Detached House
- REMARKABLE Open Plan Kitchen, Dining & Living Room
- IMPRESSIVE Garage W/ Shower Room - Annex Potential
- Large SOUTH FACING Garden W/ Fire Pit & BBQ Area
- Zoned Underfloor Heating Throughout
- Three Bathrooms Including ENSUITE
- SOLAR PANELS W/ Three Batteries
- HIGHLY SOUGHT AFTER LOCATION
- Direct Access To The Trailway
Description
Area - Merley Ways is ideally positioned within the sought-after Merley area of Wimborne, offering a peaceful residential setting with excellent access to the surrounding countryside. The property benefits from the particularly desirable position of backing directly onto the Trailway, with the nearby River Stour providing beautiful riverside walks and opportunities to enjoy the outdoors. Wimborne town centre is within easy reach, offering a wealth of independent shops, cafés, restaurants and everyday amenities, while excellent road links provide easy access to the A31 and onward connections towards Poole, Bournemouth and the wider Dorset coastline.
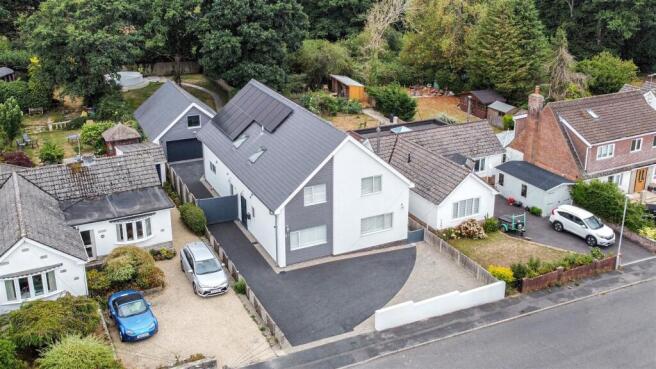
Description - An exceptional appointed four-bedroom detached home, built in 2016, combining contemporary design, impressive technology and an exceptional level of specification throughout. The property also benefits from a substantial detached double garage, generous driveway, landscaped rear garden and direct access onto the Trailway.
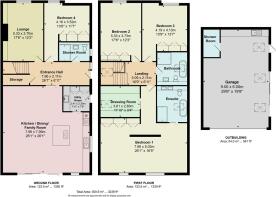
From the moment you enter, it is clear that this is a home designed for modern living. The ground floor offers a versatile double bedroom with fitted wardrobes, a stylish wet room and a separate snug featuring a log-burning stove with bespoke built-in storage either side.
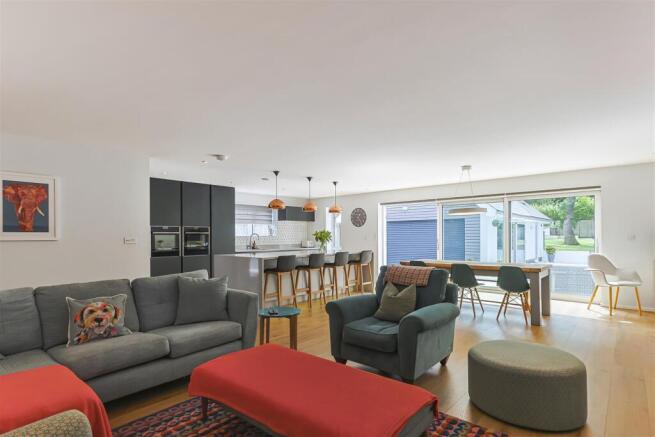
The impressive open-plan kitchen, dining and living space forms the heart of the home, accessed through a large pocket door and designed perfectly for both family life and entertaining. The contemporary kitchen is fitted with a comprehensive range of premium Neff appliances, including two Slide&Hide ovens, dishwasher, fridge freezer, additional freezer and hob with ceiling-integrated extraction. A Quooker tap with water-softening system and substantial central island with breakfast bar complete the space. A separate utility room houses the boiler, washing machine and tumble dryer.
Large sliding doors open directly onto the rear garden, creating an excellent connection between the indoor and outdoor living areas.
The detached garage is a particular highlight and offers far more than conventional garaging. With space for multiple vehicles, an electric garage door, vaulted ceiling and small mezzanine at the rear, it also incorporates a countertop area with sink and storage, its own shower room/WC, separate boiler and fuse board, and underfloor heating. Additional sliding doors to the side providing direct access to the garden.
The rear garden is 40/60 split paved with a lawned area to the rear, together with a steel storage shed and dedicated fire-pit and BBQ area. Direct access onto the Trailway provides an excellent extension to the garden and easy access to the surrounding countryside.
The property benefits from underfloor heating throughout, individually zoned by room, with the heating and solar systems conveniently controlled via an app. Solar panels are supported by three battery storage units located beneath the stairs, further enhancing the home's modern energy-efficient specification.

Upstairs, the impressive principal bedroom features a vaulted ceiling, fitted wardrobes, walk-in dressing area and a bespoke architectural privacy screen separating the sleeping area. Full-height windows with slatted blinds flood the room with natural light and AC, while the contemporary en-suite wet room benefits from twin washbasins. Two further double bedrooms, both with fitted wardrobes and air conditioning, are served by a stylish family bathroom.
67 Merley Ways is a rare opportunity to acquire a genuinely high-specification, turn-key contemporary home where technology, design and practicality have been seamlessly combined. Properties offering this level of finish, exceptional detached garaging and direct Trailway access rarely come to market.
Brochures
Merley Ways, Wimborne- COUNCIL TAXA payment made to your local authority in order to pay for local services like schools, libraries, and refuse collection. The amount you pay depends on the value of the property.Read more about council Tax in our glossary page.
- Band: D
- PARKINGDetails of how and where vehicles can be parked, and any associated costs.Read more about parking in our glossary page.
- Garage
- GARDENA property has access to an outdoor space, which could be private or shared.
- Yes
- ACCESSIBILITYHow a property has been adapted to meet the needs of vulnerable or disabled individuals.Read more about accessibility in our glossary page.
- Ask agent

Add an important place to see how long it'd take to get there from our property listings.
__mins driving to your place
Affordability




Notes
Staying secure when looking for property
Ensure you're up to date with our latest advice on how to avoid fraud or scams when looking for property online.
Visit our security centre to find out moreDisclaimer - Property reference 34899478. The information displayed about this property comprises a property advertisement. Rightmove.co.uk makes no warranty as to the accuracy or completeness of the advertisement or any linked or associated information, and Rightmove has no control over the content. This property advertisement does not constitute property particulars. The information is provided and maintained by Nicholas Humphreys, Wimborne. Please contact the selling agent or developer directly to obtain any information which may be available under the terms of The Energy Performance of Buildings (Certificates and Inspections) (England and Wales) Regulations 2007 or the Home Report if in relation to a residential property in Scotland.
*This is the average speed from the provider with the fastest broadband package available at this postcode. The average speed displayed is based on the download speeds of at least 50% of customers at peak time (8pm to 10pm). Fibre/cable services at the postcode are subject to availability and may differ between properties within a postcode. Speeds can be affected by a range of technical and environmental factors. The speed at the property may be lower than that listed above. You can check the estimated speed and confirm availability to a property prior to purchasing on the broadband provider's website. Providers may increase charges. The information is provided and maintained by Decision Technologies Limited. **This is indicative only and based on a 2-person household with multiple devices and simultaneous usage. Broadband performance is affected by multiple factors including number of occupants and devices, simultaneous usage, router range etc. For more information speak to your broadband provider.