
Hunt Avenue, Heybridge

- PROPERTY TYPE
House
- BEDROOMS
3
- BATHROOMS
1
- SIZE
846 sq ft
79 sq m
- TENUREDescribes how you own a property. There are different types of tenure - freehold, leasehold, and commonhold.Read more about tenure in our glossary page.
Freehold
Key features
- Three Bedrooms
- Bathroom
- Separate First Floor w.c.
- Ground Floor Cloakroom
- Kitchen/Diner
- Living Room
- Entrance Hall
- Ample Driveway Parking
- Rear Garden
- EPC: C, Council Tax: C
Description
Ascending to the first floor, you will find Three generously sized Bedrooms, offering ample space for family members or guests. A well-maintained Bathroom serves these bedrooms, complemented by the added convenience of a Separate First Floor W.C. The property benefits from ample Driveway Parking, ensuring ease for multiple vehicles. The Rear Garden provides a private outdoor space, ideal for dining, gardening, or simply enjoying the fresh air. This home is well presented throughout.
Heybridge offers excellent local amenities, including shops, schools, and recreational facilities, all within easy reach. Viewing is essential to fully appreciate the lifestyle this delightful home and its location have to offer. Energy Efficiency Rating C. Council Tax: C.
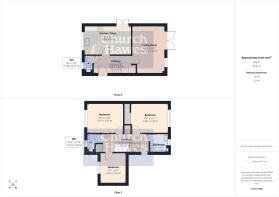
Bedroom - 3.68m x 2.87m (12'1 x 9'5) - Double glazed window to rearm radiator, fitted double wardrobe.
Bedroom - 3.56m x 2.90m (11'8 x 9'6) - Double glazed window to front, radiator.
Bedroom - 2.92m x 2.62m (9'7 x 8'7) - Double glazed window to front, radiator.
First Floor W.C. - Obscure double glazed window to front, w.c., wash hand basin with mixer tap and vanity unit, tiled to walls and floor.
Bathroom - 1.85m x 1.75m (6'1 x 5'9) - Obscure double glazed window to rear, heated towel rail, suite comprising p-shaped bath with mixer tap, shower above, wash hand basin with mixer tap and drawer unit below. one wall lined iwth aqua board, tiled floor.
Landing - Two storage cupboards, access to loft, stairs down to:
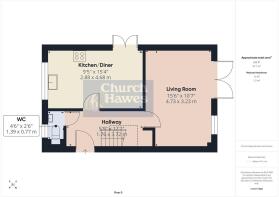
Entrance Hall - Obscure double glazed door to side, radiator, under stairs space suitable for a desk or storage, doors to further accommodation including:
Cloakroom - Obscure double glazed window to front, w.c., wash hand basin with mixer tap vanity unit, tiled to walls and floor.
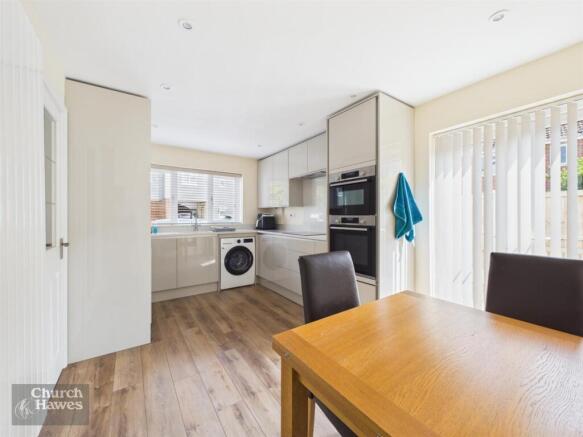
Kitchen/Diner - 4.67m x 2.87m (15'4 x 9'5) - Double glazed window to front, double glazed double doors to side, range of matching kitchen units, integrated fridge/freezer, oven and microwave, space and plumbing for washing machine, sink/drainer unit set into work surface with mixer tap, four ring electric hob with extractor fan, wood effect flooring,
Living Room - 4.70m x 3.23m (15'5 x 10'7) - Double glazed window ro rear, double glazed double doors to rear, radiator.
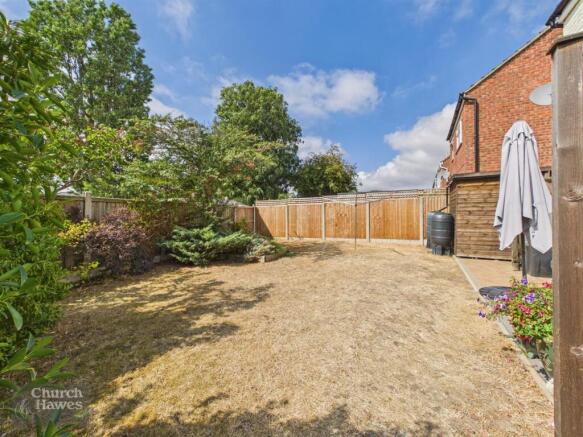
Rear Garden - Blocked paved patio area, timber shed, mainly laid to lawn, fenced to boundaries, outside tap, side area of garden with further paved patio and timber shed, oustide power points.
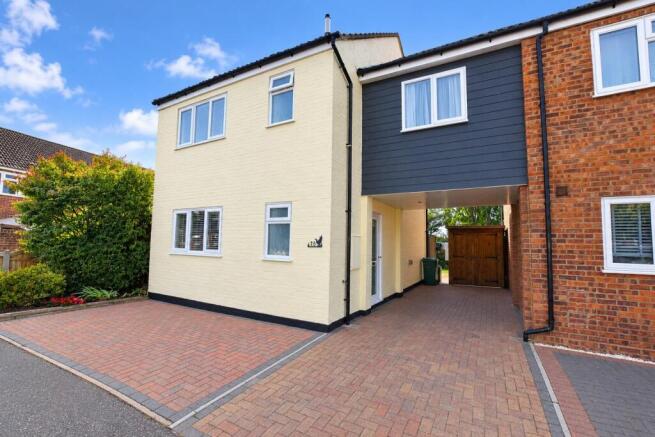
Frontage - Block paved driveway extending to front and side also providing access to entrance door.
Agents Note, Money Laundering & Referrals - These particulars do not constitute any part of an offer or contract. All measurements are approximate. No responsibility is accepted as to the accuracy of these particulars or statements made by our staff concerning the above property. We have not tested any apparatus or equipment therefore cannot verify that they are in good working order. Any intending purchaser must satisfy themselves as to the correctness of such statements within these particulars. All negotiations to be conducted through Church and Hawes. No enquiries have been made with the local authorities pertaining to planning permission or building regulations. Any buyer should seek verification from their legal representative or surveyor.
Some photographs may have been digitally enhanced using AI for illustrative purposes. These images are intended to help prospective purchasers visualise the property and should not be relied upon as an exact representation of its current appearance or condition. No structural alterations are intended to be depicted. Purchasers should satisfy themselves as to the property’s condition and features during their viewing.
MONEY LAUNDERING REGULATIONS (AML) and FINANCIAL SANCTION REGULATIONS:
In accordance with UK Anti-Money Laundering regulations, Church & Hawes are legally required to verify the identity of all purchasers before a property transaction can proceed. Church & Hawes use an online digital identification verification and compliance platform to carry out these important checks on our/your behalf.
A verification fee payable in advance of £40 per purchaser (including VAT) will apply.
These checks must be completed and successfully verified before we are able to progress with the purchase.
Buyers will also be required to complete an Anti Money Laundering Source/Proof of Funds & Buyer Story Questionnaire
REFERRALS: As an integral part of the community and over many years, we have got to know the best professionals for the job. If we recommend one to you, it will be in good faith that they will make the process as smooth as can be. Please be aware that a some of the parties that we recommend (certainly not the majority) may on occasion pay us a referral fee up to £200. You are under no obligation to use a third party we have recommended.
Brochures
Hunt Avenue, Heybridge- COUNCIL TAXA payment made to your local authority in order to pay for local services like schools, libraries, and refuse collection. The amount you pay depends on the value of the property.Read more about council Tax in our glossary page.
- Band: C
- PARKINGDetails of how and where vehicles can be parked, and any associated costs.Read more about parking in our glossary page.
- Yes
- GARDENA property has access to an outdoor space, which could be private or shared.
- Yes
- ACCESSIBILITYHow a property has been adapted to meet the needs of vulnerable or disabled individuals.Read more about accessibility in our glossary page.
- Ask agent

Add an important place to see how long it'd take to get there from our property listings.
__mins driving to your place
Affordability




Notes
Staying secure when looking for property
Ensure you're up to date with our latest advice on how to avoid fraud or scams when looking for property online.
Visit our security centre to find out moreDisclaimer - Property reference 34899482. The information displayed about this property comprises a property advertisement. Rightmove.co.uk makes no warranty as to the accuracy or completeness of the advertisement or any linked or associated information, and Rightmove has no control over the content. This property advertisement does not constitute property particulars. The information is provided and maintained by Church & Hawes, Maldon. Please contact the selling agent or developer directly to obtain any information which may be available under the terms of The Energy Performance of Buildings (Certificates and Inspections) (England and Wales) Regulations 2007 or the Home Report if in relation to a residential property in Scotland.
*This is the average speed from the provider with the fastest broadband package available at this postcode. The average speed displayed is based on the download speeds of at least 50% of customers at peak time (8pm to 10pm). Fibre/cable services at the postcode are subject to availability and may differ between properties within a postcode. Speeds can be affected by a range of technical and environmental factors. The speed at the property may be lower than that listed above. You can check the estimated speed and confirm availability to a property prior to purchasing on the broadband provider's website. Providers may increase charges. The information is provided and maintained by Decision Technologies Limited. **This is indicative only and based on a 2-person household with multiple devices and simultaneous usage. Broadband performance is affected by multiple factors including number of occupants and devices, simultaneous usage, router range etc. For more information speak to your broadband provider.