
Tanners Garth, Alnwick, Northumberland

- PROPERTY TYPE
End of Terrace
- BEDROOMS
2
- SIZE
872 sq ft
81 sq m
- TENUREDescribes how you own a property. There are different types of tenure - freehold, leasehold, and commonhold.Read more about tenure in our glossary page.
Freehold
Key features
- Immaculately presented two-bedroom home with a host of recent upgrades
- Fabulous south-facing rear garden with porcelain-paved entertaining terrace
- Two exceptionally generous double bedrooms, both accommodating super-king-size beds
- Superb floor-to-ceiling fitted wardrobes to the principal bedroom
- Recently installed digital Worcester gas boiler
- Replaced windows and composite entrance door plus additional loft insulation
- Stylishly refreshed kitchen with professionally refinished blue cabinetry
- Flexible dining/garden room with sliding doors opening directly onto the garden
- Separate light-filled sitting room with feature electric fire
- Exceptional storage, including a large versatile under-stairs space and shelved airing cupboard
Description
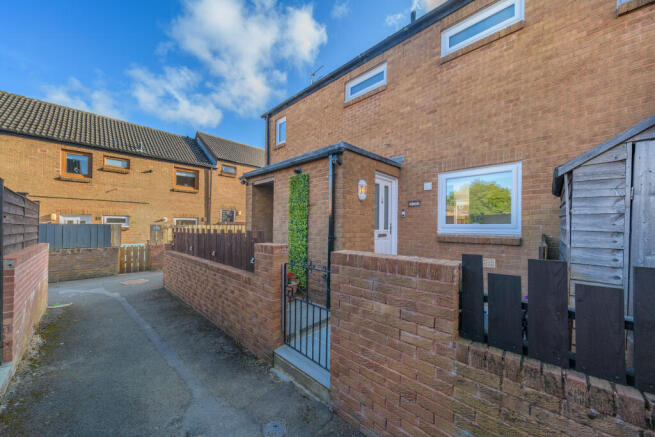
There is a great deal to appreciate here. Behind its smart, gated frontage is a home that has been thoughtfully and extensively improved by its current owner, yet still retains a warmth and personality that makes it feel immediately welcoming.
refitted composite front door and windows, refitted digital Worcester gas boiler, additional loft insulation and a carefully upgraded kitchen represent significant investment in the property, while immaculate presentation throughout means the next owner can simply unpack and begin enjoying it.
And then there is the garden. Facing south, beautifully secure and directly connected to the living accommodation, it brings another dimension to the house and makes this a home to enjoy throughout the seasons.
A Lovely First Impression
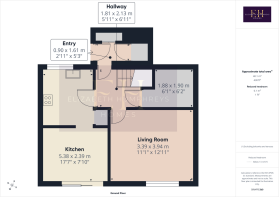
A gated courtyard creates an attractive introduction to the property, beautifully finished with porcelain paving and enclosed by fencing to provide a defined and low-maintenance outside space.
The recently installed composite entrance door opens into a useful porch — somewhere to leave the outside world behind before entering the house.
Storage has been particularly well considered. One cupboard houses the new Worcester digital gas boiler, while a second provides excellent space for coats, shoes and everyday essentials.
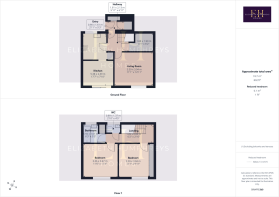
Beyond, the inner hallway leads naturally towards the principal rooms, with the staircase rising to the first floor.
Tucked beneath it is one of the property's surprises. This is far more than the usual under-stairs cupboard; its unusually generous proportions create a genuinely versatile additional space. It is currently invaluable for storage but could equally become a compact home-working area, gaming den or hobby space.
A Kitchen With Personality
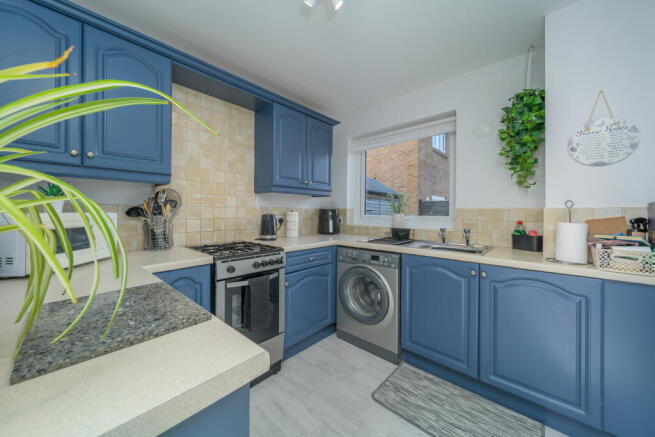
The kitchen has been intelligently updated, retaining perfectly good cabinetry but giving it an entirely new identity.
Professionally refinished in a sophisticated blue, the doors are complemented by stone-toned splashback tiling and grey-washed flooring, resulting in a scheme that feels both contemporary and individual.
There is an excellent range of wall and base storage, together with space for a freestanding cooker, plumbing for a washing machine and provision for an additional under-counter appliance. A stainless-steel sink sits beneath the large front-facing window, bringing plenty of natural light across the working area.
A cleverly utilised recess provides a natural home for a full-height fridge freezer without encroaching on the main kitchen.
Yet perhaps the best thing about this room is what happens next.
Made for Everyday Life
The kitchen opens naturally into a wonderfully flexible second reception room.
Currently used for dining, it could just as comfortably become an informal sitting room, family room or garden room. There is even potential for a future owner to explore opening the two rooms more fully into one another if a larger open-plan kitchen and living space were preferred.
As it stands, however, the arrangement works beautifully.
There is room for everyone to gather around the table while the cook remains part of the conversation, and sliding glazed doors provide a constant view of the garden beyond.
On sunny days, open them and the room extends straight onto the porcelain terrace, allowing life to flow effortlessly between inside and out.
Somewhere to Retreat
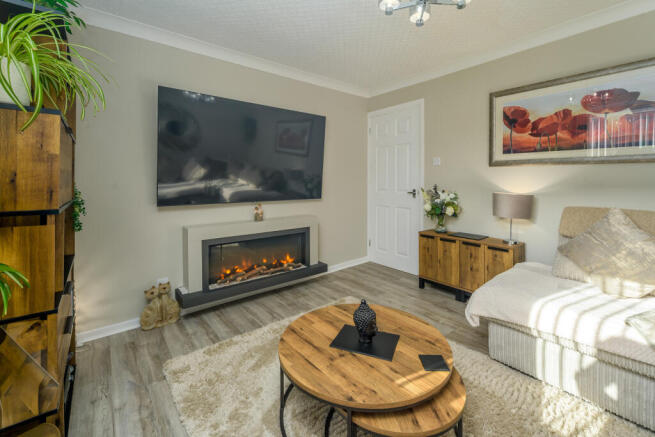
The separate sitting room offers a quieter counterpoint.
A large south-facing window draws sunshine deep into the room, reinforcing the sense of light that characterises so much of the house.
Natural wood-toned flooring provides warmth underfoot, while a ceiling rose and coving introduce a subtle touch of traditional detailing.
A contemporary electric feature fire creates the focal point and gives the room something of a media-wall feel, while generous proportions allow plenty of space for comfortable seating.
It is an uncomplicated, welcoming room — somewhere to close the door at the end of the day and settle in.
Two Bedrooms With Space to Breathe
Upstairs, the generous proportions continue.
There are two excellent double bedrooms, both large enough to accommodate a super-king-size bed — something that immediately distinguishes the house from many two-bedroom properties.
The principal bedroom is particularly impressive. An entire wall has been transformed into floor-to-ceiling fitted storage, with mirrored doors concealing an extensive arrangement of hanging rails, shelving and integrated drawers.
The effect is wonderfully practical while allowing the bedroom itself to remain calm and uncluttered.
A large south-facing window ensures the room is flooded with natural light.
The second bedroom is another genuinely substantial double. Again enjoying a sunny south-facing aspect, it is softly decorated in neutral tones with carpeting underfoot, providing a restful room with plenty of flexibility for furniture.
A naturally lit landing connects the first-floor accommodation and also provides access to the loft, where the current owner has added further insulation.
There is also a fully shelved airing cupboard, adding yet more useful storage.
Bathroom & Separate WC
The bathroom is finished in an understated neutral palette, with full-height white tiling relieved by a subtle stone-effect decorative border.
A bath has an electric shower above and glazed screen, accompanied by a pedestal wash hand basin and mirrored cabinet. Natural light is provided by a window.
The WC is sensibly positioned separately and incorporates a close-coupled toilet, additional pedestal wash hand basin, chrome heated towel rail and its own window.
It is another example of a house that has been arranged with everyday practicality in mind.
Follow the Sun
And then we come to the garden.
Enjoying a south-facing aspect, this is a genuinely lovely outdoor space and one that feels intrinsically connected to the house.
Sliding doors open directly from the dining/garden room onto a smart porcelain-paved terrace — exactly the sort of place where morning coffee can turn into an afternoon outside and, eventually, dinner in the evening sun.
An L-shaped lawn introduces greenery without demanding excessive maintenance, complemented by gravelled sections around the garden.
The whole space is securely enclosed, making it particularly suitable for children and pets. The current owner has even incorporated additional fencing designed to help prevent house cats from escaping — a thoughtful detail that will be especially appreciated by fellow cat owners.
It is private, manageable and wonderfully sunny: a garden designed to be used rather than simply looked at.
A Home That Has Been Cared For
Perhaps what comes across most strongly is that this has been a much-loved home.
The improvements have not simply been cosmetic. replaced windows, a composite entrance door, a replaced Worcester digital gas boiler and additional loft insulation have addressed many of the practical considerations of home ownership, while the refreshed kitchen and immaculate decorative condition have ensured the house feels fresh and current.
What remains is for someone else to make it theirs.
For a first-time buyer, couple, downsizer or anyone searching for a beautifully presented home with exceptional bedroom sizes and a sunny garden, there is an enormous amount to like.
Open the doors to the garden, let the sunshine in and settle down — as much of the hard work has already been done.
Tenure: Freehold
Council Tax:
EPC: D
“We are required by law to conduct anti-money laundering checks on all those selling or buying a property. Whilst we retain responsibility for ensuring checks and any ongoing monitoring are carried out correctly, the initial checks are carried out on our behalf by Lifetime Legal who will contact you once you have agreed to instruct us in your sale or had an offer accepted on a property you wish to buy. The cost of these checks is £60 (incl. VAT), which covers the cost of obtaining relevant data and any manual checks and monitoring which might be required. This fee will need to be paid by you in advance of us publishing your property (in the case of a vendor) or issuing a memorandum of sale (in the case of a buyer), directly to Lifetime Legal, and is non-refundable."
Important Note:
These particulars, whilst believed to be accurate, are set out as a general guideline and do not constitute any part of an offer or contract. Intending purchasers should not rely on them as statements of representation of fact but must satisfy themselves by inspection or otherwise as to their accuracy. Please note that we have not tested any apparatus, equipment, fixtures, fittings or services including central heating and so cannot verify they are in working order or fit for their purpose. All measurements are approximate and for guidance only. If there is any point that is of particular importance to you, please contact us and we will try and clarify the position for you.
- COUNCIL TAXA payment made to your local authority in order to pay for local services like schools, libraries, and refuse collection. The amount you pay depends on the value of the property.Read more about council Tax in our glossary page.
- Ask agent
- PARKINGDetails of how and where vehicles can be parked, and any associated costs.Read more about parking in our glossary page.
- Ask agent
- GARDENA property has access to an outdoor space, which could be private or shared.
- Yes
- ACCESSIBILITYHow a property has been adapted to meet the needs of vulnerable or disabled individuals.Read more about accessibility in our glossary page.
- No wheelchair access

Add an important place to see how long it'd take to get there from our property listings.
__mins driving to your place
Affordability


Notes
Staying secure when looking for property
Ensure you're up to date with our latest advice on how to avoid fraud or scams when looking for property online.
Visit our security centre to find out moreDisclaimer - Property reference NLW-60664874. The information displayed about this property comprises a property advertisement. Rightmove.co.uk makes no warranty as to the accuracy or completeness of the advertisement or any linked or associated information, and Rightmove has no control over the content. This property advertisement does not constitute property particulars. The information is provided and maintained by Elizabeth Humphreys Homes, Swarland. Please contact the selling agent or developer directly to obtain any information which may be available under the terms of The Energy Performance of Buildings (Certificates and Inspections) (England and Wales) Regulations 2007 or the Home Report if in relation to a residential property in Scotland.
*This is the average speed from the provider with the fastest broadband package available at this postcode. The average speed displayed is based on the download speeds of at least 50% of customers at peak time (8pm to 10pm). Fibre/cable services at the postcode are subject to availability and may differ between properties within a postcode. Speeds can be affected by a range of technical and environmental factors. The speed at the property may be lower than that listed above. You can check the estimated speed and confirm availability to a property prior to purchasing on the broadband provider's website. Providers may increase charges. The information is provided and maintained by Decision Technologies Limited. **This is indicative only and based on a 2-person household with multiple devices and simultaneous usage. Broadband performance is affected by multiple factors including number of occupants and devices, simultaneous usage, router range etc. For more information speak to your broadband provider.