Alnwick Road, Newton Hall, Durham

- PROPERTY TYPE
Detached
- BEDROOMS
4
- BATHROOMS
2
- SIZE
1,632 sq ft
152 sq m
- TENUREDescribes how you own a property. There are different types of tenure - freehold, leasehold, and commonhold.Read more about tenure in our glossary page.
Freehold
Key features
- EXTENDED DETACHED HOUSE
- 4 BEDROOMS
- SPACIOUS L SHAPED LOUNGE
- SEPARATE DINING ROOM
- DOWNSTAIRS CLOAKROOM/WC
- FITTED KITCHEN
- BATHROOM, SEPERATE WC & EN-SUITE SHOWER ROOM
- LARGE BLOCK PAVED DRIVEWAY & INTEGRAL GARAGE
- GENEROUS ESTABLISHED GARDENS
- NO ONWARD CHAIN
Description
Professionally extended detached family home in one of Durham’s most sought after residential areas.
Full Description - Set on Alnwick Road in Newton Hall, this well presented four bedroom house combines generous family living with a rarely available, large, private rear garden.
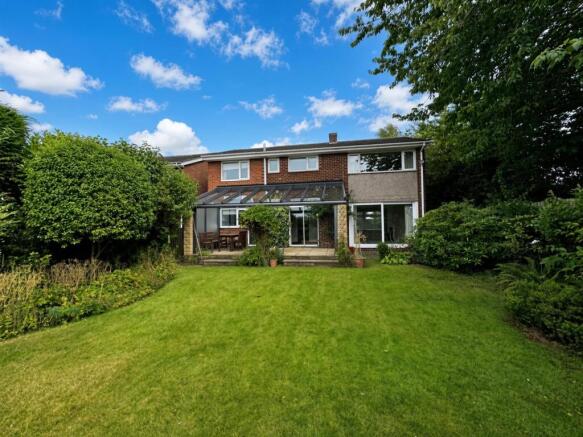
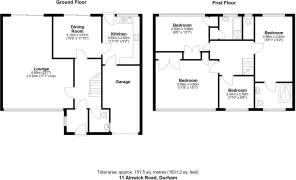
A separate entrance porch opens into the hallway, with a useful downstairs cloakroom/WC. The heart of the home is a spacious dual-aspect L-shaped lounge, opening the house up for family life. A separate dining room has patio doors onto the garden with patio area and large overhead glass canopy, so indoor and outdoor living connect easily. The kitchen is fitted with a range of Shaker-style units and has a personal door into the integral garage.
Stairs from hallway lead to the first floor landing with doors to four bedrooms, one with a modern en-suite shower room, plus a family bathroom and a separate WC.
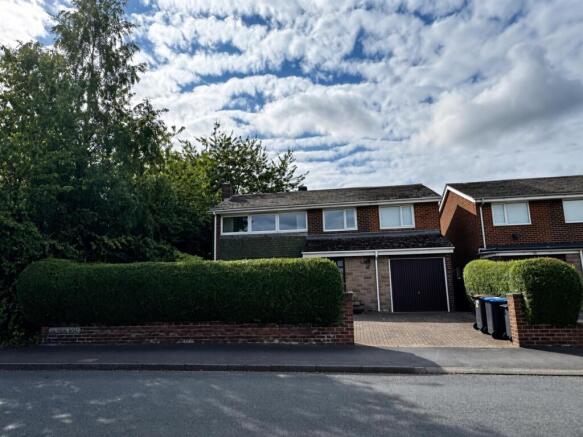
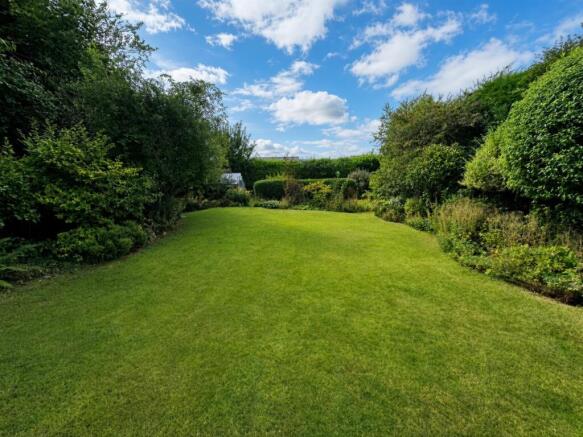
Externally, a large block-paved driveway offers off-road parking for several cars and leads to the integral garage with up and over door. The gardens are established and well maintained. The rear garden is particularly generous, private and a genuine wow factor.
Gas central heating with radiators throughout and uPVC double glazing. Available with early vacant possession and no onward chain.
Homes of this type, with this much family space and this location, attract strong interest. Therefore, early viewing is strongly recommended to avoid disappointment.
This is an opportunity not to be missed!
Area Information - Located just two miles north of Durham City, the highly sought-after Newton Hall is a prime location with everyday amenities on the doorstep. Local shops, Newton Hall Library and well-regarded primary schools sit close by, with Framwellgate School Durham nearby for secondary education as well as New College Durham. The University Hospital of North Durham and the Arnison Centre Retail Park are both just minutes away. Additionally, the East Coast Main Line station is a short drive, with regular buses and easy access to both the A167 and A1(M) provides effortless commuting links right across the region.
Entrance Porch - Hardwood entrance door with glazed side panels leading through to entrance porch with UPVC double glazed side window.
Hallway - Double radiator, coved ceiling and stairs with under stair storage cupboard leading to the first floor landing.
Cloakroom/Wc - Close couple wc, pedestal wash hand basin with tiled splashback, tiled flooring and single radiator.
L Shaped Lounge - 6.88m x 5.18m max (22'7" x 17'0" max) - Dual aspect room with two double radiators, coved ceiling, feature fire surround with solid fuel grate and patio doors leading to the rear garden.
Dining Room - 3.10m x 3.61m (10'2 x 11'10) - Double radiator, two wall light points, coved ceiling and double glazed patio doors leading to the rear patio area.
Kitchen - 3.60m x 2.80m (11'9" x 9'2") - Range of shaker style wall and floor units with wood effect laminate worktops, matching up-stands and inset one and a half bowl stainless steel sink and drainer unit with mixer tap. Cooker point, stainless steel extractor hood, plumbed for automatic washing machine, spot lighting, tiled splashbacks, tiled flooring, double radiator, rear entrance door and personal door leading through to the integral garage.
First Floor Landing -
Bedroom - 3.58m x 4.60m (11'9 x 15'1) - Radiator, built-in storage cupboard, coved ceiling and a range of fitted wardrobes with storage drawers.
Bedroom - 4.90m x 2.79m (16'1 x 9'2) - Double radiator, coved ceiling, loft access and a range of fitted wardrobes with storage drawers.
En-Suite Shower Room - Close coupled wc, pedestal wash hand basin with mixer tap, double walk-in shower cubicle with mains fed shower, fully tiled walls and flooring, chrome heated towel rail and spot lights.
Bedroom - 2.59m x 3.99m (8'6 x 13'1) - Radiator, coved ceiling and built-in storage cupboard.
Bedroom - 2.39m x 2.59m (7'10 x 8'6) - Radiator and coved ceiling.
Bathroom - Pedestal wash hand basin, panel bath, fully tiled walls and flooring and chrome heated towel rail.
Seperate Wc - Close coupled wc, single radiator and tiled flooring.
Garage & Driveway - Large block paved driveway providing off road parking for several cars leading to an integral garage with up and over door, power and lighting.
Gardens - The front garden enjoys a walled and hedged boundary to provide a good degree of privacy. Beautifully established with an abundance of mature plants, shrubs and trees. The rear garden is substantial with a well maintained laid lawn and large paved patio area with overhead glass canopy for outside dining.
Epc. - EPC Rating - D
EPC Link -
Freehold. - We have been informed that the property is Freehold. Interested purchasers should seek clarification of this from their Solicitors.
Important Information. - Please note that all sizes have been measured with an electronic measure tape and are approximations only. Under the terms of the Misdescription Act we are obliged to point out that none of these services have been tested by ourselves. We cannot vouch that any of the installations described in these particulars are in perfect working order. We present the details of this property in good faith and they were accurate at the time of which we inspected the property. Stuart Edwards for themselves and for the vendors or lessors of this property whose agents they are, give notice, that: (1) the particulars are produced in good faith, are set out as a general guide only, and do not constitute any part of a contract; (2) no person in the employment of Stuart Edwards has the authority to make or give any representation or warranty in relation to this property.
Property Viewing. - Contact Stuart Edwards Estate Agents for an appointment to view.
Property Portals. - We are proud to be affiliated with the UK's leading property portals.
Our properties are displayed on Rightmove.co.uk, Zoopla.co.uk & OnTheMarket.com.
Free Valuation. - Our family run business is made up of friendly, professional people who have extensive experience of the housing market. We understand estate agencies come and go, but Stuart Edwards Estate Agents has consistently secured high levels of sales throughout a 40 year period.
If you would like to arrange a free no obligation valuation, please contact Stuart Edwards Estate Agents today!
Financial Assistance - YOUR HOME IS AT RISK IF YOU DO NOT KEEP UP THE REPAYMENTS ON THE MORTGAGE OR LOANS SECURED ON THE PROPERTY.
Through our association with a leading independent mortgage advisor we can offer the best mortgage deals available anywhere.
The Property Ombudsman. - Membership is held with The Property Ombudsman for sales and lettings.
Thanks. - Thank you for accessing these details. Should there be anything further we can assist with, please contact our office.
Please note Stuart Edwards Estate Agents is the trading name for Bluepace Durham Ltd.
Brochures
Alnwick Road, Newton Hall, Durham- COUNCIL TAXA payment made to your local authority in order to pay for local services like schools, libraries, and refuse collection. The amount you pay depends on the value of the property.Read more about council Tax in our glossary page.
- Band: D
- PARKINGDetails of how and where vehicles can be parked, and any associated costs.Read more about parking in our glossary page.
- Garage
- GARDENA property has access to an outdoor space, which could be private or shared.
- Yes
- ACCESSIBILITYHow a property has been adapted to meet the needs of vulnerable or disabled individuals.Read more about accessibility in our glossary page.
- Ask agent
Alnwick Road, Newton Hall, Durham

Add an important place to see how long it'd take to get there from our property listings.
__mins driving to your place



Notes
Staying secure when looking for property
Ensure you're up to date with our latest advice on how to avoid fraud or scams when looking for property online.
Visit our security centre to find out moreDisclaimer - Property reference 34899518. The information displayed about this property comprises a property advertisement. Rightmove.co.uk makes no warranty as to the accuracy or completeness of the advertisement or any linked or associated information, and Rightmove has no control over the content. This property advertisement does not constitute property particulars. The information is provided and maintained by Stuart Edwards, Durham. Please contact the selling agent or developer directly to obtain any information which may be available under the terms of The Energy Performance of Buildings (Certificates and Inspections) (England and Wales) Regulations 2007 or the Home Report if in relation to a residential property in Scotland.
*This is the average speed from the provider with the fastest broadband package available at this postcode. The average speed displayed is based on the download speeds of at least 50% of customers at peak time (8pm to 10pm). Fibre/cable services at the postcode are subject to availability and may differ between properties within a postcode. Speeds can be affected by a range of technical and environmental factors. The speed at the property may be lower than that listed above. You can check the estimated speed and confirm availability to a property prior to purchasing on the broadband provider's website. Providers may increase charges. The information is provided and maintained by Decision Technologies Limited. **This is indicative only and based on a 2-person household with multiple devices and simultaneous usage. Broadband performance is affected by multiple factors including number of occupants and devices, simultaneous usage, router range etc. For more information speak to your broadband provider.