
Earlswood Park, Low Fell, Gateshead

- PROPERTY TYPE
Detached
- BEDROOMS
5
- BATHROOMS
1
- SIZE
Ask agent
- TENUREDescribes how you own a property. There are different types of tenure - freehold, leasehold, and commonhold.Read more about tenure in our glossary page.
Freehold
Key features
- DETACHED HOUSE
- FIVE BEDROOMS
- OPEN PLAN LIVING SPACE
- CONTEMPOARY KITCHEN
- BALCONY FROM BEDROOM
- GARAGE & DRIVEWAY PARKING
- FRONT AND REAR GARDENS
- EXCELLENT LOCATION
- COUNCIL TAX BAND E
Description
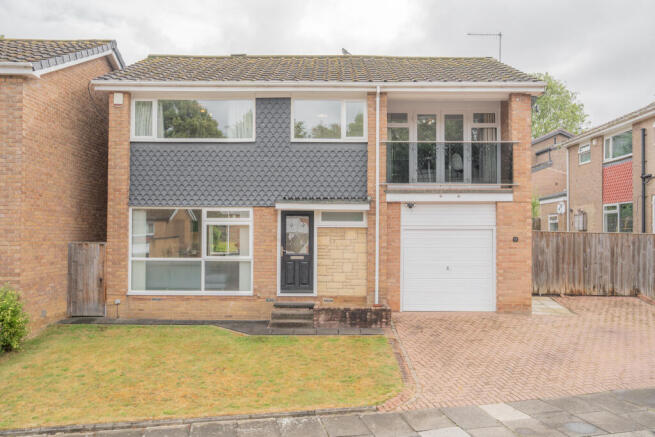
Belle Vue Estates are delighted to be the agent of choice to offer to the sales market this exceptional detached family home situated within the highly sought-after area of Earlswood Park.
Finished to an exceptionally high standard and specification, this impressive property combines contemporary design, generous proportions and modern luxury throughout. The accommodation benefits from gas central heating and double glazing creating a comfortable and energy-efficient home.
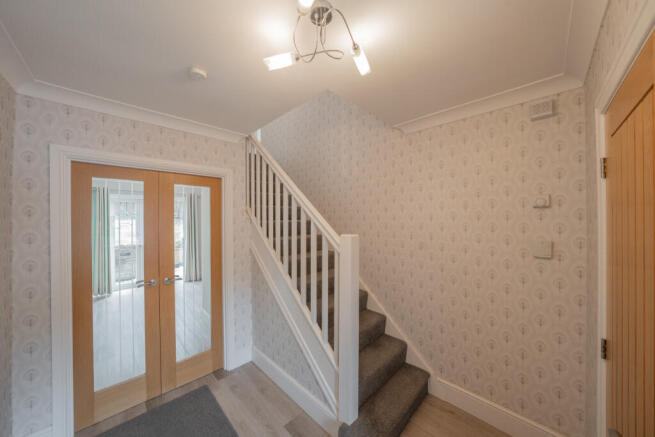
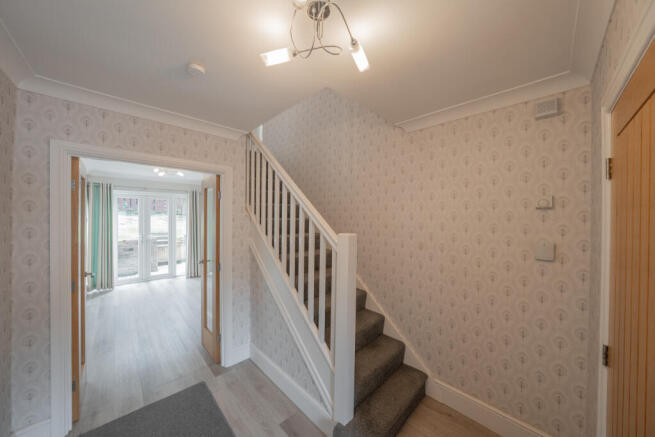
Upon entering through the composite front door the welcoming entrance hallway immediately sets the tone featuring premium Evo Core flooring, a stylish column radiator and elegant double oak doors opening into the generously proportioned living/dining room.
Bright, spacious and designed for modern family living the impressive open-plan living/dining room enjoys a dual aspect allowing an abundance of natural light to flood the space. Patio doors provide direct access to the rear garden creating a seamless connection between the indoor and outdoor living areas. Premium flooring and contemporary column radiators continue throughout.
The stylish contemporary kitchen forms the heart of this superb home and is fitted with a range of quality units and integrated appliances. Offering both practicality and style the kitchen also benefits from direct access to the rear garden and a convenient internal door leading into the garage.
A useful downstairs WC completes the ground floor accommodation.
To the first floor the landing provides access to FIVE well-proportioned bedrooms making this an ideal home for growing families or those requiring versatile additional space.
Bedroom three is particularly impressive, featuring a stylish private balcony with stainless-steel railings and toughened glass - the perfect spot to enjoy a morning coffee, unwind after a long day or simply watch the world go by.
The luxurious family bathroom is finished to a high standard and features a double-ended bath together with a separate shower cubicle, providing a superb space in which to relax and unwind.
Externally, the property is approached via a block-paved driveway providing off-road parking and leading to the single garage. The garage is equipped with lighting, a combi boiler and plumbing for a washing machine.
Gated side access leads to the private, enclosed rear garden which is predominantly laid to lawn with a patio area offering an excellent space for outdoor entertaining, family activities and relaxation.
This exceptional four-bedroom detached home offers an outstanding combination of space, style and modern luxury in one of the area's most sought-after locations. Early viewing is highly recommended to fully appreciate the quality and generous accommodation on offer.
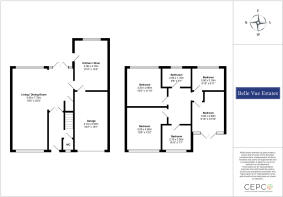
ENTRANCE HALLWAY
12' 6" x 8' 1" (3.833m x 2.479m)
LIVING / DINING ROOM
25' 3" x 19' 8" (7.705m x 6.007m)
DOWNSTAIRS WC
4' 3" x 3' 3" (1.305m x 1.009m)
KITCHEN
13' 7" x 10' 0" (4.155m x 3.069m)
FIRST FLOOR LANDING
11' 3" x 10' 6" (3.441m x 3.219m)
BEDROOM ONE
12' 7" x 13' 1" (3.843m x 4.012m)
BEDROOM TWO
12' 5" x 11' 11" (3.809m x 3.654m)
BEDROOM THREE
13' 4" x 10' 1" (4.067m x 3.087m)
BALCONY
10' 3" x 5' 4" (3.134m x 1.635m)
BEDROOM FOUR
10' 0" x 7' 0" (3.061m x 2.148m)
BEDROOM FIVE
8' 11" x 7' 8" (2.726m x 2.351m)
BATHROOM
8' 8" x 5' 8" (2.663m x 1.734m)
DISCLAIMER
These details have been prepared by our agency staff using both information provided to us by the vendor and following internal inspection. Please be advised particulars may still be awaiting verification and approval from the Landlord and therefore should not be relied for anything other than general information. Internal measurements are taken as a guide only for prospective occupiers and may not be precise. Please contact the office for further detailed information on any points if unclear, in order for us to gain clarification from the vendor.
- COUNCIL TAXA payment made to your local authority in order to pay for local services like schools, libraries, and refuse collection. The amount you pay depends on the value of the property.Read more about council Tax in our glossary page.
- Band: E
- PARKINGDetails of how and where vehicles can be parked, and any associated costs.Read more about parking in our glossary page.
- Garage,On street,Driveway
- GARDENA property has access to an outdoor space, which could be private or shared.
- Front garden,Patio,Back garden
- ACCESSIBILITYHow a property has been adapted to meet the needs of vulnerable or disabled individuals.Read more about accessibility in our glossary page.
- Ground floor
Earlswood Park, Low Fell, Gateshead

Add an important place to see how long it'd take to get there from our property listings.
__mins driving to your place
Affordability


Notes
Staying secure when looking for property
Ensure you're up to date with our latest advice on how to avoid fraud or scams when looking for property online.
Visit our security centre to find out moreDisclaimer - Property reference Earlswood Park, Low Fell, Gateshead . The information displayed about this property comprises a property advertisement. Rightmove.co.uk makes no warranty as to the accuracy or completeness of the advertisement or any linked or associated information, and Rightmove has no control over the content. This property advertisement does not constitute property particulars. The information is provided and maintained by Belle Vue Estates, Low Fell. Please contact the selling agent or developer directly to obtain any information which may be available under the terms of The Energy Performance of Buildings (Certificates and Inspections) (England and Wales) Regulations 2007 or the Home Report if in relation to a residential property in Scotland.
*This is the average speed from the provider with the fastest broadband package available at this postcode. The average speed displayed is based on the download speeds of at least 50% of customers at peak time (8pm to 10pm). Fibre/cable services at the postcode are subject to availability and may differ between properties within a postcode. Speeds can be affected by a range of technical and environmental factors. The speed at the property may be lower than that listed above. You can check the estimated speed and confirm availability to a property prior to purchasing on the broadband provider's website. Providers may increase charges. The information is provided and maintained by Decision Technologies Limited. **This is indicative only and based on a 2-person household with multiple devices and simultaneous usage. Broadband performance is affected by multiple factors including number of occupants and devices, simultaneous usage, router range etc. For more information speak to your broadband provider.