
Skip to content
When you start a new chat, your current one won't be saved.
Get brand editions for Christopher Stokes, Cheshunt

Greenall Close, Cheshunt,Hertfordshire, EN8 9HY

PROPERTY TYPE

Semi-Detached

BEDROOMS

3

BATHROOMS

1

SIZE

Ask agent

TENURE
Describes how you own a property. There are different types of tenure - freehold, leasehold, and commonhold.Read more about tenure in our glossary page.

Freehold
Key features

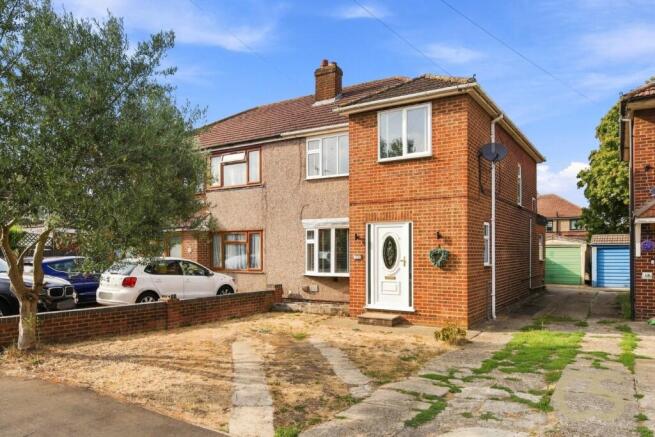
  • Semi Detached Family Home
  • Shared Driveway
  • Ground Floor WC & Modern First Floor Family Bathroom
  • Generously-Sized Bedrooms
  • Garage with Additional Versatile Space Currently Utilised as a Bar
  • Walking Distance to Cheshunt BR Station/London Overground Weaver Line
  • Easy Reach of Schools, Bus Routes & Shops
  • Easy Access to A10 & M25
  • Extended to Front & Rear
  • Two Reception Areas

Description

This well-presented three-bedroom semi-detached house is an ideal family home, having been thoughtfully extended to both the front and rear to provide spacious and versatile living accommodation. Ideally situated on Greenall Close, the property is within a stone’s throw of Cheshunt BR Station and offers excellent access to local schools, bus routes, shops and a range of amenities.

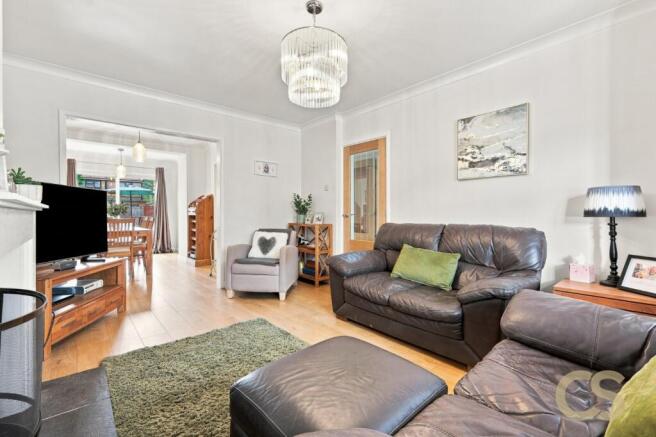
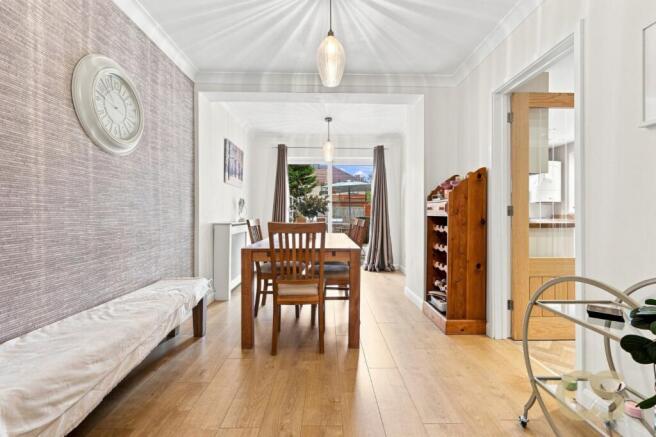
The ground floor comprises a welcoming and spacious lounge, a separate dining room providing an excellent space for family meals and entertaining, a convenient ground floor WC and a modern fitted kitchen.

To the first floor are three generously sized bedrooms and a family bathroom, offering comfortable accommodation for the whole family.

Externally, the property benefits from a shared driveway providing off-street parking, along with a garage. The garage also offers additional versatile space, currently being utilised as a bar, providing an ideal area for entertaining or the potential for alternative use.

With its generous accommodation, useful extension, excellent transport links and convenient location, this property would make a fantastic family home and is well worth viewing.

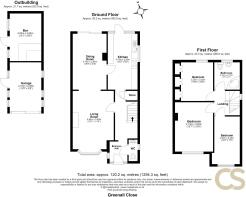
Ground Floor
Lounge -4.90m x 3.45m
Dining Room - 4.70m x 2.85m
Kitchen - 4.70m x 2.50m
WC
Garage - 4.10m x 2.65m
Bar - 4.00m x 2.65m

First Floor
Bedroom - 4.15m x 3.20m
Bedroom - 3.25m x 3.20m
Bedroom - 4.00m x 2.35m
Bathroom - 2.30m x 2.15m


The information provided in these particulars is intended as a general guide only and does not constitute part of any offer or contract. While every effort has been made to ensure that the information contained within these particulars is accurate, it is the responsibility of the purchaser and their appointed solicitor or conveyancer to verify all information and satisfy themselves as to its accuracy. Any intending purchasers must satisfy themselves by inspection or otherwise as to the correctness of each of the statements contained within these descriptions.
Any information relating to local amenities, distances or surrounding facilities is provided for guidance only and should be independently verified by the purchaser.
Purchasers are strongly advised to instruct a suitably qualified solicitor or conveyancer to carry out all appropriate legal enquiries and searches and to verify the legal and factual information relating to the property. The selling agent accepts no responsibility for any inaccuracies, omissions or information that has not been independently verified by the purchaser or their legal representative.
All photographs, floor plans, dimensions and descriptions are provided for guidance purposes only and may not be to scale.

COUNCIL TAXA payment made to your local authority in order to pay for local services like schools, libraries, and refuse collection. The amount you pay depends on the value of the property.Read more about council Tax in our glossary page.
Band: E
PARKINGDetails of how and where vehicles can be parked, and any associated costs.Read more about parking in our glossary page.
Garage
GARDENA property has access to an outdoor space, which could be private or shared.
Rear garden
ACCESSIBILITYHow a property has been adapted to meet the needs of vulnerable or disabled individuals.Read more about accessibility in our glossary page.
Ask agent

Energy performance certificate - ask agent

Greenall Close, Cheshunt,Hertfordshire, EN8 9HY

Approximate location

Add an important place to see how long it'd take to get there from our property listings.

__mins driving to your place

Affordability

Monthly repayments£2,494
Property: £ 525,000
Deposit: £ 52,500
Interest rate: 4.85%
Term: 30 years
Powered byNatwest
These results are estimates and are only intended as a guide. Make sure you obtain accurate figures from your lender before committing to any mortgage. Your home may be repossessed if you do not keep up repayments on a mortgage.
Renovation potential
Recently sold & under offer
See similar nearby properties
Get brand editions for Christopher Stokes, Cheshunt

About Christopher Stokes, Cheshunt

10 College Road Cheshunt Waltham Cross N8 9NU
Industry affiliations:

About Us

Since opening our doors in 2006, Christopher Stokes have been passionate about selling and letting property, with our customers' needs at the forefront of our priorities. As one of the leading independent estate agents within our patch, we refuse to rest on our laurels and constantly strive to develop and grow our brand for the better.

Through hard work and determination, we have achieved consecutive Gold in the British Property Awards for 2020, 2021 & 2022, as well as a greater renowned achievement in the Best Estate Agency Guide, defining our aptitude within the best 5% Estate Agents in the UK!

We currently have a strong local presence within the Boroughs of Broxbourne & Enfield - with more to follow. Our pro-active, energetic approach has seen us become one of the area's leading agents, with many years of local knowledge and an emphasis on providing exceptional customer service.

Check how much you can borrow

Whether you're buying by yourself or with someone else, you can:

  • Receive a result instantly
  • Get viewings faster with agents
  • Check with no impact on your credit score
Powered byNatwest
Two happy people looking at phone

Notes

These notes are private, only you can see them.

Staying secure when looking for property

Ensure you're up to date with our latest advice on how to avoid fraud or scams when looking for property online.

Visit our security centre to find out more

Disclaimer - Property reference CHR_CHS_LFSYCL_353_507541789. The information displayed about this property comprises a property advertisement. Rightmove.co.uk makes no warranty as to the accuracy or completeness of the advertisement or any linked or associated information, and Rightmove has no control over the content. This property advertisement does not constitute property particulars. The information is provided and maintained by Christopher Stokes, Cheshunt. Please contact the selling agent or developer directly to obtain any information which may be available under the terms of The Energy Performance of Buildings (Certificates and Inspections) (England and Wales) Regulations 2007 or the Home Report if in relation to a residential property in Scotland.

*This is the average speed from the provider with the fastest broadband package available at this postcode. The average speed displayed is based on the download speeds of at least 50% of customers at peak time (8pm to 10pm). Fibre/cable services at the postcode are subject to availability and may differ between properties within a postcode. Speeds can be affected by a range of technical and environmental factors. The speed at the property may be lower than that listed above. You can check the estimated speed and confirm availability to a property prior to purchasing on the broadband provider's website. Providers may increase charges. The information is provided and maintained by Decision Technologies Limited.
**This is indicative only and based on a 2-person household with multiple devices and simultaneous usage. Broadband performance is affected by multiple factors including number of occupants and devices, simultaneous usage, router range etc. For more information speak to your broadband provider.
