Emerald Close, Harrogate HG1 4QL

- PROPERTY TYPE
Link Detached House
- BEDROOMS
4
- BATHROOMS
4
- SIZE
1,668-1,679 sq ft
155-156 sq m
- TENUREDescribes how you own a property. There are different types of tenure - freehold, leasehold, and commonhold.Read more about tenure in our glossary page.
Freehold
Key features
- Wonderful 4 or 5 bed detached home
- Quiet cul de sac
- Private garden with summer house
- 3 en suite shower rooms
- Guest WC
- 2 optional studies or bedrooms
- 2 receptions, patio doors to garden
- Lovely rear view from the top floor
- Tandem garage with electric door
- Driveway parking with EV charger
Description
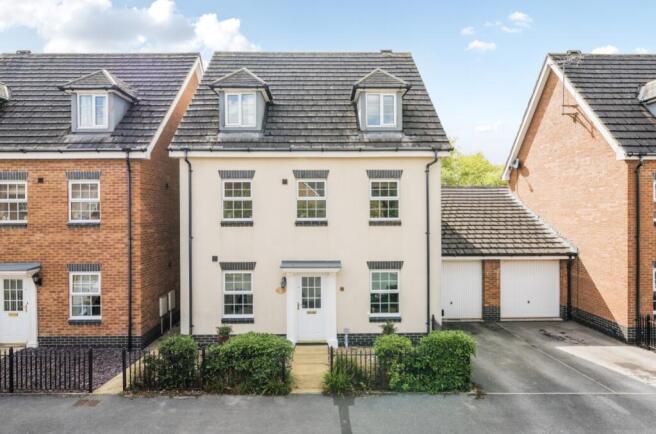
This is a fantastic and unique detached Harrogate home in a quiet cul de sac, yet in walking distance of shops and a train station. The value is unrivalled, partly due to the flexibility to use one or two rooms as places of work or family bedrooms. You can even have the second floor as a dedicated family space, with its own bedroom, en suite and office space. Having three en suite shower rooms and a separate bathroom with a shower cubicle is a rare benefit for your family.
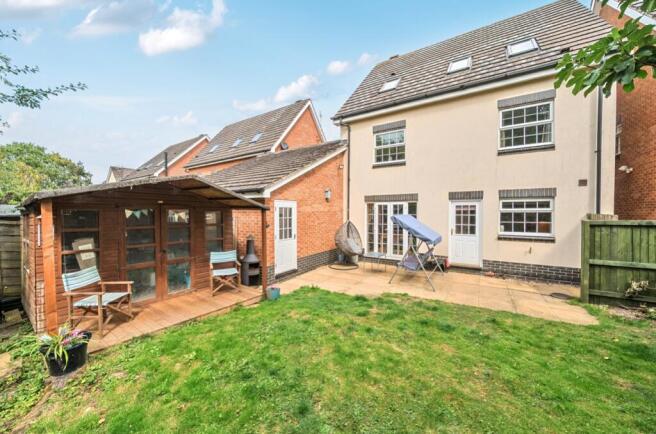
To complement this, the delightful lawned and private garden overlooks trees, which in turn back on to a cycle path, so you will not be overlooked when relaxing in the spring and summer. To add to this there is a summer house with light and power, which can be used a study in the warmer times. There is also a pleasant forecourt garden to the front of the house, with hedging and a paved pathway to the front door.
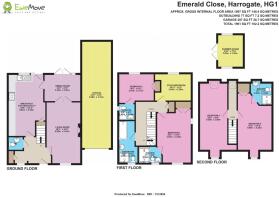
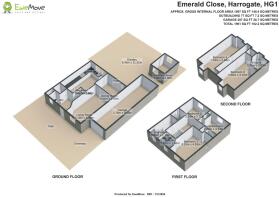
This excellent home is over three floors with the ground floor comprising an entrance lobby with a useful cloakroom storage area, guest WC, living room with gas fire, separate dining room with patio doors to the garden and a breakfast kitchen with understairs storage.
On the first floor are three double bedrooms, with one used as a study, two en suite shower rooms and the house bathroom, which also has a dedicated shower cubicle as well as a bath.
On the second floor are two more bedrooms, one a large double with en suite shower room, the other a long twin, which could also be your place or work. A studio or workshop perhaps? Between the rooms there is a lovely dormer aspect with views over trees and beyond to the rear.
Finally, as if all these features were not enough, there is an extended, tandem garage with an electric door, eaves storage and power for appliances such as a tumble dryer and freezer, should you need them. There is even a dedicated off street parking space, with an EV charge point, on the driveway in front of the garage.
Entrance Hall
Such a welcoming entrance with an extremely useful cloak cupboard with shelving. Just the place for all those shoes and coats, thrown off and discarded by the younger ones and not so young ones if truth be told.
Guest WC
Excellent guest WC from the hallway. Not an afterthought with everything crammed into a small area, but designed to be spacious, with WC and wash basin.
Living Room
5.6m x 3.1m - 18'4" x 10'2"
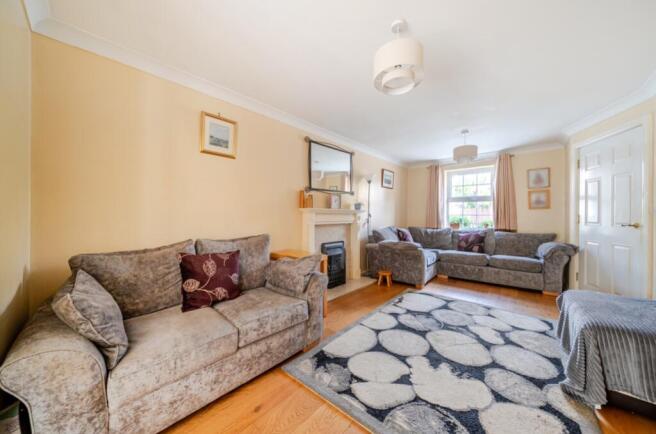
A room to relax in with plenty of space for your sofa and chairs. A corner sofa perhaps? The living flame gas fire provides additional warmth and cosiness in the colder months. There are double doors with glazing at the rear to the dining room, which you can close for privacy.
Dining Room
3.3m x 2.5m - 10'10" x 8'2"
This is the dedicated dining room, from the living room, with patio doors to the lovely private garden and a door to the breakfast kitchen.
Breakfast Kitchen
5.6m x 3.4m - 18'4" x 11'2"
Perhaps the heart of this outstanding home. The rear of this room not only has a utility area for your undercounter washer dryer, but also an understairs storage cupboard. There are plenty of wall and base cabinets and of course work surface for preparation and appliances. There is also space and plumbing for a dishwasher and a dedicated area for a range oven, with extractor over. The fridge and freezer are integrated but the current owner also has a free standing fridge freezer, so additional space can be reclaimed. Currently there is also a cleverly designed unit on lockable wheels which acts as a breakfast bar cum work surface to delineate between the kitchen and utility area. You may like to consider a permanent breakfast bar here? Finally, the three year old central heating boiler is in a wall mounted cabinet and a rear door leads to the garden.
Bedroom One with En Suite
4.9m x 3.1m - 16'1" x 10'2"
This is the largest double bedroom on the first floor, with an en suite shower room, a window to the front aspect and also one to the side. There are also built in double wardrobes for your clothes storage.
En Suite Shower Room to Bed One
2.1m x 1.6m - 6'11" x 5'3"
This is a contemporary fully tiled room with a large shower cubicle with a sliding door. There is not only a thoughtfully designed recess for your lotions and potions but also an external recess for rolled towels. There is a white suite of wash basin with vanity unit beneath, WC, a heated towel rail and a wall mounted mirror.
Bedroom Two with En Suite
3.2m x 2.7m - 10'6" x 8'10"
This is the second double bedroom on the first floor, also blessed with a dedicated en suite shower room and an integrated double wardrobe. A rear window overlooks the garden and trees.
Ensuite Shower Room to Bed Two
This is the part tiled shower room for bedroom two, which comprises a dedicated shower cubicle, wash basin, WC and radiator.
Study or Double Bedroom
3.3m x 2.5m - 10'10" x 8'2"
This is the final room on the first floor, currently used as a study, with bookshelves and a very useful recess for a filing cabinet, but can be a double bedroom if you prefer. A window overlooks the trees and garden.
Bathroom
This is the large, part tiled, house bathroom on the first floor with both a full size bath and dedicated shower cubicle. There is also a wash basin, a wall mounted mirror cabinet, WC and a radiator for warmth.
Bedroom Three with En Suite
5.9m x 3.1m - 19'4" x 10'2"
This is the first bedroom on the top floor and actually the largest in the property. It also has a dedicated en suite shower room and a built in double wardrobe.
Ensuite Shower Room to Bed Three
2.3m x 2m - 7'7" x 6'7"
Yet another part tiled en suite room with a shower cubicle, wash basin with vanity storage, WC and radiator.
Bedroom Four or Office Space
7m x 2.6m - 22'12" x 8'6"
This is an excellent room with so much potential and flexibility. Running the depth of the property, on the second floor, there is a dormer window to the front and a sky light to the rear, to ensure brightness. There is is even a cunning, deep storage area over the stairwell, to hide away the items not to be seen. Will this be a place of endeavour or used as a twin bedroom? Come and tell us how you will use this bright, unique and appealing room.
- COUNCIL TAXA payment made to your local authority in order to pay for local services like schools, libraries, and refuse collection. The amount you pay depends on the value of the property.Read more about council Tax in our glossary page.
- Band: E
- PARKINGDetails of how and where vehicles can be parked, and any associated costs.Read more about parking in our glossary page.
- Yes
- GARDENA property has access to an outdoor space, which could be private or shared.
- Yes
- ACCESSIBILITYHow a property has been adapted to meet the needs of vulnerable or disabled individuals.Read more about accessibility in our glossary page.
- Ask agent
Emerald Close, Harrogate HG1 4QL

Add an important place to see how long it'd take to get there from our property listings.
__mins driving to your place
Affordability

Notes
Staying secure when looking for property
Ensure you're up to date with our latest advice on how to avoid fraud or scams when looking for property online.
Visit our security centre to find out moreDisclaimer - Property reference 10843994. The information displayed about this property comprises a property advertisement. Rightmove.co.uk makes no warranty as to the accuracy or completeness of the advertisement or any linked or associated information, and Rightmove has no control over the content. This property advertisement does not constitute property particulars. The information is provided and maintained by EweMove, Covering Yorkshire. Please contact the selling agent or developer directly to obtain any information which may be available under the terms of The Energy Performance of Buildings (Certificates and Inspections) (England and Wales) Regulations 2007 or the Home Report if in relation to a residential property in Scotland.
*This is the average speed from the provider with the fastest broadband package available at this postcode. The average speed displayed is based on the download speeds of at least 50% of customers at peak time (8pm to 10pm). Fibre/cable services at the postcode are subject to availability and may differ between properties within a postcode. Speeds can be affected by a range of technical and environmental factors. The speed at the property may be lower than that listed above. You can check the estimated speed and confirm availability to a property prior to purchasing on the broadband provider's website. Providers may increase charges. The information is provided and maintained by Decision Technologies Limited. **This is indicative only and based on a 2-person household with multiple devices and simultaneous usage. Broadband performance is affected by multiple factors including number of occupants and devices, simultaneous usage, router range etc. For more information speak to your broadband provider.