Skip to content

Catlin Way, Rushden, NN10 9FN

PROPERTY TYPE

Semi-Detached

BEDROOMS

3

BATHROOMS

2

SIZE

915 sq ft

85 sq m

TENURE
Describes how you own a property. There are different types of tenure - freehold, leasehold, and commonhold.Read more about tenure in our glossary page.

Freehold
Key features

  • Quote Ref: #LG 25
  • Perfect first step or family home
  • Built in 2015, very well kept
  • Open plan kitchen/dining, separate lounge
  • Three bedrooms, en suite to principal
  • Easy-maintenance garden
  • Tandem driveway, plus garage
  • Quiet position facing a small green
  • Doorstep of schools, parks and amenities
  • Council Tax Band C and EPC Rating C

Description

The Property
38 Catlin Way is a property you can move straight into, without the overwhelming prospect of having to do work. If you’re stepping onto the ladder, your budget isn’t stretched by needing a new kitchen, and for a family, time and energy are safe from spending weekends doing DIY.

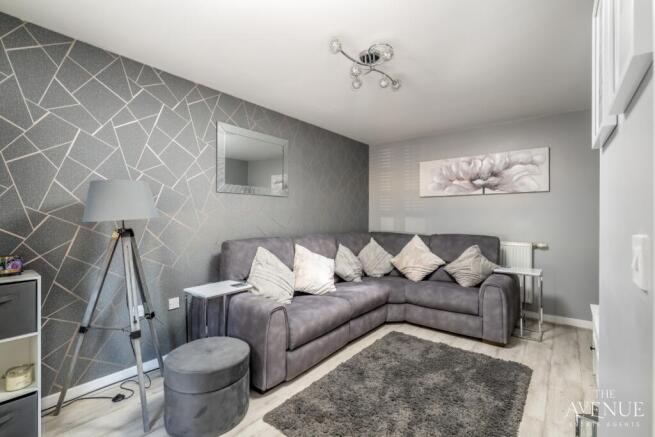
Built in 2015 and bought by the current owners in 2021, the home has been very well kept over the last 11 years, retaining that fresh, modern feel. The interiors are cohesive, mostly in white and grey – neutral and clean, or a blank canvas.

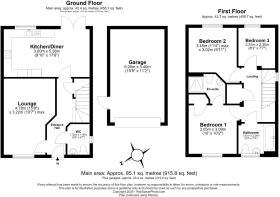
Being a newer build, there are all the elements you’d expect, plus aspects you may not get with an older property. Perhaps most important is open-plan space. This home has that, with a kitchen/dining room at the back where the family can be together and friends can come over for a meal. From the dining area are French doors onto the garden, great for summertime, providing easy flow between inside and out. The kitchen is fitted with white gloss cabinetry and contrasting black worktops. Appliances are integrated and all Zanussi, including an oven, a gas hob, a fridge/freezer and a dishwasher. The sink is Blanco.

For separation, there’s a good-sized lounge at the front, ideal for quiet relaxation with leafy outlooks, or watching a film after dinner without the distraction of dirty dishes in view.
Upstairs, generous space continues. There are three bedrooms, two of which are doubles, the third a large single that would work very well as a home office. The en suite shower room to bedroom one is a real benefit, giving parents their privacy and saving queues to get ready in the morning. The family bathroom is fitted with a three-piece white suite, and there’s a cloakroom downstairs too.

As well as a built-in wardrobe in bedroom one, there’s further storage throughout the home, such as under the stairs, on the landing and in the loft. The cloakroom is plenty big enough for coat hooks and shoe racks, saving space in the hall.

The Plot
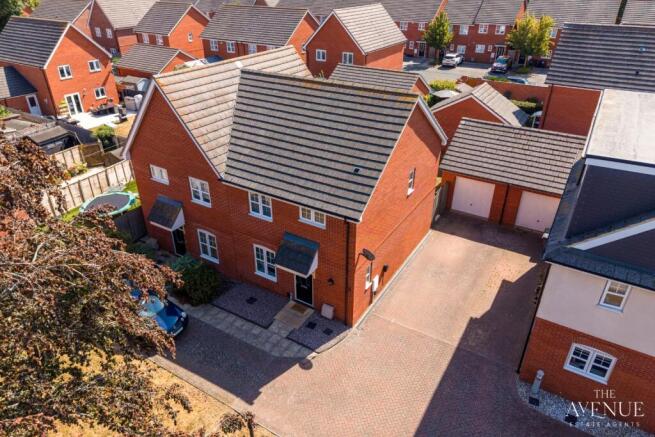
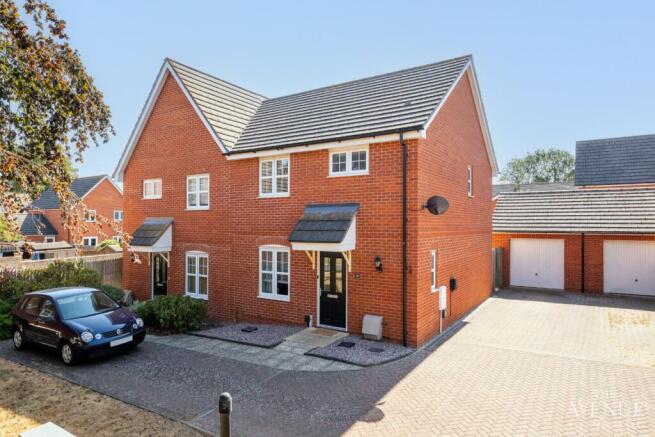
38 Catlin Way sits on a plot facing a small green and tucked behind a tall beech tree. To the side of the house is a tandem driveway for two, leading to a garage. The garage has potential for more than just parking and storage, with possibility for gym or workshop space. Overflow parking is available opposite the house.

The garden here is again a blank canvas. It’s easy to look after, but there’s opportunity to add planting, more landscaping, or even install a pergola. Facing southeast, there’s a good amount of sun, especially in the morning. Start the day right with an al-fresco coffee on the patio, and unwind with a drink in the evenings, sat in the secluded spot behind the garage.

The Position
Catlin Way is a quiet location, yet close to all your daily essentials. South End infant and junior schools are neighbours, the High Street is within walking distance, and there’s a doctors surgery on the doorstep. Hall Park, Rushden’s largest park, is only 300m from the front door, perfect for little ones and furry friends, while Jubilee Park with skatepark and sports pitches is just a short cycle away.

Rushden centre offers all sorts of amenities, and Rushden Lakes on the edge of town is a destination for retail, dining and entertainment. Whether you prefer indoor fun or the great outdoors, there are options aplenty locally. This is truly a family-friendly area.

Catlin Way is also conveniently positioned for access beyond Rushden itself. The county towns of Northampton and Bedford are a 25-minute drive away, Milton Keynes city centre is 40 minutes away, and you can be in London by rail in as little as 44 minutes from Wellingborough station, which is just 15 minutes away.

Disclaimer Statement:
These property particulars are issued in good faith but do not form part of any offer or contract. All descriptions, floorplans, photographs and other information are provided as a guide only and may not be exact. Buyers are advised to verify key facts such as tenure, planning permissions, fixtures and fittings, lease length, ground rent, service charges, council tax band and energy performance rating through their legal representative.

Where applicable, this property is marketed with a Secure Sale Pack, designed to support a faster and more transparent transaction. The successful buyer will be required to purchase the Buyer Information Pack at a cost of £325 + VAT (£390 including VAT) in order to proceed with their offer. This pack includes key searches and supporting legal information that would ordinarily be obtained by a buyer after a sale is agreed.

In line with UK Anti-Money Laundering regulations, all named purchasers and any giftors contributing funds must complete AML (Anti-Money Laundering) checks.
The cost of AML checks is £20 + VAT per person (£24 including VAT) and is payable separately. All required AML checks must be completed before the transaction can progress.

We have taken all reasonable steps to ensure the accuracy of this information. Material information is provided in line with current National Trading Standards guidance and relevant consumer protection legislation. Please contact us if you require clarification on any point before making a transactional decision.


COUNCIL TAXA payment made to your local authority in order to pay for local services like schools, libraries, and refuse collection. The amount you pay depends on the value of the property.Read more about council Tax in our glossary page.
Band: C
PARKINGDetails of how and where vehicles can be parked, and any associated costs.Read more about parking in our glossary page.
Garage
GARDENA property has access to an outdoor space, which could be private or shared.
Rear garden
ACCESSIBILITYHow a property has been adapted to meet the needs of vulnerable or disabled individuals.Read more about accessibility in our glossary page.
Lateral living,Wide doorways,Level access

Catlin Way, Rushden, NN10 9FN

Approximate location

Add an important place to see how long it'd take to get there from our property listings.

__mins driving to your place

Affordability

Monthly repayments£1,405
Property: £ 290,000
Deposit: £ 29,000
Interest rate: 5.02%
Term: 30 years
Powered byNatwest
These results are estimates and are only intended as a guide. Make sure you obtain accurate figures from your lender before committing to any mortgage. Your home may be repossessed if you do not keep up repayments on a mortgage.
Renovation potential
Recently sold & under offer
See similar nearby properties

About The Avenue, Covering National

Office 5, 10 Burnett Road, Sutton Coldfield, B74 3LP

Industry affiliations:Industry affiliation logo 0

When you love what you do, you put your heart into it...

At The Avenue, we're more than estate agents - we're all business owners. We listen, we care and we are passionate about providing a tailored service combined with innovative marketing, from the day we first meet, to the final home moving chapter.

Our desire is to become the only estate agent of choice for the lifetime of the people that matter most - you, our customers.

Check how much you can borrow

Whether you're buying by yourself or with someone else, you can:

  • Receive a result instantly
  • Get viewings faster with agents
  • Check with no impact on your credit score
Powered byNatwest
Two happy people looking at phone

Notes

These notes are private, only you can see them.

Staying secure when looking for property

Ensure you're up to date with our latest advice on how to avoid fraud or scams when looking for property online.

Visit our security centre to find out more

Disclaimer - Property reference THV_THV_LFSYCL_1049_1213526989. The information displayed about this property comprises a property advertisement. Rightmove.co.uk makes no warranty as to the accuracy or completeness of the advertisement or any linked or associated information, and Rightmove has no control over the content. This property advertisement does not constitute property particulars. The information is provided and maintained by The Avenue, Covering National. Please contact the selling agent or developer directly to obtain any information which may be available under the terms of The Energy Performance of Buildings (Certificates and Inspections) (England and Wales) Regulations 2007 or the Home Report if in relation to a residential property in Scotland.

*This is the average speed from the provider with the fastest broadband package available at this postcode. The average speed displayed is based on the download speeds of at least 50% of customers at peak time (8pm to 10pm). Fibre/cable services at the postcode are subject to availability and may differ between properties within a postcode. Speeds can be affected by a range of technical and environmental factors. The speed at the property may be lower than that listed above. You can check the estimated speed and confirm availability to a property prior to purchasing on the broadband provider's website. Providers may increase charges. The information is provided and maintained by Decision Technologies Limited.
**This is indicative only and based on a 2-person household with multiple devices and simultaneous usage. Broadband performance is affected by multiple factors including number of occupants and devices, simultaneous usage, router range etc. For more information speak to your broadband provider.