New Road, Middlestown, Wakefield, West Yorkshire, WF4

- PROPERTY TYPE
End of Terrace
- BEDROOMS
2
- BATHROOMS
1
- SIZE
Ask agent
- TENUREDescribes how you own a property. There are different types of tenure - freehold, leasehold, and commonhold.Read more about tenure in our glossary page.
Freehold
Key features
- No Onward Chain
- Dual Reception Rooms
- Two Vast Double Bedrooms
- Call NOW 24/7 To Express Your Interest
- Shaker-Style Fitted Kitchen
- Beautiful Countryside Close By
- Excellent Commuter Links
- Roll Top Bath
- Stone Cottage
- Garage
Description
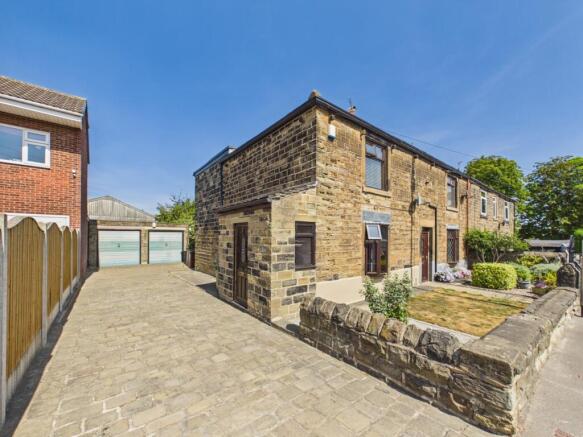
Welcome to your next chapter! If you've been hunting for a property that combines traditional stone cottage character, expansive rooms, and a lovely plot with a garage and stunning open garden, then this end terrace cottage is one to take a look at. Available with NO ONWARD CHAIN!
Spanning approximately 88.9 m² across two light-filled levels, this beautiful Yorkshire stone residence features a real feature stone fireplace alcove, a separate formal dining room, a traditional shaker kitchen with a gas cooker, a luxury roll-top bathroom, and a cobbled shared driveway leading down to the garages.
The Tour
The Ground Floor:
Step through the side entrance porch into a welcoming space to kick off your shoes and hang your coats. Straight ahead sits the expansive Living Room. Dressed in neutral tones with exposed ceiling beams, this charming room is centered around a grand stone fireplace alongside an incredible secondary arched stone display alcove with recessed timber shelving. The room lends itself to a furniture layout of your choosing.
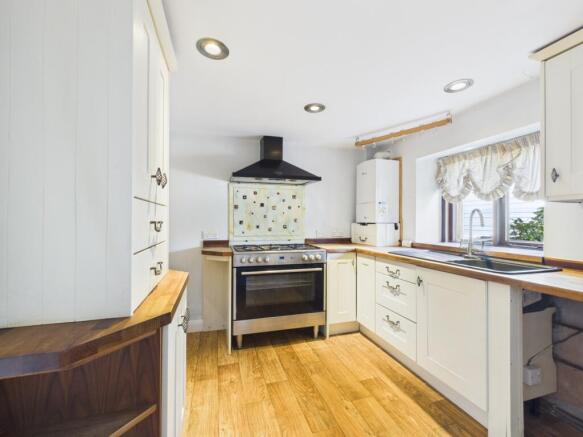
Adjacent to the living room is a spacious, separate formal Dining Room featuring soft neutral carpeting, ideal for hosting family dinners or entertaining friends. This flows directly into the charming Kitchen. Intelligently designed, it boasts cream shaker-style cabinetry, warm wood-effect countertops, an impressive range-style cooker with a black extractor hood, and a deep window recess overlooking the rear gardens. There is space under the stairs to make your own “pantry” and acts as a fantastic additional storage space.
The First Floor:
Heading up the carpeted staircase, the upper floor hosts two exceptionally generous double bedrooms and a boutique house bathroom:
Bedroom 1: A vast principal king-sized bedroom fitted with an extensive wall-to-wall bank of grey double wardrobes and overhead bridge storage overlooking the front aspect of the home.
Bedroom 2: Another substantial double bedroom overlooking the rear aspect of the property.
The House Bathroom: A spectacular, period-style four-piece bathroom suite featuring a freestanding roll-top bath with claw feet, a separate corner shower cubicle, a pedestal sink, a low-profile WC, and warm timber-style flooring.
Step Outside:
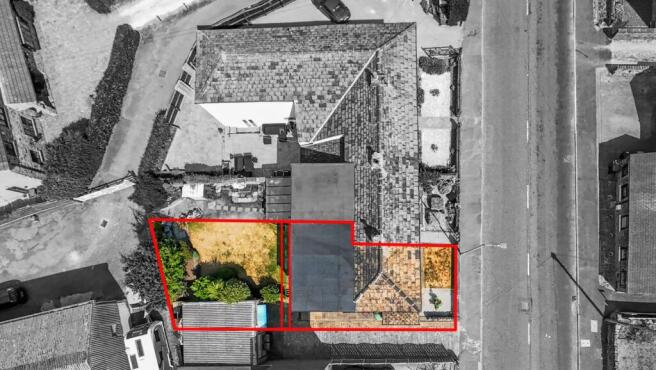
The exterior grounds are excellently maintained! The property has an open garden shared with the property next door however does have its own boundaries which we have highlighted on our aerial plot shot. (please see images). Please note the next door neighbour does have a private right of way to cross the back path of the house to access their property. (this is labelled on our aerial plot shot with the dashed lines for clarity). The rear garden is a peaceful, enclosed space, boasting a level lawn surrounded by mature trees and stone walling. A shared cobbled stone-paved driveway is found to the side of the property providing off-road parking. The driveway leads down to a detached garage, ideal for storing a vehicle or additional storage.
There is a selection of excellent nature walks on your doorstep as well as access to local amenities and commuter links.
Properties with this level of stone character, generous room proportions and garage can be hard to come by. Give William at EweMove Wakefield a call 24/7 or book your viewing online today—ewe won't regret it!
MATERIAL INFORMATION
Sources of Heating: Gas
Sources of Electricity supply: Mains
Sources of Water Supply: Mains
Primary Arrangement for Sewerage: Mains
Broadband Connection: Up to High Speed Fibre
Mobile Signal/Coverage: Yes
Parking: Yes
Private Rights of Way: Yes (shared driveway and private right of way for neighbour to access their property at the rear)
Public Rights of Way: No
Flooded in Last 5 Years: No
Sources of Risk: n/a
Flood Defences: n/a
Planning Permission/Development Proposals: n/a
ANTI-MONEY LAUNDERING: Should a purchaser have an offer accepted, they will need to meet our legal requirements under Anti Money Laundering Regulations (AML). We use a specialist third-party service to verify your information and the cost of these checks is £30 per person, which is paid in advance, when an offer is agreed and prior to a memorandum of sale being produced.
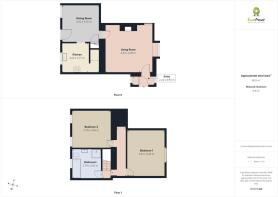
Kitchen
3.6m x 2.71m - 11'10" x 8'11"
Dining Room
3.62m x 3.55m - 11'11" x 11'8"
Living Room
4.59m x 4.39m - 15'1" x 14'5"
Entrance Porch
2.22m x 0.9m - 7'3" x 2'11"
Bedroom 1
3.61m x 4.46m - 11'10" x 14'8"
Bathroom
2.74m x 2.85m - 8'12" x 9'4"
Bedroom 2
2.74m x 2.85m - 8'12" x 9'4"
- COUNCIL TAXA payment made to your local authority in order to pay for local services like schools, libraries, and refuse collection. The amount you pay depends on the value of the property.Read more about council Tax in our glossary page.
- Band: C
- PARKINGDetails of how and where vehicles can be parked, and any associated costs.Read more about parking in our glossary page.
- Yes
- GARDENA property has access to an outdoor space, which could be private or shared.
- Yes
- ACCESSIBILITYHow a property has been adapted to meet the needs of vulnerable or disabled individuals.Read more about accessibility in our glossary page.
- Ask agent

Add an important place to see how long it'd take to get there from our property listings.
__mins driving to your place
Affordability

Notes
Staying secure when looking for property
Ensure you're up to date with our latest advice on how to avoid fraud or scams when looking for property online.
Visit our security centre to find out moreDisclaimer - Property reference 10843390. The information displayed about this property comprises a property advertisement. Rightmove.co.uk makes no warranty as to the accuracy or completeness of the advertisement or any linked or associated information, and Rightmove has no control over the content. This property advertisement does not constitute property particulars. The information is provided and maintained by EweMove, Covering Yorkshire. Please contact the selling agent or developer directly to obtain any information which may be available under the terms of The Energy Performance of Buildings (Certificates and Inspections) (England and Wales) Regulations 2007 or the Home Report if in relation to a residential property in Scotland.
*This is the average speed from the provider with the fastest broadband package available at this postcode. The average speed displayed is based on the download speeds of at least 50% of customers at peak time (8pm to 10pm). Fibre/cable services at the postcode are subject to availability and may differ between properties within a postcode. Speeds can be affected by a range of technical and environmental factors. The speed at the property may be lower than that listed above. You can check the estimated speed and confirm availability to a property prior to purchasing on the broadband provider's website. Providers may increase charges. The information is provided and maintained by Decision Technologies Limited. **This is indicative only and based on a 2-person household with multiple devices and simultaneous usage. Broadband performance is affected by multiple factors including number of occupants and devices, simultaneous usage, router range etc. For more information speak to your broadband provider.