James Street, Salterforth, Barnoldswick, Lancashire, BB18

- PROPERTY TYPE
End of Terrace
- BEDROOMS
3
- BATHROOMS
1
- SIZE
Ask agent
- TENUREDescribes how you own a property. There are different types of tenure - freehold, leasehold, and commonhold.Read more about tenure in our glossary page.
Freehold
Key features
- Three Bedroom Home
- End Terrace Property
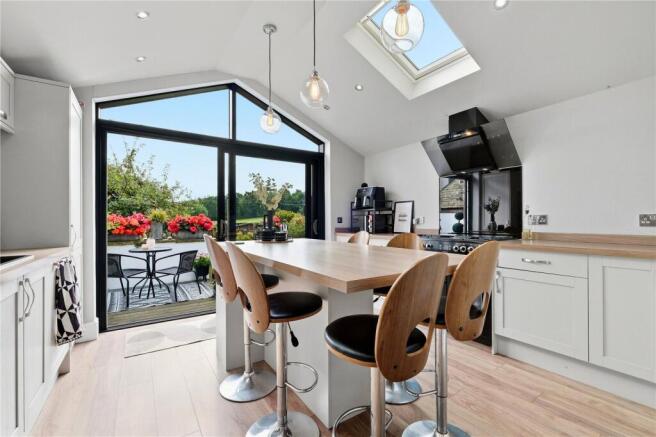
- Stunning Kitchen Extension
- Breakfast Island Kitchen
- Two Multi Fuel Stoves
- Principal Ensuite Bedroom
- Converted Loft Bedroom
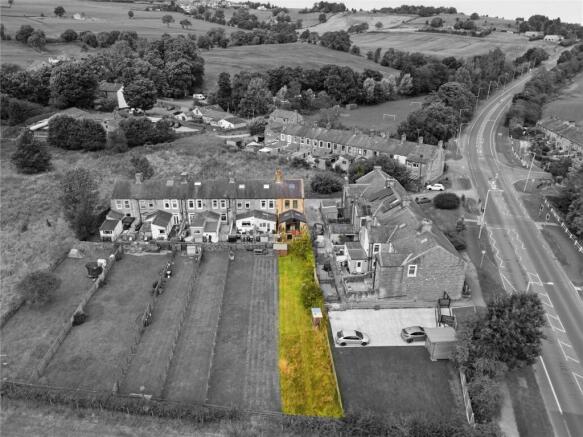
- Large Garden Plot
- Countryside Views
- Pointing With Guarantee
Description
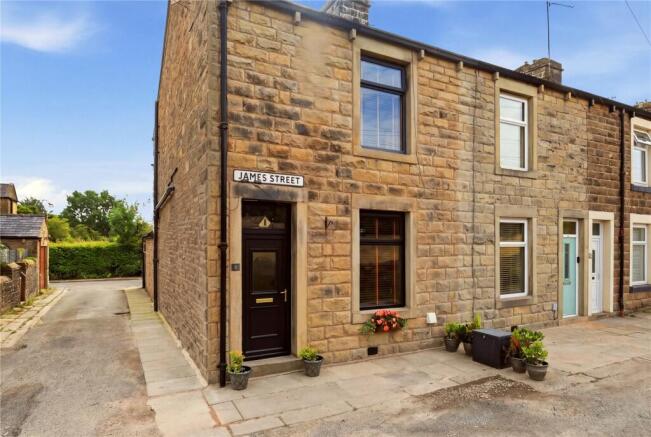
Situated on a desirable street in the sought-after village of Salterforth, this superb three-bedroom end-terrace property combines character features with modern living and enjoys stunning rural views from both the front and rear aspects.
Upon entering the property, you are welcomed into a beautifully decorated front lounge featuring a multi-fuel stove set within the chimney breast with an attractive oak mantel, a large window overlooking the front aspect, and dark oak-effect laminate flooring.
The second reception room provides an excellent family living space and benefits from a further multi-fuel stove, set within the chimney breast, complete with a stone mantel and hearth. A window overlooks the impressive kitchen extension, creating an open and sociable feel.
The real heart of the home is the stunning kitchen extension, fitted with a quality kitchen featuring cream cabinetry, oak-effect worktops, and a central breakfast island. A Rangemaster-style five-ring gas cooker with dual ovens and grill is complemented by a striking black glass splashback. Integrated appliances include a dishwasher, washing machine and fridge freezer, while underfloor heating adds an extra touch of comfort. Large sliding patio doors flood the room with natural light and provide seamless access to the rear garden.
To the first floor are two generously sized double bedrooms, with the principal bedroom benefiting from fitted wardrobes, bedside cabinets and overhead storage units, plus a two-piece en-suite. Completing this floor is a stylish and modern three-piece family bathroom.
The second floor offers a spacious double attic bedroom with a Velux window and useful access to the eaves for storage.
Externally, the property features an enclosed rear courtyard, ideal for outdoor seating and entertaining. Beyond the courtyard, a gate leads to a substantial plot of land laid mainly to lawn, enjoying spectacular open countryside views and providing a fantastic outdoor space rarely found with properties of this type.
For additional peace of mind, the property has recently undergone full external pointing works, which are backed by a 10-year guarantee.
This is a truly exceptional family home offering character, space, and stunning surroundings in equal measure.
Salterforth is a charming Lancashire village located on the edge of the beautiful Yorkshire Dales countryside. Popular with families and outdoor enthusiasts alike, the village offers a peaceful setting while remaining conveniently located for commuting to Skipton, Colne, Burnley and surrounding areas. Residents enjoy scenic canal-side walks, excellent local amenities, well-regarded schools, and easy access to a wealth of countryside attractions, making it a fantastic place to call home.
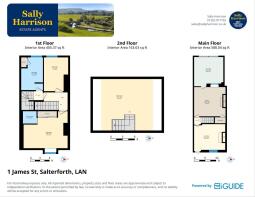
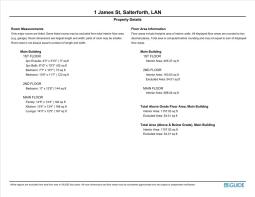
GROUND FLOOR
Lounge
4.34m x 3.78m (14' 3" x 12' 5")
Family Room
4.4m x 4.06m (14' 5" x 13' 4")
Kitchen
4.06m x 4.06m (13' 4" x 13' 4")
FIRST FLOOR
Bedroom One
4.2m x 3.53m (13' 9" x 11' 7")
En Suite
1.3m x 1.17m (4' 3" x 3' 10")
Bedroom Two
2.3m x 3.23m (7' 7" x 10' 7")
Bathroom
2.08m x 3.12m (6' 10" x 10' 3")
SECOND FLOOR
Attic Bedroom Three
5.18m x 3.89m (17' 0" x 12' 9")
EXTERNAL
Rear Courtyard
Rear Garden/Land
Disclaimer
Subject to contract. Particulars are prepared in good faith for general guidance only and do not form part of any offer or contract. Measurements, floor plans and photos are approximate and not to scale; services and systems have not been tested. Buyers should verify with their legal adviser the tenure, length of lease, ground rent, service charges (where applicable), council tax band, EPC rating and any other charges or restrictions before exchange of contracts.
- COUNCIL TAXA payment made to your local authority in order to pay for local services like schools, libraries, and refuse collection. The amount you pay depends on the value of the property.Read more about council Tax in our glossary page.
- Band: A
- PARKINGDetails of how and where vehicles can be parked, and any associated costs.Read more about parking in our glossary page.
- On street
- GARDENA property has access to an outdoor space, which could be private or shared.
- Yes
- ACCESSIBILITYHow a property has been adapted to meet the needs of vulnerable or disabled individuals.Read more about accessibility in our glossary page.
- Ask agent

Add an important place to see how long it'd take to get there from our property listings.
__mins driving to your place

Notes
Staying secure when looking for property
Ensure you're up to date with our latest advice on how to avoid fraud or scams when looking for property online.
Visit our security centre to find out moreDisclaimer - Property reference BAR260399. The information displayed about this property comprises a property advertisement. Rightmove.co.uk makes no warranty as to the accuracy or completeness of the advertisement or any linked or associated information, and Rightmove has no control over the content. This property advertisement does not constitute property particulars. The information is provided and maintained by Sally Harrison Sales & Lettings, Barnoldswick. Please contact the selling agent or developer directly to obtain any information which may be available under the terms of The Energy Performance of Buildings (Certificates and Inspections) (England and Wales) Regulations 2007 or the Home Report if in relation to a residential property in Scotland.
*This is the average speed from the provider with the fastest broadband package available at this postcode. The average speed displayed is based on the download speeds of at least 50% of customers at peak time (8pm to 10pm). Fibre/cable services at the postcode are subject to availability and may differ between properties within a postcode. Speeds can be affected by a range of technical and environmental factors. The speed at the property may be lower than that listed above. You can check the estimated speed and confirm availability to a property prior to purchasing on the broadband provider's website. Providers may increase charges. The information is provided and maintained by Decision Technologies Limited. **This is indicative only and based on a 2-person household with multiple devices and simultaneous usage. Broadband performance is affected by multiple factors including number of occupants and devices, simultaneous usage, router range etc. For more information speak to your broadband provider.