
Elkstones, Longnor

Letting details
- Let available date:
- Now
- Deposit:
- £1,673A deposit provides security for a landlord against damage, or unpaid rent by a tenant.Read more about deposit in our glossary page.
- Furnish type:
- Furnished
- Council Tax:
- Ask agent
- PROPERTY TYPE
Detached
- BEDROOMS
3
- BATHROOMS
2
- SIZE
Ask agent
Key features
- Three Bedroom Barn Conversion
- Beautiful Rural Location
- Open Plan Lounge & Modern Kitchen
- Three Good Sized Bedrooms
- Character Features
- Off-Road Parking
- Storage Building
- Extensive Garden with Countryside Views
Description
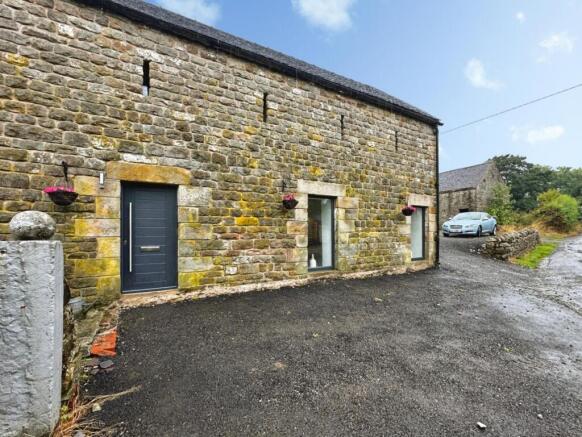
Denise White Agent Comments - A truly individual three bedroom detached barn conversion, enjoying a wonderful rural position at Town Head Farm in the hamlet of Elkstones, surrounded by open countryside within the Peak District National Park. Offering a superb combination of character, modern living and generous outside space, the property is an excellent opportunity for those seeking a home with a little more to offer than a conventional rental property.
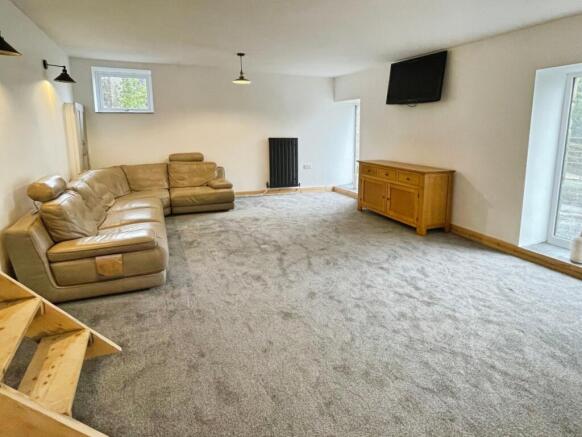
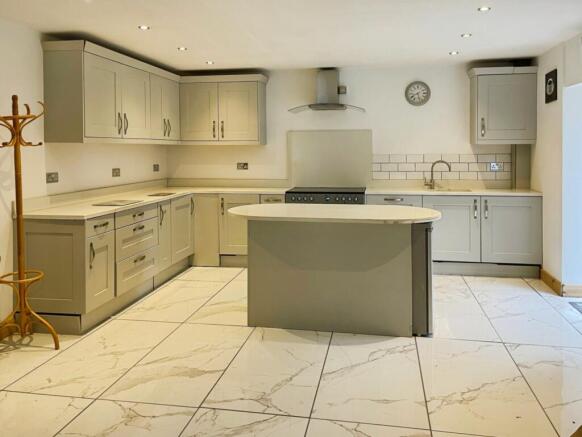
Internally, the property provides a spacious open plan lounge and kitchen, creating an excellent main living and entertaining space. The lounge area is generous in proportion and benefits from two full-height windows to the front of the property, whilst the modern fitted kitchen provides a stylish and practical space with a substantial central island, range cooker and patio doors opening directly onto the rear garden.
The first floor retains the original character of the barn, with exposed stone walls, wooden beams and an attractive combination of natural wood and black metalwork to the staircase and landing. There are three bedrooms, including two good-sized doubles. The master bedroom benefits from its own en-suite shower room, with a further bathroom serving the remaining accommodation.
Externally, the property continues to impress, with an enclosed rear garden providing a paved patio, established planting and lawn area. A gate leads through to a parking area, together with a substantial agricultural storage building providing an exceptional amount of storage space. Beyond the storage building is a further extensive garden area belonging to The Barn, enclosed by agricultural fencing and enjoying impressive countryside views.
Situated in a peaceful rural setting, the property is ideal for enjoying the tranquillity and beauty of the Peak District, with extensive countryside and walking opportunities close at hand, whilst retaining access to everyday amenities in nearby towns.
The Barn is a rare rental opportunity, combining a peaceful setting with characterful accommodation, generous outside space and excellent additional storage. An early viewing is highly recommended to fully appreciate the setting and the space this property has to offer.
Please note the property is available furnished or unfurnished, offering flexibility to suit your individual requirements.
Location - Situated in the peaceful rural hamlet of Elkstones, surrounded by beautiful open countryside within the Peak District National Park. The property enjoys a particularly attractive setting for those looking for a quieter rural lifestyle, whilst remaining within easy reach of a number of popular villages and market towns. The surrounding area is renowned for its beautiful countryside, walking routes and attractions including Thor's Cave, which is approximately a 15-minute drive from the property.
The property is ideally positioned for exploring the wider Peak District, with excellent opportunities for walking, cycling and enjoying the surrounding countryside directly from the doorstep. Despite its rural position, the nearby road network provides access to Buxton, Leek, Ashbourne and the surrounding Staffordshire and Derbyshire areas.
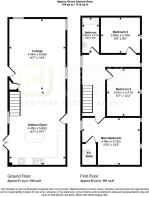
Lounge - 4.44 x 5.60 (14'6" x 18'4") - Spacious open plan lounge with grey carpet, two full-height windows to the front, modern black lighting, vertical radiator and understairs storage cupboard.
Kitchen - 4.45 x 5.82 (14'7" x 19'1") - Modern fitted kitchen with wall and base units, light-coloured work surfaces, large central island, range cooker with extractor, sink with mixer tap, integrated dishwasher, under-counter fridge, under-counter freezer, marble-effect tiled flooring and patio doors leading to the rear garden.
Stairs And Landing - Carpeted stairs and landing with exposed stone wall, wooden and black metal balustrade, natural woodwork and exposed beams.
Bedroom One - 4.56 x 3.72 (14'11" x 12'2") - Double bedroom with dark carpet, white walls, exposed stone wall with feature windows, additional larger window, wooden beams and modern vertical radiator. Door leading to en-suite shower room.
En Suite - En-suite shower room with small shower cubicle and electric shower, wash hand basin incorporated into the WC cistern, black tiled flooring, shower wall panelling and chrome heated towel radiator
Bedroom Two - 2.61 x 3.71 (8'6" x 12'2") - Double bedroom with dark carpet, white walls, exposed stone wall, wooden beams, feature window overlooking the front and modern vertical radiator.
Bedroom Three - 2.96 x 2.74 (9'8" x 8'11") - Third bedroom with dark carpet, white walls, exposed stone wall and feature window overlooking the front of the property.
Bathroom - Bathroom with small bathtub and shower over, shower curtain, wash hand basin set within vanity unit and WC. Black tiled flooring and metro-style wall tiling around the shower area.
Rear Garden - Enclosed rear garden with paved patio area, raised planted border, established shrubs and trees, wooden fencing and lawn.
Parking & Additional - Gate leading to a off-road parking area, agricultural storage building and further larger lawned garden area. The additional land is enclosed by agricultural fencing and enjoys impressive far-reaching countryside views.
Please note that the access drive to the rear garden, parking and storage building is shared with the working farm. Farm personnel may occasionally use the drive to access the agricultural buildings next door.
Holding Deposit - A holding deposit equivalent to one week’s rent (£334.60) is required to reserve the property. With your agreement, this amount will be deducted from the first month’s rent upon successful commencement of the tenancy.
Security Deposit - A security deposit equivalent to five weeks’ rent (£1673) is required. This will be protected in a government-approved scheme (Deposit Protection Service - DPS) and returned at the end of the tenancy, subject to any deductions if applicable. Please note that no interest is paid on the deposit.
Agent Notes - Services: Mains electric, oil heating, mains water, private sewage treatment plant
Council Tax: Staffordshire Moorlands | Band: E |
EPC Rating: C
This property is available furnished or unfurnished, depending on the tenants preference.
About Your Agent - "In a world where you can be anything, be kind"
Denise is the director of Denise White Estate agents and has worked in the local area since 1999. Denise and the team can help and advise with any information on the local property market and the local area.
Denise White Estate Agents deal with all aspects of property including residential sales and lettings.
Please do get in touch with us if you need any help or advise.
We Won!! - Denise White Bespoke Estate Agents has been honoured with the esteemed Gold Award for two years running; 2024 & 2025 from the British Property Awards for their exceptional customer service and extensive local marketing knowledge in Leek and its surrounding areas.
The British Property Awards, renowned for their inclusivity and comprehensive evaluation process, assess estate agents across the United Kingdom based on their customer service levels and understanding of the local market. Denise White Estate Agents demonstrated outstanding performance throughout the rigorous and independent judging period.
Additionally the team have been successful in receiving the GOLD EXCEPTIONAL award from the British Estate Agency Guide 2025 & 2025 and being listed as one of the Top 500 Estate Agents in the UK.
The Best Estate Agency Guide assess data such as the time taken from listing as for sale to sale agreed, achieving the asking price vs the achieved price, market share of properties available, positive reviews and much more!
Please Note - Please note that all areas, measurements and descriptions given in these particulars are approximate and rounded. The text and photographs are provided for general guidance only and prospective tenants are advised to view the property in order to satisfy themselves as to the suitability and condition of the property prior to entering into a tenancy. The property is offered unfurnished and any fixtures, fittings or appliances included within the tenancy will be confirmed prior to the commencement of the tenancy.
Referencing Requirements - Prospective tenants will be subject to satisfactory referencing prior to the commencement of the tenancy. Applicants will be required to demonstrate a minimum gross annual household income equivalent to 2.5 times the annual rent, have no adverse credit history and provide satisfactory evidence of their Right to Rent in the UK. Additional referencing criteria may apply.
Brochures
Elkstones, Longnor- COUNCIL TAXA payment made to your local authority in order to pay for local services like schools, libraries, and refuse collection. The amount you pay depends on the value of the property.Read more about council Tax in our glossary page.
- Band: E
- PARKINGDetails of how and where vehicles can be parked, and any associated costs.Read more about parking in our glossary page.
- Off street
- GARDENA property has access to an outdoor space, which could be private or shared.
- Yes
- ACCESSIBILITYHow a property has been adapted to meet the needs of vulnerable or disabled individuals.Read more about accessibility in our glossary page.
- Ask agent

Add an important place to see how long it'd take to get there from our property listings.
__mins driving to your place

About Denise White Estate Agents, Leek
74 - 78 St. Edward Street, Leek, ST13 5DL
Notes
Staying secure when looking for property
Ensure you're up to date with our latest advice on how to avoid fraud or scams when looking for property online.
Visit our security centre to find out moreDisclaimer - Property reference 34899600. The information displayed about this property comprises a property advertisement. Rightmove.co.uk makes no warranty as to the accuracy or completeness of the advertisement or any linked or associated information, and Rightmove has no control over the content. This property advertisement does not constitute property particulars. The information is provided and maintained by Denise White Estate Agents, Leek. Please contact the selling agent or developer directly to obtain any information which may be available under the terms of The Energy Performance of Buildings (Certificates and Inspections) (England and Wales) Regulations 2007 or the Home Report if in relation to a residential property in Scotland.
*This is the average speed from the provider with the fastest broadband package available at this postcode. The average speed displayed is based on the download speeds of at least 50% of customers at peak time (8pm to 10pm). Fibre/cable services at the postcode are subject to availability and may differ between properties within a postcode. Speeds can be affected by a range of technical and environmental factors. The speed at the property may be lower than that listed above. You can check the estimated speed and confirm availability to a property prior to purchasing on the broadband provider's website. Providers may increase charges. The information is provided and maintained by Decision Technologies Limited. **This is indicative only and based on a 2-person household with multiple devices and simultaneous usage. Broadband performance is affected by multiple factors including number of occupants and devices, simultaneous usage, router range etc. For more information speak to your broadband provider.