Clouds Fern, Park Lane, Queensbury, Bradford, BD13 1QH

- PROPERTY TYPE
Detached
- BEDROOMS
5
- BATHROOMS
4
- SIZE
3,658 sq ft
340 sq m
- TENUREDescribes how you own a property. There are different types of tenure - freehold, leasehold, and commonhold.Read more about tenure in our glossary page.
Freehold
Key features
- Individual five-bedroom detached home
- Built approximately six years ago by the current vendor
- Distinctive mock-Tudor architecture with period-inspired detailing
- Five double bedrooms with three ensuites
- Spacious dining kitchen with Falcon range
- Separate office and dedicated gym
- Light-filled first-floor landing and south-facing balcony
- Lawned gardens with several outdoor seating areas
- Substantial detached garage with conversion potential, subject to planning
- Peaceful setting approached along a tree-lined track
Description
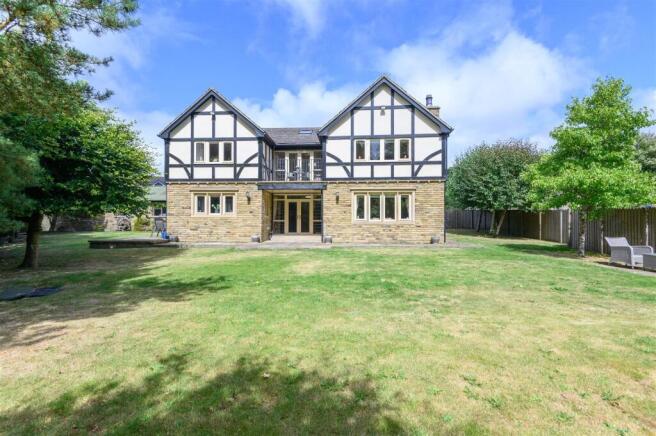
Built approximately six years ago by the current vendor, Clouds Fern is an individually designed detached home where traditional architectural character meets the advantages of contemporary construction. Approached along a tree-lined track and occupying a peaceful, secluded position, the property immediately stands apart through its distinctive mock-Tudor styling, generous proportions, and thoughtfully planned accommodation.
Inside, exposed beams, mullioned windows, and a substantial stone fireplace introduce the warmth and character more readily associated with a much older home, while spacious rooms, excellent natural light, and a highly practical layout make this a home designed for modern family life.
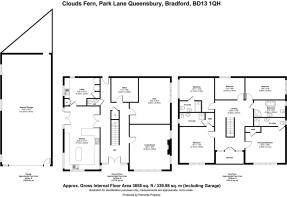
Five double bedrooms are complemented by multiple bathrooms, a generous dining kitchen, and several versatile ground-floor rooms, including a dedicated gym and an office which could provide additional bedroom accommodation if required. Upstairs, an unusually spacious landing has been designed as a room in its own right, opening onto a south-facing balcony overlooking the garden.
Outside, established gardens surround the property, with a choice of flagged seating areas and an impressive driveway leading to a particularly substantial detached garage. Subject to the necessary planning permission and consents, the garage could offer exciting potential for conversion into independent accommodation, making Clouds Fern particularly appealing for multi-generational families or buyers seeking additional flexible space.
GROUND FLOOR
ENTRANCE HALL
The entrance hall establishes the quality and character found throughout the property, with tiled flooring designed to resemble engraved timber and an impressive central staircase rising to the first floor. A useful storage cupboard sits beneath the stairs, while French doors at the far end of the hall provide a direct view and connection into the garden.
LOUNGE
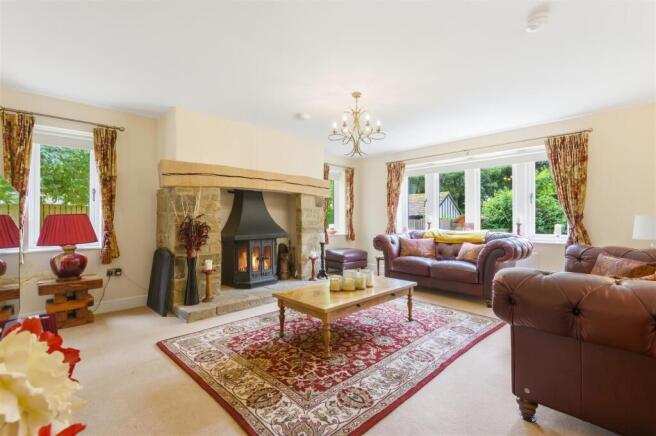
A spacious dual-aspect reception room enjoying views into the garden, the lounge demonstrates how successfully the property combines modern construction with traditional character.
A substantial stone fireplace forms the natural focal point, with provision for a large log-burning stove, while the proportions and architectural detailing give the room an established feel rarely found in a home of this age. Please note that the existing stove is not included in the sale.
DINING KITCHEN
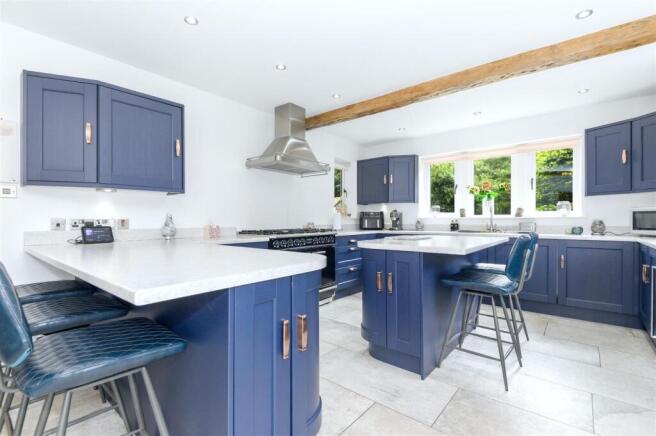
The dining kitchen is a sociable family space, combining exposed timber beams with a dual-aspect outlook and French doors opening directly into the garden.
Royal blue wall, drawer, and base cabinetry is paired with contrasting worksurfaces and copper-effect fixtures, creating a confident yet timeless finish. A central island provides additional preparation space and informal seating for two, while the generous proportions comfortably accommodate a full dining table and chairs.
Integrated and fitted appliances include a wine fridge, dishwasher, Falcon range with five-ring hob, and extractor hood.
With plenty of room for family meals and entertaining, alongside direct access to the garden, this is a space designed to work just as well for everyday life as it does when hosting.
UTILITY
The separate utility room is notably spacious, with sufficient floor area for practical everyday tasks such as ironing without compromising circulation.
Matching wall and base cabinetry provides useful storage alongside a sink and drainer, space and plumbing for laundry appliances, the boiler and further storage cupboards.
OFFICE
A generously proportioned home office provides an excellent environment for working from home, while its size gives the room considerable flexibility. It could equally serve as an additional bedroom, playroom, or snug depending upon the requirements of its next owners.
GYM
The dedicated gym is large enough to comfortably accommodate substantial exercise equipment, with mullioned windows bringing in natural light and overlooking the garden.
WC
The ground-floor WC comprises a toilet, wash basin and heated towel rail.
---
FIRST FLOOR
LANDING
Far more than simply a circulation space, the first-floor landing is one of the home's most distinctive features.
Two skylights and French doors opening onto the balcony fill the area with natural light, while exposed timber beams continue the property's characterful aesthetic. Its generous proportions create a natural place for an occasional chair or small seating area – somewhere to sit, read and enjoy the outlook.
SOUTH-FACING BALCONY
French doors open onto a flagged, south-facing balcony overlooking the garden. There is ample room for a bistro set, creating a private outdoor spot for morning coffee or an evening drink.
PRINCIPAL SUITE
The principal bedroom combines generous proportions with high ceilings, exposed timber beams, and mullioned windows overlooking the garden.
A separate walk-in wardrobe provides dedicated storage, while the ensuite continues the sense of space with its high ceiling and exposed beam.
The ensuite comprises a toilet, wash basin, rainfall shower with adjustable attachment, illuminated mirrored wall cabinet, and heated towel rail.
DOUBLE BEDROOM WITH WALK-IN WARDROBE AND ENSUITE
Another generous double bedroom benefits from its own walk-in wardrobe and private ensuite, comprising a toilet, wash basin, and shower.
DOUBLE BEDROOM WITH ENSUITE
A south-facing double bedroom enjoys a pleasant outlook over the garden and also provides access to the fully boarded loft.
Its private ensuite comprises a toilet, RAK Ceramics wash basin, rainfall shower with adjustable attachment, and wall cabinet.
DOUBLE BEDROOM
A further double bedroom provides additional loft access.
DOUBLE BEDROOM
The fifth double bedroom completes the extensive bedroom accommodation.
FAMILY BATHROOM
The family bathroom is fitted with a toilet and wash basin set within a storage unit, together with a rainfall shower with adjustable attachment, and a freestanding bath with shower-head attachment.
---
LOFT
A sizeable, fully boarded loft provides valuable additional storage and is accessed via a drop-down ladder.
---
GARDENS, GROUNDS, AND GARAGE
Clouds Fern is approached along a tree-lined track, creating an immediate sense of privacy and separation before arriving at the house.
The generous driveway provides ample off-road parking and leads to a particularly substantial detached garage positioned to the side of the property.
The scale of the garage creates considerable possibilities for its next owner. Subject to the necessary planning permission and consents, it could lend itself particularly well to conversion into independent accommodation, potentially creating a bungalow-style living space for relatives or guests while maintaining separation from the main house.
The gardens themselves are predominantly laid to lawn and bordered by established trees to three elevations, helping to create a private and leafy setting. One garden elevation faces south, while several flagged patio areas provide a choice of places for outdoor furniture, dining, and entertaining throughout the day.
For families, the combination of sizeable lawns, sheltered seating areas, and substantial parking creates an outdoor environment that is both attractive and highly practical.
---
LOCATION
Clouds Fern occupies a tucked-away position off Park Lane in Queensbury, a hilltop village situated between Bradford and Halifax. Its setting gives the property the unusual advantage of feeling private and secluded while remaining well placed for the amenities and transport connections of the surrounding area.
Queensbury provides a range of everyday amenities and community facilities, while its position between Bradford and Halifax makes both centres accessible for a broader choice of shopping, leisure and employment. The village is also well positioned for road connections towards the wider West Yorkshire motorway network, making the property a practical base for those commuting across the region.
The surrounding area has a strong sense of local identity, with the historic Black Dyke Mills forming an important part of Queensbury's heritage and now accommodating businesses alongside a live music and community venue.
For families, there is a choice of schooling within Queensbury and the wider Bradford and Halifax areas, while the property's generous accommodation, gardens and potential for independent living make it especially well suited to evolving family requirements.
Its position ultimately provides an appealing balance – a home that feels quietly removed from its surroundings on arrival, without sacrificing the everyday convenience required for permanent family life.
what3words: ///lamp.fuels.action
---
KEY INFORMATION
- Fixtures and fittings: Only fixtures and fittings mentioned in the sales particulars are included in the sale.
- Wayleaves, easements and rights of way: The sale is subject to all of these rights whether public or private, whether mentioned in these particulars or not.
- Local authority: Bradford
- Council tax band: G
- Tenure: Freehold
- Property type: Detached house
- Property construction: Stone walls, slate tile roof
- EPC rating: TBC
- Electricity supply: Mains (Utility Warehouse)
- Gas supply: Mains (Utility Warehouse)
- Water supply: Mains (Yorkshire Water)
- Sewerage: Mains (a lift pump, similar to a sump pump, pushes it up to mains connection)
- Heating: Gas central heating (Utility Warehouse)
- Broadband: BT
- Mobile signal/coverage: Good outdoor and in-home coverage on some networks (Ofcom Mobile Coverage Checker)
- Parking: Generous private driveway for up to five cars, plus a substantial detached garage
---
Viewing is essential to fully appreciate the individual design, generous proportions and versatility of Clouds Fern.
Get in touch to arrange your private tour today.
Brochures
WS CB Clouds Fern A4 19pp 08-26.pdf- COUNCIL TAXA payment made to your local authority in order to pay for local services like schools, libraries, and refuse collection. The amount you pay depends on the value of the property.Read more about council Tax in our glossary page.
- Band: G
- PARKINGDetails of how and where vehicles can be parked, and any associated costs.Read more about parking in our glossary page.
- Garage,Driveway
- GARDENA property has access to an outdoor space, which could be private or shared.
- Yes
- ACCESSIBILITYHow a property has been adapted to meet the needs of vulnerable or disabled individuals.Read more about accessibility in our glossary page.
- Ask agent

Add an important place to see how long it'd take to get there from our property listings.
__mins driving to your place
About Charnock Bates, Covering West Yorkshire
Property House, Lister Lane, Halifax, HX1 5AS


Notes
Staying secure when looking for property
Ensure you're up to date with our latest advice on how to avoid fraud or scams when looking for property online.
Visit our security centre to find out moreDisclaimer - Property reference 34899602. The information displayed about this property comprises a property advertisement. Rightmove.co.uk makes no warranty as to the accuracy or completeness of the advertisement or any linked or associated information, and Rightmove has no control over the content. This property advertisement does not constitute property particulars. The information is provided and maintained by Charnock Bates, Covering West Yorkshire. Please contact the selling agent or developer directly to obtain any information which may be available under the terms of The Energy Performance of Buildings (Certificates and Inspections) (England and Wales) Regulations 2007 or the Home Report if in relation to a residential property in Scotland.
*This is the average speed from the provider with the fastest broadband package available at this postcode. The average speed displayed is based on the download speeds of at least 50% of customers at peak time (8pm to 10pm). Fibre/cable services at the postcode are subject to availability and may differ between properties within a postcode. Speeds can be affected by a range of technical and environmental factors. The speed at the property may be lower than that listed above. You can check the estimated speed and confirm availability to a property prior to purchasing on the broadband provider's website. Providers may increase charges. The information is provided and maintained by Decision Technologies Limited. **This is indicative only and based on a 2-person household with multiple devices and simultaneous usage. Broadband performance is affected by multiple factors including number of occupants and devices, simultaneous usage, router range etc. For more information speak to your broadband provider.