West Winds, Lon Refail

- PROPERTY TYPE
Detached Bungalow
- BEDROOMS
3
- BATHROOMS
1
- SIZE
1,314 sq ft
122 sq m
- TENUREDescribes how you own a property. There are different types of tenure - freehold, leasehold, and commonhold.Read more about tenure in our glossary page.
Freehold
Key features
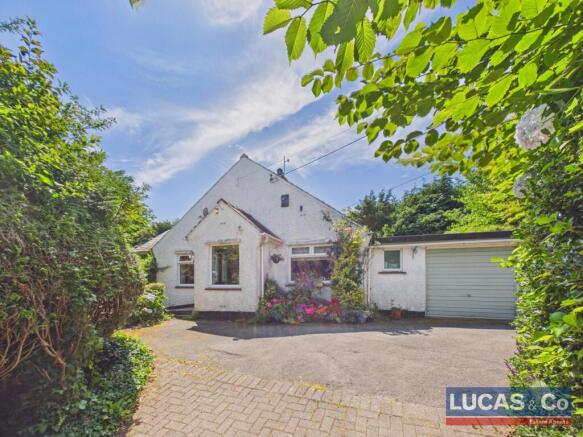
- Detached Bungalow Situated in a Highly Desirable Loaction
- Set within approx 3/4 Acre of Very Well Established Gardens & Woodland
- EPC Rating D
- Some Cosmetic Upgrading Required Throughout
- Extremely well Placed For Access to the A55 Expressway, Schools, Hospital & University of Bangor
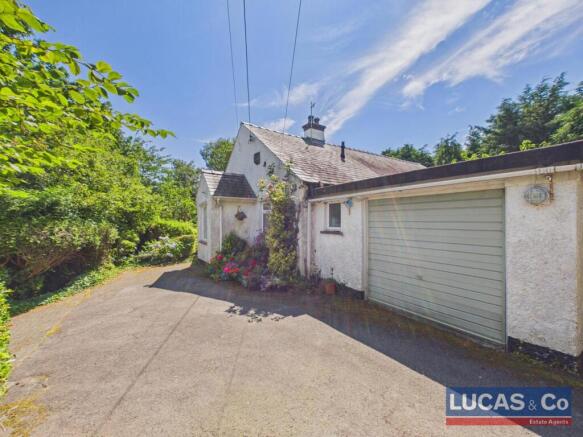
- Integral Garage & Private Paved/Tarmac Driveway
Description
The bungalow features three well-proportioned reception rooms, providing ample space for relaxation and entertaining. Whether you envision cosy family gatherings or hosting friends, these versatile areas can be tailored to suit your lifestyle.
The layout of the bungalow promotes easy living, with all essential rooms conveniently located on one level, making it particularly appealing for those who prefer to avoid stairs.
Surrounded by a tranquil setting, this home offers a wonderful opportunity to enjoy the beauty of the outdoors while still being close to local amenities.
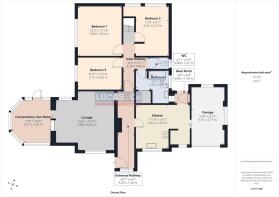
Entrance Hallway - 20'8" x 4'9" - The Entrance Hallway welcomes you into the home with a bright, airy space featuring a window that looks out onto garden.
Kitchen - 11'11" x 14'2" -
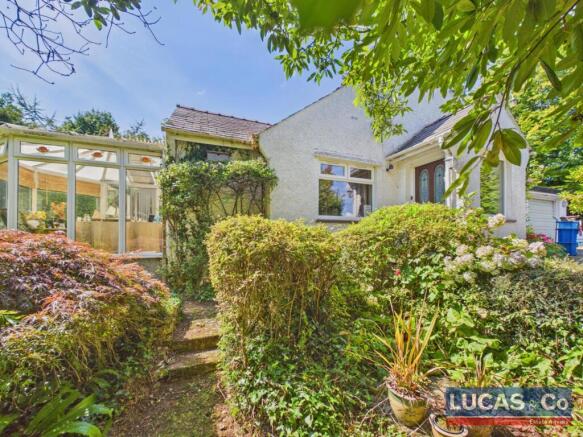
Lounge - 16' x 15'10" m - The Lounge is a generous room with a large window that fills the space with natural light, connecting seamlessly to a bright Conservatory where the views of the garden can be enjoyed year-round. The Kitchen offers a practical workspace with classic wood cabinetry and a door leading to the Rear Porch, which provides access to the Garage.
Conservatory - 11'9" x 10'9" -
Wc - 2'11" x 5'6" -
Bedroom 1 - 13'1" x 11'11" -
Bedroom 2 - 13'9" x 9'2" -
Bedroom 3 - 8'11" x 11'11" -
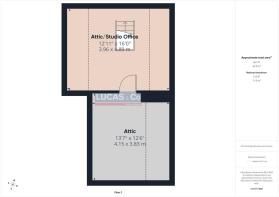
Attic - 13'7" x 12'7" - The Attic features an adaptable space with a Studio Office, providing a private area with mountain views from the skylight windows. The Attic room offers additional space with a mix of ceiling heights due to sloping roof lines, creating a versatile environment for work or leisure.
Attic Studio Office - 12'12" x 16'1" -
Garage - 15'9" x 8'11" - The Garage is attached and accessed via the Rear Porch, providing secure parking or storage space and convenient access to the kitchen area.
Externally - The property is set within beautifully established and private grounds, with mature trees, flowering plants and shrubs. A covered wooden deck area for enjoying the outdoors in comfort, a pond with water lilies, and a quaint summerhouse nestled among the greenery. The garden includes a variety of pathways and terraced flower beds, offering a tranquil retreat and plenty of room for relaxation or gardening.
Brochures
West Winds, Lon Refail EPC- COUNCIL TAXA payment made to your local authority in order to pay for local services like schools, libraries, and refuse collection. The amount you pay depends on the value of the property.Read more about council Tax in our glossary page.
- Band: E
- PARKINGDetails of how and where vehicles can be parked, and any associated costs.Read more about parking in our glossary page.
- Garage,Driveway
- GARDENA property has access to an outdoor space, which could be private or shared.
- Yes
- ACCESSIBILITYHow a property has been adapted to meet the needs of vulnerable or disabled individuals.Read more about accessibility in our glossary page.
- Ramped access

Add an important place to see how long it'd take to get there from our property listings.
__mins driving to your place
Affordability


Notes
Staying secure when looking for property
Ensure you're up to date with our latest advice on how to avoid fraud or scams when looking for property online.
Visit our security centre to find out moreDisclaimer - Property reference 34899607. The information displayed about this property comprises a property advertisement. Rightmove.co.uk makes no warranty as to the accuracy or completeness of the advertisement or any linked or associated information, and Rightmove has no control over the content. This property advertisement does not constitute property particulars. The information is provided and maintained by Lucas Estate Agents, Menai Bridge. Please contact the selling agent or developer directly to obtain any information which may be available under the terms of The Energy Performance of Buildings (Certificates and Inspections) (England and Wales) Regulations 2007 or the Home Report if in relation to a residential property in Scotland.
*This is the average speed from the provider with the fastest broadband package available at this postcode. The average speed displayed is based on the download speeds of at least 50% of customers at peak time (8pm to 10pm). Fibre/cable services at the postcode are subject to availability and may differ between properties within a postcode. Speeds can be affected by a range of technical and environmental factors. The speed at the property may be lower than that listed above. You can check the estimated speed and confirm availability to a property prior to purchasing on the broadband provider's website. Providers may increase charges. The information is provided and maintained by Decision Technologies Limited. **This is indicative only and based on a 2-person household with multiple devices and simultaneous usage. Broadband performance is affected by multiple factors including number of occupants and devices, simultaneous usage, router range etc. For more information speak to your broadband provider.