
Stanhorn Grove, Felpham, PO22

- PROPERTY TYPE
Detached
- BEDROOMS
4
- BATHROOMS
2
- SIZE
1,574 sq ft
146 sq m
- TENUREDescribes how you own a property. There are different types of tenure - freehold, leasehold, and commonhold.Read more about tenure in our glossary page.
Freehold
Key features
- Four Bedroom Detached Family Home
- 1,574 Sq Ft Accommodation
- Excellent Eco Credentials (EPC-A)
- 20 Solar Panels & 3x Tesla Storage Batteries
- Home Office/Study
- Delightful, Split Level Landscaped Gardens
- Ample Parking & Detached Triple Garage
- Planning Permission to Convert Garage
- Built Circa 2018 by David Wilson
- Remainder of NHBC Warranty
Description
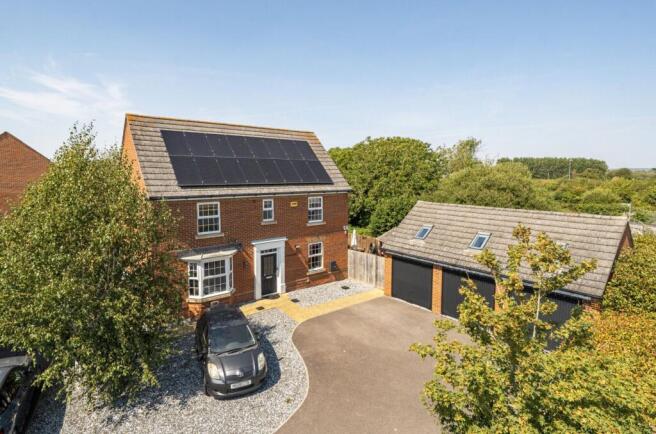
Built in 2018 and benefiting from the remainder of its NHBC warranty, this impressive four bedroom detached residence offers spacious and versatile accommodation extending to approximately 1,574 sq ft. The house is complemented by a detached triple garage, currently configured as a garage and games room and with planning permission for conversion into a self-contained one bedroom annexe. This presents an ideal opportunity for multi-generational living, guest accommodation or home working.
The property further benefits from an impressive range of eco-friendly features providing an A rated EPC, including twenty solar photovoltaic panels, three 13.5 kWh Tesla Powerwall battery storage units, an air source heat pump and an EV charging point, helping to reduce running costs whilst supporting sustainable modern living.
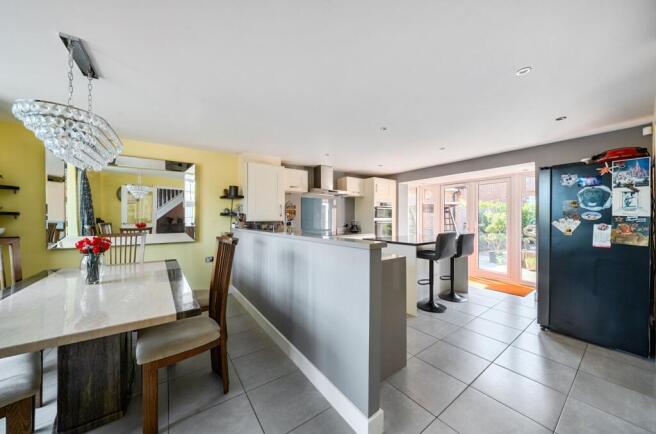
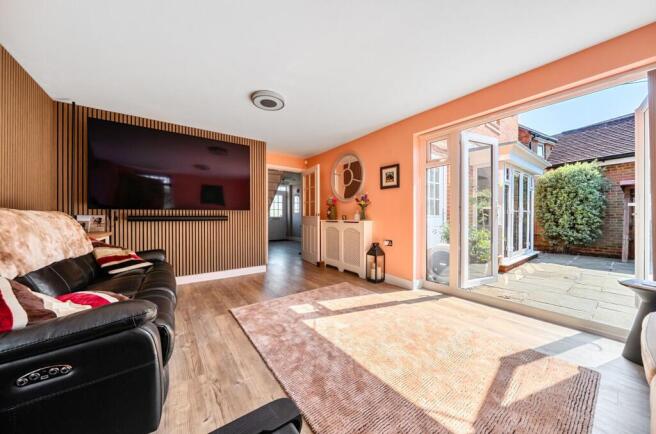
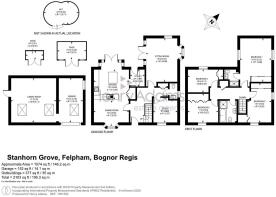
Upon entering the property a welcoming entrance hall provides access to the principal reception rooms and staircase to the first floor. The attractive dual-aspect sitting room enjoys views over the garden and provides an ideal space for relaxation and entertaining. The heart of the home is the stylish kitchen/breakfast room, fitted with a comprehensive range of contemporary units and integrated appliances, flowing seamlessly into the dining area. A separate utility room provides additional practicality, while a ground floor study offers an ideal work-from-home space. A convenient cloakroom/WC completes the ground floor accommodation.
To the first floor, the spacious landing leads to four well-proportioned bedrooms. The principal bedroom benefits from its own en-suite shower room, whilst the remaining bedrooms are served by a modern family bathroom.
The property occupies a generous plot with an attractive split level landscaped rear garden which backs directly onto a mature wooded area, providing a delightful backdrop, enhanced privacy and a wonderful sense of tranquillity that is seldom found in modern developments. Additional outbuildings, storage sheds and a charming garden hut further enhance the property's excellent external facilities.
Estate Charge: We understand the current charges are: Bartley Management currently £118.49 p.a. and Greenbelt £12.25 per month.
EPC Rating: A
Disclaimer
Please note: successful buyers will be required to complete online identity checks provided by Lifetime Legal. The cost of these checks is £80 + VAT per purchase which is paid in advance, directly to Lifetime Legal. This charge verifies your identity in line with our obligations as agreed with HMRC and includes mover protection insurance to protect against the cost of an abortive purchase.
Brochures
Property Brochure- COUNCIL TAXA payment made to your local authority in order to pay for local services like schools, libraries, and refuse collection. The amount you pay depends on the value of the property.Read more about council Tax in our glossary page.
- Band: F
- PARKINGDetails of how and where vehicles can be parked, and any associated costs.Read more about parking in our glossary page.
- Yes
- GARDENA property has access to an outdoor space, which could be private or shared.
- Yes
- ACCESSIBILITYHow a property has been adapted to meet the needs of vulnerable or disabled individuals.Read more about accessibility in our glossary page.
- Ask agent
Stanhorn Grove, Felpham, PO22

Add an important place to see how long it'd take to get there from our property listings.
__mins driving to your place
Affordability

About Henry Adams, Middleton-On-Sea
Old Bank House, 128 Middleton Road, Bognor Regis, PO22 6DB



Notes
Staying secure when looking for property
Ensure you're up to date with our latest advice on how to avoid fraud or scams when looking for property online.
Visit our security centre to find out moreDisclaimer - Property reference c943b989-9c34-4e89-9076-1c8c123848ca. The information displayed about this property comprises a property advertisement. Rightmove.co.uk makes no warranty as to the accuracy or completeness of the advertisement or any linked or associated information, and Rightmove has no control over the content. This property advertisement does not constitute property particulars. The information is provided and maintained by Henry Adams, Middleton-On-Sea. Please contact the selling agent or developer directly to obtain any information which may be available under the terms of The Energy Performance of Buildings (Certificates and Inspections) (England and Wales) Regulations 2007 or the Home Report if in relation to a residential property in Scotland.
*This is the average speed from the provider with the fastest broadband package available at this postcode. The average speed displayed is based on the download speeds of at least 50% of customers at peak time (8pm to 10pm). Fibre/cable services at the postcode are subject to availability and may differ between properties within a postcode. Speeds can be affected by a range of technical and environmental factors. The speed at the property may be lower than that listed above. You can check the estimated speed and confirm availability to a property prior to purchasing on the broadband provider's website. Providers may increase charges. The information is provided and maintained by Decision Technologies Limited. **This is indicative only and based on a 2-person household with multiple devices and simultaneous usage. Broadband performance is affected by multiple factors including number of occupants and devices, simultaneous usage, router range etc. For more information speak to your broadband provider.