
Water Lane, Melbourn, SG8

- PROPERTY TYPE
Detached Bungalow
- BEDROOMS
4
- BATHROOMS
2
- SIZE
2,069 sq ft
192 sq m
- TENUREDescribes how you own a property. There are different types of tenure - freehold, leasehold, and commonhold.Read more about tenure in our glossary page.
Freehold
Key features
- Four Double Bedroom Detached Bungalow
- Approximately 2,069 Sq Ft Overall Including Double Garage
- Single-Level Living On A Generous Mature Plot
- En-Suite To The Principal Bedroom
- Large Lounge With Feature Fireplace And Garden Room
- Separate Dining Room Adjoining The Kitchen
- Roof-Mounted Solar Panels
- Utility Room And Ample Driveway Parking
- Well-Established Private Rear Garden
- Popular Melbourn Village With Meldreth Station Nearby
Description
Property Insight
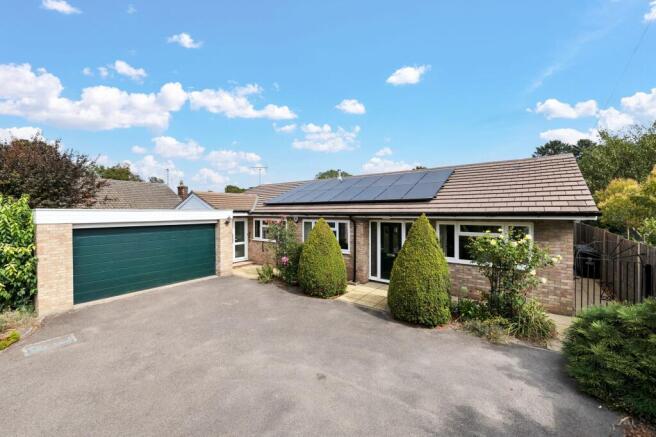
Set well back from the road behind a deep, tree-screened driveway, this detached bungalow occupies a generous and mature plot in one of Melbourn's established residential settings. Extending to approximately 2,069 sq ft overall, including an attached double garage, it offers the ease of single-level living on a scale rarely found — four double bedrooms, two reception rooms, a garden room and a wraparound garden, all on one floor. Roof-mounted solar panels and triple glazing add a practical, cost-saving dimension to this well insulated property, and the layout lends itself equally to family life and to downsizers unwilling to compromise on space. The property is maintained to a high standard and presents the opportunity for a new owner to put their own stamp on it.
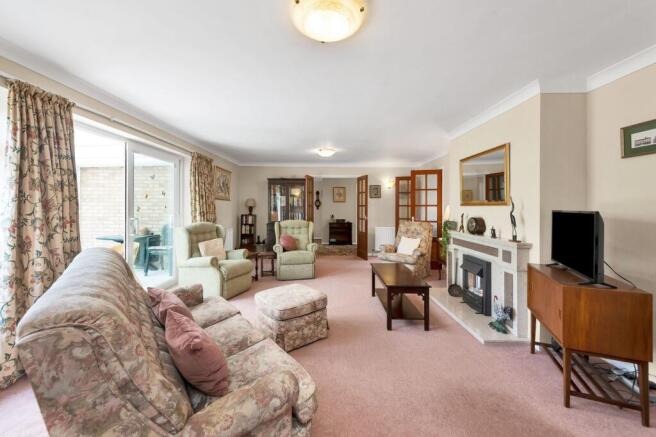
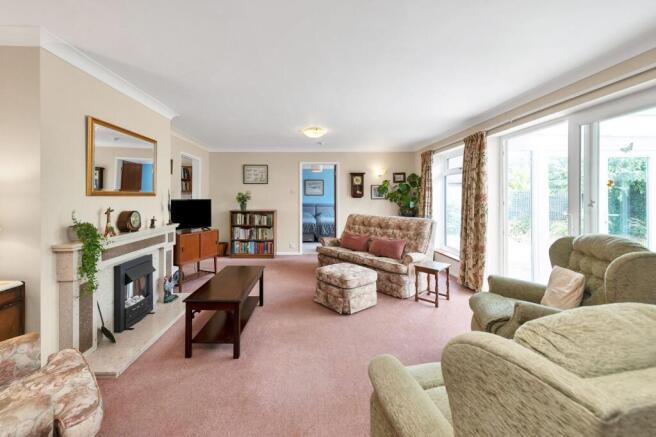
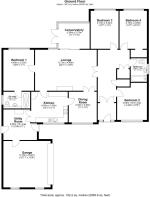
A broad entrance hall sets the tone, opening to the principal rooms and giving the home a real sense of flow. The lounge is the centrepiece — a spacious, light-filled room with a feature fireplace and sliding doors through to the garden room, a glazed space overlooking the rear garden that makes an ideal spot to sit year-round. Adjacent, the dining room connects directly to the kitchen, an arrangement that suits everyday meals and entertaining alike. The kitchen itself is fitted with solid oak units and dark stone-effect worktops, with a wide window over the sink framing the garden and space for a table; traditional in style, it offers a sound base to modernise in time.
All four bedrooms are genuine doubles, with the principal bedroom set slightly apart and served by a spacious recently appointed en-suite finished with a walk-in shower. The remaining bedrooms share a family bathroom, while a separate utility room adds valuable day-to-day practicality, housing the boiler and laundry appliances with a door to the garden. Outside, the rear garden is a particular strength — a good-size, well-established plot laid to lawn with paved pathways, a paved terrace, a timber shed and an abundance of mature planting including fruit trees, giving privacy and colour through the seasons. To the front, a large driveway provides ample parking alongside the double garage with electric door. A rare single-level home of real scale in a well-connected village.
At a Glance
Type: Detached bungalow, freehold
Size: Approximately 2,069 sq ft overall, including an attached double garage of approx. 281 sq ft
Bedrooms: 4 double bedrooms
Bathrooms: 2 — family bathroom plus spacious en-suite to the principal bedroom
Reception Rooms: 2 — large lounge with feature fireplace and separate dining room, plus a garden room
Kitchen: Solid oak units, stone-effect worktops, integrated double oven, space for a breakfast table
Outside: Good-size established rear garden with lawn, paved terrace, pathways and timber shed
Parking: Attached double garage with electric door and large driveway
Energy: Roof-mounted solar panels, triple glazing, EPC rating B
Station: Meldreth, within easy walking distance, direct to Cambridge and London; Royston mainline to London Kings Cross from 38 minutes
Walk Through This Home — Virtually
Take a 360° tour from your phone or laptop. On Rightmove, desktop users will find the 3D tour within the photos; on phone or tablet, tap the Virtual Tour tab.
Location – Melbourn
Melbourn is a large parish village in the far southwest of Cambridgeshire, 3 miles from Royston and 11 miles from Cambridge. It has a long history of occupation stemming from the springs and the River Mel, which rises at Melbourn Bury and runs clear and shallow over chalk and gravel. There are many countryside walks, including several ancient trackways crossing the parish. Melbourn is a bustling village offering two village shops, a pharmacy, doctor's and dentist surgeries, two traditional pubs, the highly regarded Sheene Mill restaurant and hotel, and a spa opposite. There are a number of parks and a wide range of clubs for all ages. Schooling runs from pre-school options through primary to secondary within the village, and there are two churches, including All Saints' Church, dating from the 13th Century. Meldreth station is within walking distance, Royston's mainline station offers fast services to Cambridge and London Kings Cross, and the A1M and M11 are within a 20-minute drive.
EPC Rating: B
- COUNCIL TAXA payment made to your local authority in order to pay for local services like schools, libraries, and refuse collection. The amount you pay depends on the value of the property.Read more about council Tax in our glossary page.
- Band: F
- PARKINGDetails of how and where vehicles can be parked, and any associated costs.Read more about parking in our glossary page.
- Yes
- GARDENA property has access to an outdoor space, which could be private or shared.
- Yes
- ACCESSIBILITYHow a property has been adapted to meet the needs of vulnerable or disabled individuals.Read more about accessibility in our glossary page.
- Ask agent
Water Lane, Melbourn, SG8

Add an important place to see how long it'd take to get there from our property listings.
__mins driving to your place
Affordability


Notes
Staying secure when looking for property
Ensure you're up to date with our latest advice on how to avoid fraud or scams when looking for property online.
Visit our security centre to find out moreDisclaimer - Property reference 1513a000-3add-4437-bd9f-6ea3d755cdaa. The information displayed about this property comprises a property advertisement. Rightmove.co.uk makes no warranty as to the accuracy or completeness of the advertisement or any linked or associated information, and Rightmove has no control over the content. This property advertisement does not constitute property particulars. The information is provided and maintained by Ensum Brown, Royston. Please contact the selling agent or developer directly to obtain any information which may be available under the terms of The Energy Performance of Buildings (Certificates and Inspections) (England and Wales) Regulations 2007 or the Home Report if in relation to a residential property in Scotland.
*This is the average speed from the provider with the fastest broadband package available at this postcode. The average speed displayed is based on the download speeds of at least 50% of customers at peak time (8pm to 10pm). Fibre/cable services at the postcode are subject to availability and may differ between properties within a postcode. Speeds can be affected by a range of technical and environmental factors. The speed at the property may be lower than that listed above. You can check the estimated speed and confirm availability to a property prior to purchasing on the broadband provider's website. Providers may increase charges. The information is provided and maintained by Decision Technologies Limited. **This is indicative only and based on a 2-person household with multiple devices and simultaneous usage. Broadband performance is affected by multiple factors including number of occupants and devices, simultaneous usage, router range etc. For more information speak to your broadband provider.