Second Avenue, Greytree, Ross-on-Wye, Herefordshire, HR9

- PROPERTY TYPE
Detached
- BEDROOMS
5
- BATHROOMS
4
- SIZE
2,289 sq ft
213 sq m
- TENUREDescribes how you own a property. There are different types of tenure - freehold, leasehold, and commonhold.Read more about tenure in our glossary page.
Freehold
Key features
- Two/three reception rooms
- Principal and second bedrooms with en-suite facilities
- Predominantly level gardens
- Extensive private driveway with parking and turning for numerous vehicles
- Space within the grounds for a motorhome
- Detached workshop with power, lighting
- Private raised rear decking and additional sheltered seating area
- Superb rear aspect with far reaching views across the Wye Valley
- EPC Rating: C
Description
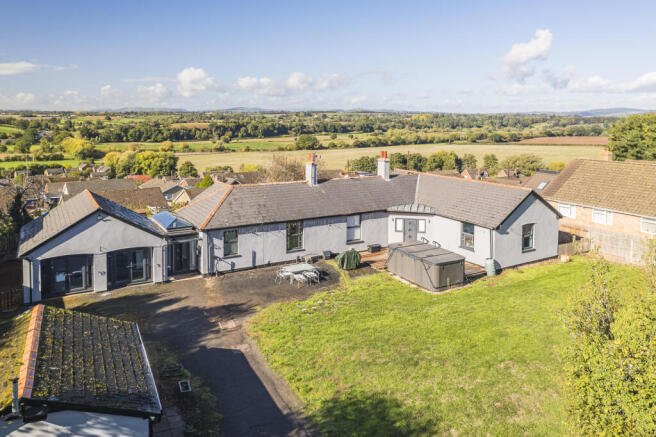
Summerfield occupies a superb level position within the established residential area of Greytree. The outlook takes in the River Wye, surrounding countryside and extends towards the Welsh hills in the distance.
The property is conveniently placed approximately one mile from the centre of Ross on Wye, where an excellent range of facilities can be found. Road connections are also excellent with the A40 providing convenient access towards Monmouth and South Wales, while the M50 provides links to the M5. Gloucester, Hereford, Cheltenham and Bristol are also readily accessible.
Accommodation
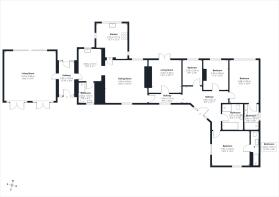
Entrance Hall, 17’1” x 6’0” (5.21m x 1.85m), which continues through into the inner hallway.
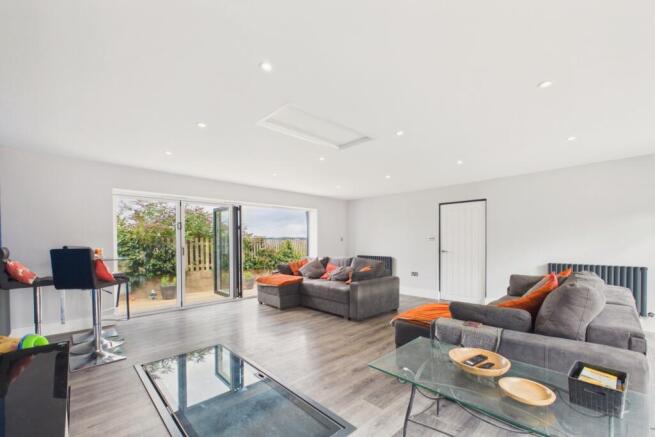
The impressive Sitting Room, 19’7” x 19’0” (5.98m x 5.79m) is an exceptionally spacious principal reception room, providing a superb setting for both everyday living and entertaining. Created through the thoughtful conversion and incorporation of the former garage, the room benefits from two sets of glazed double doors to the front and wide bi-fold doors opening directly onto the raised rear deck, with far-reaching views across the Wye Valley below and towards the Welsh hills beyond. As a distinctive design feature, one of the original inspection pits has been retained beneath a glazed, illuminated cover, creating a unique focal point and subtle reminder of the building’s former use, an ideal space for a small wine cellar. There is also access to the loft.
The Dining Room, 16’4” x 15’10” (4.99m x 4.84m) is a generous dual aspect reception room with windows providing views across the front gardens and onward towards the Wye Valley.
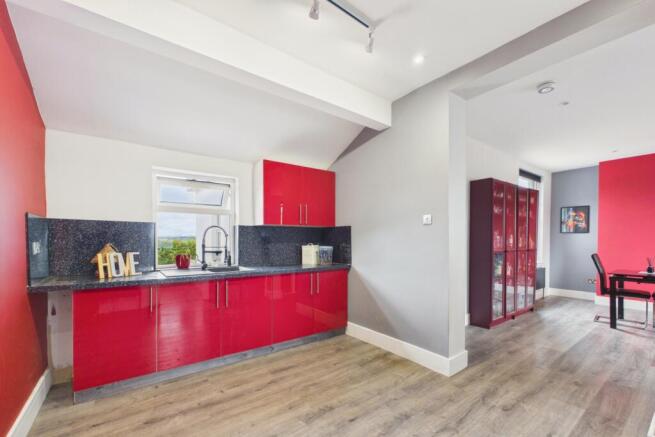
The Kitchen, 13’7” x 12’2” (4.16m x 3.71m) has windows to both side aspects and a large picture window to the rear which beautifully frames the outlook. Contemporary high gloss red units are complemented by granite worktops and matching upstands, with a one and a half bowl ceramic sink, space for a range style cooker and black extractor. There is also access to a useful cellar space.
Continuing the same contemporary finish, the Utility Room, 12’0” x 9’1” (3.68m x 2.77m) has matching high gloss units and granite worktops. Plumbing for a washing machine and a rear aspect window. The Shower Room, 7’9” x 6’3” (2.39m x 1.91m) is fitted with a walk in shower with electric shower, WC, vanity wash hand basin and useful built in storage.
A light filled Lobby, 12’10” x 6’4” (3.93m x 1.93m), with glazed detailing and lantern roof light, provides a useful connection between the living accommodation and rear garden, with direct access onto the raised decking.
The Snug/Bedroom Five, 12’4” x 10’11” (3.78m x 3.34m) adds considerable flexibility to the accommodation and is currently arranged as a comfortable media room. Double doors open directly outside, while the rear aspect enjoys distant views across the Wye Valley.
Bedroom Four, 9’9” x 7’4” (2.98m x 2.24m) enjoys an attractive rear aspect with distant views, while Bedroom Three, 11’5” x 9’3” (3.49m x 2.84m) overlooks the rear.
The Principal Bedroom, 16’0” x 10’9” (4.88m x 3.28m) is an excellent double room with a rear aspect taking in the far reaching outlook. Its En Suite, 9’4” x 5’6” (2.86m x 1.69m) has a large walk in enclosure with dual shower, WC and twin wash hand basins with vanity storage.
Bedroom Two, 13’0” x 14’2” (3.97m x 4.34m) is another particularly generous double bedroom with windows to two aspects and ample space for a home working or dressing area. The en-suite, 12’10” x 3’6” (3.93m x 1.07m) is fitted with a glazed mains pressured shower, WC and vanity wash hand basin.
The Family Bathroom, 9’4” x 7’11” (2.87m x 2.42m), fitted with a spa style bath, separate glazed shower enclosure with rainfall style shower, WC and vanity wash hand basin.
Outside
The property occupies a particularly generous and private plot extending to approximately 0.5 of an acre, with the majority of the grounds positioned to the front.
A private tarmacadam driveway is flanked by mature hedging, established apple trees, flowering cherries and level lawns before a five bar gate opens into the main grounds. Predominantly laid to lawn and with extensive parking and turning for several vehicles, including room for a motorhome or caravan.
Within the grounds is a substantial detached Workshop, 15’10” x 14’11” (4.83m x 4.55m), with double doors, windows, power and lighting.
To the rear, a raised deck with integrated up lighting creates a more private outdoor entertaining area, with direct access from both the sitting room and lobby. A gate leads through to a further seating area, also accessible from the snug/bedroom five, with a pathway continuing around to the front gardens.
The rear aspect is one of the property’s real highlights, with far reaching views down towards the River Wye, across the surrounding countryside and towards the Welsh hills in the distance.
Directions: what3words///cashiers.handicaps.cabbages
From the centre of Ross-on-Wye, proceed to the Market Square and turn right onto Broad Street and on into Brookend Street at the two mini roundabouts take the left turn at the second roundabout onto Greytree Road and onto Homs Road and under the dual carriageway bridge, continue up the hill through Greytree and turn left into Second Avenue, continue down here and the turning to Summerfield can be found on the left hand side.
Brochures
Particulars- COUNCIL TAXA payment made to your local authority in order to pay for local services like schools, libraries, and refuse collection. The amount you pay depends on the value of the property.Read more about council Tax in our glossary page.
- Band: F
- PARKINGDetails of how and where vehicles can be parked, and any associated costs.Read more about parking in our glossary page.
- Yes
- GARDENA property has access to an outdoor space, which could be private or shared.
- Yes
- ACCESSIBILITYHow a property has been adapted to meet the needs of vulnerable or disabled individuals.Read more about accessibility in our glossary page.
- Ask agent

Add an important place to see how long it'd take to get there from our property listings.
__mins driving to your place
Affordability
About Richard Butler & Associates, Ross-On-Wye
15 Gloucester Road, Ross-On-Wye, HR9 5BU



Notes
Staying secure when looking for property
Ensure you're up to date with our latest advice on how to avoid fraud or scams when looking for property online.
Visit our security centre to find out moreDisclaimer - Property reference WRR260236. The information displayed about this property comprises a property advertisement. Rightmove.co.uk makes no warranty as to the accuracy or completeness of the advertisement or any linked or associated information, and Rightmove has no control over the content. This property advertisement does not constitute property particulars. The information is provided and maintained by Richard Butler & Associates, Ross-On-Wye. Please contact the selling agent or developer directly to obtain any information which may be available under the terms of The Energy Performance of Buildings (Certificates and Inspections) (England and Wales) Regulations 2007 or the Home Report if in relation to a residential property in Scotland.
*This is the average speed from the provider with the fastest broadband package available at this postcode. The average speed displayed is based on the download speeds of at least 50% of customers at peak time (8pm to 10pm). Fibre/cable services at the postcode are subject to availability and may differ between properties within a postcode. Speeds can be affected by a range of technical and environmental factors. The speed at the property may be lower than that listed above. You can check the estimated speed and confirm availability to a property prior to purchasing on the broadband provider's website. Providers may increase charges. The information is provided and maintained by Decision Technologies Limited. **This is indicative only and based on a 2-person household with multiple devices and simultaneous usage. Broadband performance is affected by multiple factors including number of occupants and devices, simultaneous usage, router range etc. For more information speak to your broadband provider.