Hunters Grove, Collier Row, RM5 2UJ

- PROPERTY TYPE
Semi-Detached
- BEDROOMS
4
- BATHROOMS
2
- SIZE
Ask agent
- TENUREDescribes how you own a property. There are different types of tenure - freehold, leasehold, and commonhold.Read more about tenure in our glossary page.
Freehold
Key features
- 4 BEDROOMS
- HUGE CORNER GARDEN
- POTENTIAL FOR DOUBLE STOREY EXTENSION
- DETACHED DOUBLE GARAGE
- GROUND FLOOR WC + ENSUITE
- CONVENIENT LOCATION FOR BUSES INTO ROMFORD
- CLOSE TO HAVERING PARK
- PERFECT HOME WITH GREAT SCOPE FOR LARGER FAMILIES
Description
£475,000 - £500,000 guide price
(eXp ref: KW0099)
Step inside this four-bedroom family home and you'll quickly realise just how much space and flexibility is on offer — both inside and out.
The ground floor begins with an entrance porch leading into the hallway, together with a useful utility/WC.
There are two separate reception rooms, with the dining room offering plenty of potential to be knocked through to the kitchen to make a much bigger family kitchen/diner - for family needs and entertaining.
The fitted kitchen leads through to a particularly generous conservatory, creating another versatile living space overlooking and providing access to the garden. This could alternatively be converted, having plenty of space - into the kitchen.
Head upstairs and you'll find three bedrooms on the first floor — two of which are good-sized doubles — together with the family bathroom/WC.
But there's more...
The second floor has an impressive 18' main bedroom, complete with its own en-suite shower room/WC, creating a fantastic private space away from the rest of the house.
And it's outside where this home really starts to stand apart...
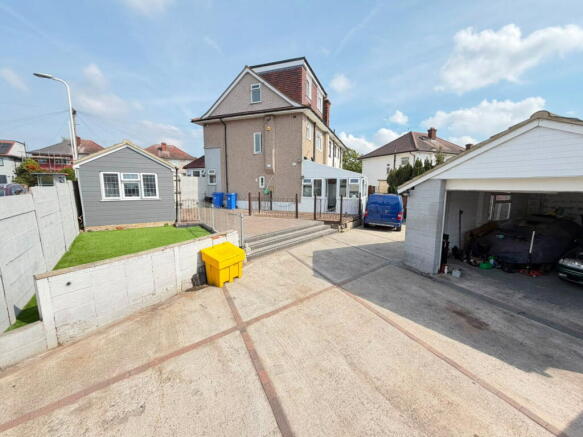
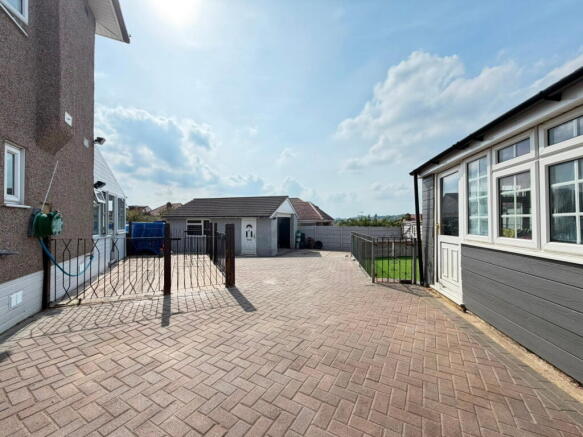
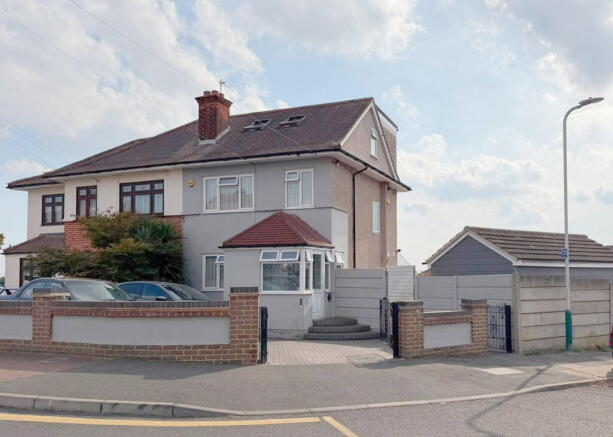
To the front there is off-road parking for approximately 2–3 vehicles, while the corner plot provides additional access and further parking for multiple vehicles to the side/rear.
The rear garden offers separate patio and lawned areas, providing space for entertaining, relaxing and family life, together with a useful garden office/storage building.
And then there's the DETACHED DOUBLE GARAGE.
Whether you need secure parking, a workshop, additional storage or potentially somewhere to create a studio, gym or home workspace, it provides a huge amount of flexibility.
For anyone running a small business from home, the combination of front and side access, extensive parking, garage and potential office space could make this property particularly interesting.
There's also substantial space to the side of the house which may offer scope for a double-storey side extension, subject of course to the necessary planning permissions and consents.
If space, flexibility and future potential are high on your wish list, this is definitely one you'll want to see.
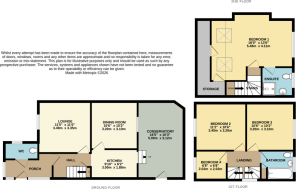
Entrance Porch
Utility/WC
Hallway Stairs to first floor
Lounge 11'5 x 11' (3.49m x 3.35m)
Dining Room 10'6 x 10'2 (3.20m x 3.10m)
Kitchen 9'10 x 6'2 (3.00m x 1.88m)
Conservatory 16'5 x 10'3 (5.00m x 3.12m)
First floor landing - stairs to Second floor
Bedroom 2 11'2 x 10'6 (3.40m x 3.20m)
Bedroom 3 10'2 x 10'6 (3.10m x 3.20m)
Bedroom 4 6'8 x 6'8 (2.03m x 2.03m)
Family Bathroom/WC
Second floor
Bedroom 1 18'0 max x 13'6 reducing to 11'6 (5.48m x 4.11m > 3.51m)
En-Suite Shower Room/WC
Exterior
Off road parking to front 2/3 cars
Rear Corner Garden - with separate patio and garden area. Garden office/storage
Further parking for multiple vehicles. DETACHED DOUBLE GARAGE ideal for workshop/parking or converting to a studio/gym
Note: This property could suit small business owners who need multiple parking with front and side access - with enough room for offices.
The space on the side has scope for a double storey side extension (subject to planning consents)
EPC energy rating D
Total area - 93 Sq.m (1001 Sq.ft)
London Borough of Havering council tax - Band D - £2,424.66 (2026/2027)
* Important Information on Anti-Money Laundering Checks: *
We are required by law to conduct Anti-Money Laundering checks on all parties involved in the sale or purchase of a property. We take the responsibility of ensuring the accuracy and continuous monitoring of these checks. Our partner, movebutler, will conduct the initial checks on our behalf and will contact you once your offer has been accepted.
For prospective purchasers, a non-refundable fee of £30 (inclusive of VAT) per buyer is required for these checks. The fee covers data collection, manual checking, and monitoring. You will need to pay this amount directly to movebutler and complete all Anti-Money Laundering checks before your offer can be formally accepted.
- COUNCIL TAXA payment made to your local authority in order to pay for local services like schools, libraries, and refuse collection. The amount you pay depends on the value of the property.Read more about council Tax in our glossary page.
- Ask agent
- PARKINGDetails of how and where vehicles can be parked, and any associated costs.Read more about parking in our glossary page.
- Garage,Driveway,Gated,Off street,Private
- GARDENA property has access to an outdoor space, which could be private or shared.
- Yes
- ACCESSIBILITYHow a property has been adapted to meet the needs of vulnerable or disabled individuals.Read more about accessibility in our glossary page.
- Ask agent

Add an important place to see how long it'd take to get there from our property listings.
__mins driving to your place
Affordability

Notes
Staying secure when looking for property
Ensure you're up to date with our latest advice on how to avoid fraud or scams when looking for property online.
Visit our security centre to find out moreDisclaimer - Property reference S1839104. The information displayed about this property comprises a property advertisement. Rightmove.co.uk makes no warranty as to the accuracy or completeness of the advertisement or any linked or associated information, and Rightmove has no control over the content. This property advertisement does not constitute property particulars. The information is provided and maintained by eXp UK, South East. Please contact the selling agent or developer directly to obtain any information which may be available under the terms of The Energy Performance of Buildings (Certificates and Inspections) (England and Wales) Regulations 2007 or the Home Report if in relation to a residential property in Scotland.
*This is the average speed from the provider with the fastest broadband package available at this postcode. The average speed displayed is based on the download speeds of at least 50% of customers at peak time (8pm to 10pm). Fibre/cable services at the postcode are subject to availability and may differ between properties within a postcode. Speeds can be affected by a range of technical and environmental factors. The speed at the property may be lower than that listed above. You can check the estimated speed and confirm availability to a property prior to purchasing on the broadband provider's website. Providers may increase charges. The information is provided and maintained by Decision Technologies Limited. **This is indicative only and based on a 2-person household with multiple devices and simultaneous usage. Broadband performance is affected by multiple factors including number of occupants and devices, simultaneous usage, router range etc. For more information speak to your broadband provider.