Aberdovey, LL35

- PROPERTY TYPE
Detached
- BEDROOMS
7
- BATHROOMS
7
- SIZE
4,496 sq ft
418 sq m
- TENUREDescribes how you own a property. There are different types of tenure - freehold, leasehold, and commonhold.Read more about tenure in our glossary page.
Freehold
Key features
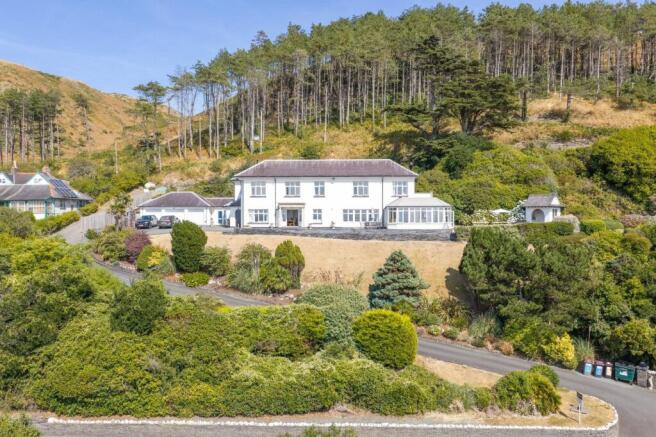
- Exceptional detached coastal residence with far-reaching views across Cardigan Bay
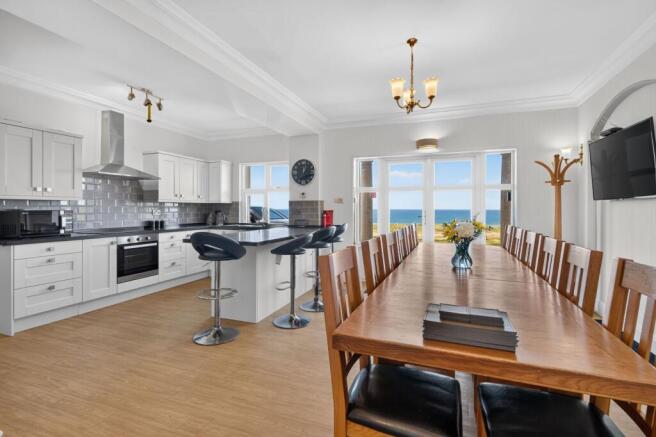
- Generous open-plan kitchen and dining room with space for at least twelve
- Large sea-view living room
- Separate pool/games room
- Large conservatory with garden access
- Two ground-floor bedrooms with en-suite shower rooms
- Magnificent principal suite with sea views, balcony and en-suite with sunken bath and steam room
- Extensive gardens, grounds and large lawn with barbecue/patio seating area
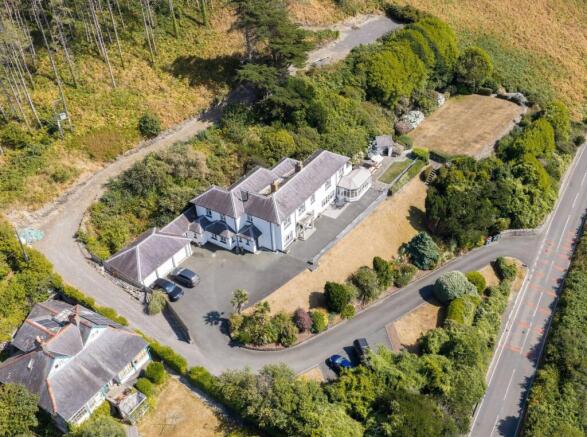
- Triple garage
Description
An exceptional coastal residence with panoramic Cardigan Bay views
Brynmorwydd is an exceptional detached coastal property, beautifully positioned to take full advantage of its elevated setting and far-reaching views across Cardigan Bay. Offering generous accommodation, extensive entertaining space and a highly versatile layout, this is a home that combines relaxed family living with the scale and flexibility required for multi-generational living and guests.
From the moment you enter, the generous proportions become apparent. There is a formal principal entrance to the front of the house, while a separate kitchen entrance provides a wonderfully practical family arrival point, opening directly into the impressive kitchen and dining area.
The Brynmorwydd Lifestyle
Brynmorwydd is a property where the combination of scale, flexibility and setting is particularly compelling. The generous reception rooms are perfectly suited to entertaining family and friends.
Multiple bedrooms, sea-facing terraces, extensive glazing and the potential for a private spa suite create a home that can be adapted around the way its next owners want to live.
Above all, it is the outlook that sets this property apart: a beautiful coastal panorama that can be enjoyed from many of the principal rooms and outdoor spaces, providing a constant connection with Cardigan Bay.
EPC Rating: D
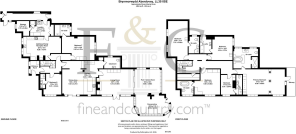
Kitchen / Dining Room
6.28m x 4.27m
a superb open-plan kitchen and dining space, designed for both everyday family life and entertaining on a grand scale. The space comfortably accommodates a substantial dining table seating at least fourteen, complemented by a generous kitchen bar providing seating for a further seven. Expansive windows frame beautiful views across Cardigan Bay, bringing the coastal setting firmly into the home.
The contemporary kitchen has a fresh, understated palette of white, grey and black, with excellent storage, additional units and a fridge freezer positioned towards the rear.
Living Room
6.72m x 4.69m
From the kitchen, the accommodation flows naturally into a substantial living room. Large windows and patio doors provide further sea views and create a wonderfully light and spacious reception area.
Pool / Games Room
4.69m x 4.68m
Double doors lead through to a dedicated billiard room, providing an impressive additional entertaining space with room for a pool table and further seating. Windows to the side and front continue the views and natural light.
Conservatory
6.14m x 3.41m
From the Billiard Room, steps lead down into a very large conservatory, with glazing on several sides and doors opening directly onto the gardens and barbecue area.
Ground floor Bedroom 6
3.81m x 3.24m
A ground-floor bedroom provides an important element of accessibility and flexibility. Enjoying sea views, the bedroom is complemented by its own en-suite shower room and could work particularly well for older family members, guests or those wishing to avoid stairs.
Additional Family Reception room
6.28m x 4.27m
A versatile additional family reception room, offering flexible space ideal for use as a second sitting room, snug, games room or relaxed family living area.
Bedroom 7 with En-suite Shower Room
5.92m x 4.27m
A versatile bedroom with its own en-suite shower room, ideally suited for visiting family or guests. The flexible arrangement provides a greater sense of privacy while remaining conveniently connected to the main home.
Utility Room
3.81m x 2.7m
The utility room/laundry facilities features space for boiler and storage. A hallway provides access towards the outside and the triple garage.
Storage Room
2.7m x 2.26m
Bedroom 1
7.01m x 3.56m
A large dual-aspect family bedroom overlooks the side of the property and surrounding countryside, creating a bright and tranquil retreat. It currently accommodates both a double and single bed and benefits from a large en-suite shower room.
Bedroom 2
4.54m x 4.27m
A further twin bedroom provides a quieter rear-facing bedroom and includes a charming roll-top bath, overhead shower and WC.
Bedroom 3
4.69m x 4.66m
Another beautifully light bedroom enjoying extensive sea views and a large roll-top bath positioned to make the most of the outlook.
Bedroom 4
3.61m x 2.64m
A single bedroom with its own small en-suite shower room, which could potentially be reconfigured as a dressing room or ancillary space to the principal suite, depending on requirements.
Principle Bedroom
9.5m x 4.69m
The principal suite is a magnificent private retreat and one of the standout areas of the property. Generously proportioned, it can accommodate a super-king bed together with additional children's beds if required, making it equally suitable as a luxurious principal bedroom or an exceptionally spacious family suite.
The room currently incorporates a raised platform with sofas and armchairs, while the substantial en-suite features a large shower and sunken bath. There are also existing fittings for a steam room/sauna, offering the exciting potential to create a bespoke at-home spa experience, subject to the necessary works.
Dual-aspect windows provide beautiful views, while double doors open onto a large elevated private balcony. From here, the outlook extends across the gardens and grounds towards the coast, creating a spectacular setting for morning coffee, evening drinks or simply enjoying the changing light across Cardigan Bay.
Outside toilet near garage
1m x 1m
Handy WC near garages
Garden
The property benefits from extensive outdoor space, with gardens, grounds, a barbecue area and elevated terraces providing numerous opportunities for outdoor entertaining and relaxation. A triple garage adds considerable practical value, with further W/C and boiler room within the accommodation.
Parking - Garage
Features a triple garage
Parking - Driveway
Ample parking for multiple vehicles
- COUNCIL TAXA payment made to your local authority in order to pay for local services like schools, libraries, and refuse collection. The amount you pay depends on the value of the property.Read more about council Tax in our glossary page.
- Band: H
- PARKINGDetails of how and where vehicles can be parked, and any associated costs.Read more about parking in our glossary page.
- Garage,Driveway
- GARDENA property has access to an outdoor space, which could be private or shared.
- Private garden
- ACCESSIBILITYHow a property has been adapted to meet the needs of vulnerable or disabled individuals.Read more about accessibility in our glossary page.
- Ask agent
Aberdovey, LL35

Add an important place to see how long it'd take to get there from our property listings.
__mins driving to your place
Affordability
About Fine and Country West Wales, Aberystwyth
Second Floor, 8 Great Darkgate St, Aberystwyth, SY23 1DE

Notes
Staying secure when looking for property
Ensure you're up to date with our latest advice on how to avoid fraud or scams when looking for property online.
Visit our security centre to find out moreDisclaimer - Property reference 609914c8-f863-4677-ad7c-66064a13f92f. The information displayed about this property comprises a property advertisement. Rightmove.co.uk makes no warranty as to the accuracy or completeness of the advertisement or any linked or associated information, and Rightmove has no control over the content. This property advertisement does not constitute property particulars. The information is provided and maintained by Fine and Country West Wales, Aberystwyth. Please contact the selling agent or developer directly to obtain any information which may be available under the terms of The Energy Performance of Buildings (Certificates and Inspections) (England and Wales) Regulations 2007 or the Home Report if in relation to a residential property in Scotland.
*This is the average speed from the provider with the fastest broadband package available at this postcode. The average speed displayed is based on the download speeds of at least 50% of customers at peak time (8pm to 10pm). Fibre/cable services at the postcode are subject to availability and may differ between properties within a postcode. Speeds can be affected by a range of technical and environmental factors. The speed at the property may be lower than that listed above. You can check the estimated speed and confirm availability to a property prior to purchasing on the broadband provider's website. Providers may increase charges. The information is provided and maintained by Decision Technologies Limited. **This is indicative only and based on a 2-person household with multiple devices and simultaneous usage. Broadband performance is affected by multiple factors including number of occupants and devices, simultaneous usage, router range etc. For more information speak to your broadband provider.