Morebath Grove, Furzton, MK4

- PROPERTY TYPE
Detached
- BEDROOMS
3
- BATHROOMS
1
- SIZE
936 sq ft
87 sq m
- TENUREDescribes how you own a property. There are different types of tenure - freehold, leasehold, and commonhold.Read more about tenure in our glossary page.
Freehold
Key features
- Substantially extended three-bedroom detached family home
- Moments from the popular Furzton Lake
- Principal bedroom with a rare, purpose-built dressing room
- Modern kitchen, opening onto a spacious utility room
- Generous, refitted four-piece family bathroom
- Single garage offering secure parking or additional storage
- Within catchment for a good selection of well-regarded local primary and secondary schools
- Excellent green open space and leisure opportunities around Furzton Lake
- Convenient access to the A5, A421, and Milton Keynes' grid-road network for effortless commuting
Description
A Substantial Family Home, Moments from Furzton Lake
Set within a stone's throw of the ever-popular Furzton Lake, this spacious and substantially extended three-bedroom detached home offers exactly the kind of versatile family living that's so hard to find and so highly sought after in this corner of Milton Keynes.
Extended both upstairs and downstairs, the property has been thoughtfully reconfigured to create generous, flexible accommodation throughout, blending contemporary finishes with genuine everyday practicality. This is a home built for real family life, not just for show.
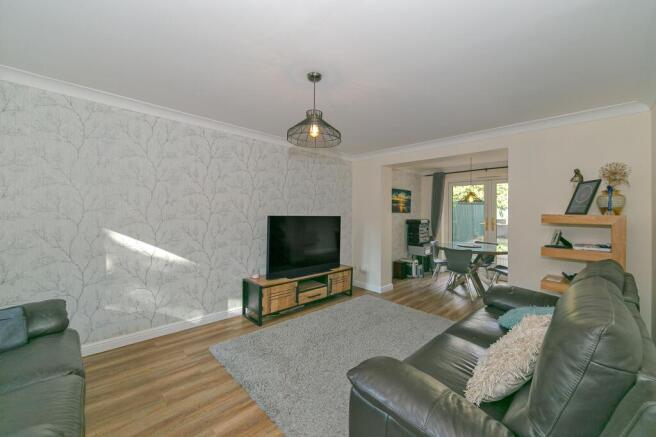
An updated modern kitchen sits alongside a large utility area to the rear a brilliant practical addition that takes the pressure off busy family mornings and muddy-boot afternoons alike. The living room flows in a semi-open-plan layout through to the dining room, creating a bright, sociable heart to the home, with double doors opening directly onto the rear garden perfect for those long summer evenings when the doors just stay open.
Upstairs, three well-proportioned double bedrooms await, headlined by an impressive principal bedroom complete with its own dressing room a lovely, indulgent touch you don't often see at this level. A large, modern four-piece family bathroom, with both a bath and separate shower, completes the first floor.
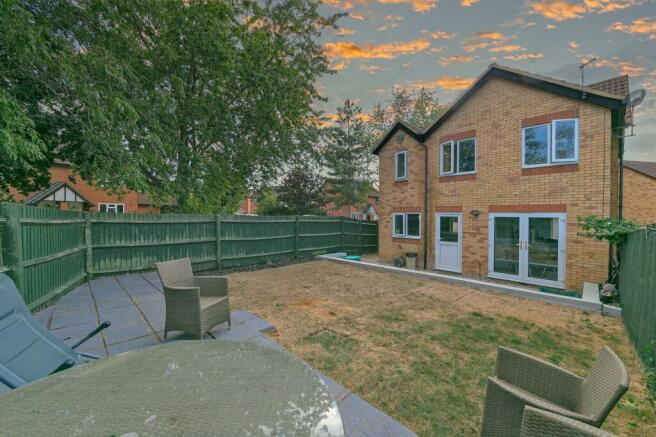
Outside, the rear garden combines patio and lawn for the best of both worlds space to entertain, and space for the children (or the dog) to run around while a separate garage and additional parking space to the front add everyday practicality.
Why Furzton?
Furzton is one of Milton Keynes' most loved residential areas, built around the beautiful Furzton Lake a genuine local gem, perfect for morning walks, weekend picnics, paddleboarding, or simply watching the world go by. It's the kind of setting that makes "popping out for some air" feel like a proper occasion.
Families are particularly well served here, with a good selection of local schools within easy reach, alongside everyday amenities and green open space right on the doorstep. For commuters, the location is hard to beat with quick access to the A5, A421, and Milton Keynes' famous grid-road network, connections across the city and onward to the M1 couldn't be more straightforward.
A wonderful blend of space, lifestyle, and location homes like this in Furzton don't come around often.
Get in touch with the team at Haig Property to arrange your viewing.
Please Note:
These particulars are provided as a general guide and do not form part of any offer or contract. All measurements, floor plans and property details are supplied for guidance only and may be subject to variation. Prospective purchasers are advised to verify all measurements and satisfy themselves as to the accuracy of the information before incurring any costs.
Haig Property Professionals has not tested any appliances, equipment, fixtures, fittings or services. Buyers should ensure they check the condition and functionality of any such items prior to exchange of contracts.
Anti Money Laundering & Financial Qualification Notice:
In line with current UK Anti Money Laundering (AML) regulations, all prospective purchasers will be required to provide satisfactory proof of identity and address before an offer can be formally accepted.
To ensure affordability and proceed-ability, all buyers must also be financially qualified by an independent mortgage broker. If you already have a broker in place, their full contact details must be provided to Haig Property Professionals so that we can verify affordability directly.
These checks are mandatory for all purchasers and help ensure a secure and compliant sales process.
EPC Rating: C
Entrance Hall
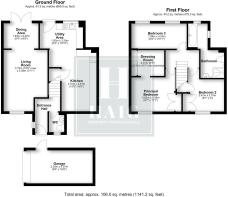
A bright and inviting entrance hallway which provides access to all downstairs accommodation. There is a window letting in natural light, along with wood effect flooring and the neutral décor making it a welcoming space, the hall also has a radiator and wooden staircase leading to the first floor.
Kitchen
4.7m x 2.67m
A genuinely well-considered kitchen space, fitted with a good run of base and wall units, finished with feature worktops and a tiled splashback. Integrated appliances include a built-in oven, electric hob, and extractor, alongside a stainless steel sink, triple-aspect windows that flood the room with natural light throughout the day.
The kitchen flows openly into the utility area, keeping the working parts of the home neatly tucked away, while a handy under-stairs storage cupboard adds further practicality to an already well-planned layout. Wood-effect flooring runs throughout the downstairs, tying the space together with a clean, contemporary finish from room to room.
Utility Area
1.93m x 3.3m
A genuinely practical extension of the kitchen, fitted with matching base and wall unit and the same feature worktops for a smooth, streamlined finish between the two spaces. Direct access to the rear garden makes light work of everyday family life, while the wood-effect flooring continues through from the kitchen, keeping the look consistent.
Living Room
4.72m x 3.38m
A bright and spacious reception room, finished with wood-effect flooring, a striking feature wallpaper wall, and neutral tones throughout that give the space a genuinely modern, easy-to-style feel. Dual-aspect windows to the front and rear keep the room filled with natural light from morning through to evening.
The living room flows seamlessly into the dining room, where double doors open directly onto the garden creating a bright, sociable space that works just as well for quiet evenings in as it does for entertaining.
Dining Room
1.93m x 2.67m
An ideal space for family dining and entertaining alike, benefiting from a semi-open-plan layout to the living room that creates a genuinely seamless flow between the two. Neutral décor helps maximise the sense of light throughout, while double doors leading out to the garden make this a natural spot for everything from weeknight dinners to weekend gatherings.
Landing
Wooden stairs rise to a first floor landing, with doors leading off to all bedroom and bathroom accommodation. Finished with neutral décor and matching wood flooring, the space feels bright, cohesive, and genuinely spacious.
Principal Bedroom
2.62m x 3.38m
A well-proportioned principal bedroom, with a window to the front aspect and neutral décor combining to create a genuinely bright, restful space. Fitted wardrobes provide excellent storage, while the room still comfortably allows for further bedroom furniture if needed.
The real standout here, though, is the semi-open dressing area a purpose-built feature that's becoming something of a rarity in homes at this level. It's the kind of thoughtful addition that instantly elevates the everyday routine, and not something you'll find in every property on the market.
Dressing Room
2.01m x 2.51m
A genuine luxury addition to the principal bedroom, and exactly the kind of feature that sets this home apart. The dressing room offers useful drawer space alongside a generously sized, built-in mirrored wardrobe providing excellent additional storage while keeping the main bedroom clutter-free and calm.
Bedroom 3
1.88m x 4.24m
A generous double bedroom, benefiting directly from the property's extension. Dual windows allow plenty of natural light to flow through, while neutral décor and wood flooring create a bright, versatile feel throughout. There's ample space for a full range of bedroom furniture, making this a genuinely practical, well-proportioned room.
Bathroom
A genuinely generous, refitted four-piece bathroom suite, offering far more space than most homes at this level. The suite comprises a large bath with chrome fittings, a separate shower cubicle, low-level WC, and pedestal basin also finished with sleek chrome taps for a cohesive, contemporary look.
Fully tiled throughout, the room benefits from two frosted windows allowing plenty of natural light and ventilation, while a built-in tiled shelf beside the bath adds a smart, practical touch of additional storage. A stylish and spacious finish to the first floor.
Bedroom 2
2.47m x 2.75m
A bright double bedroom, benefiting from natural light through a front-aspect window, complemented by neutral décor and wood flooring throughout. Storage is well catered for here, with built-in wardrobes and an additional over-stairs cupboard providing excellent practical space, alongside ample room for further bedroom furniture.
Garden
A good-sized, enclosed rear garden offering a well-balanced mix of lawn and paved seating areas a genuinely private and practical outdoor space for everyday family life. Established planting adds a pleasant touch of greenery throughout.
The paved terrace lends itself perfectly to outdoor dining and entertaining, while the lawn provides plenty of room for children, pets, or further landscaping to suit your own taste. Gated side access and a paved pathway to the rear of the property complete the picture, adding useful everyday practicality.
A versatile, well-proportioned garden with excellent scope for further enhancement.
Parking - Garage
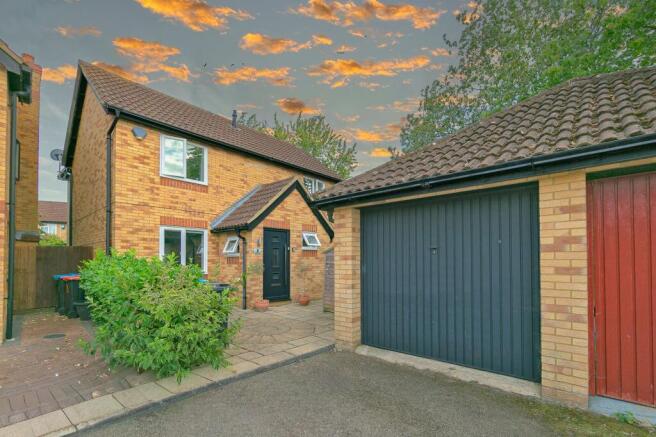
The property benefits from a standard single garage providing useful secure storage and parking, with a driveway to the front offering additional off-road parking. The front parking area provides convenient access to the property and garage, making this a practical feature for everyday living.
Disclaimer
Please Note:
These particulars are for general guidance only and do not form part of any offer or contract. All measurements, floor plans and property details may vary, and prospective purchasers should verify all information before incurring any costs. Haig Property Professionals has not tested any appliances, fixtures, fittings or services, and buyers should check their condition and functionality prior to exchange.
AML & Financial Qualification:
In line with UK Anti Money Laundering regulations, all purchasers must provide proof of identity and address before an offer can be accepted. Buyers must also be financially qualified by an independent mortgage broker. If you already have a broker, their full contact details must be provided so affordability can be verified. These checks are mandatory to ensure a secure and compliant sales process.
- COUNCIL TAXA payment made to your local authority in order to pay for local services like schools, libraries, and refuse collection. The amount you pay depends on the value of the property.Read more about council Tax in our glossary page.
- Band: D
- PARKINGDetails of how and where vehicles can be parked, and any associated costs.Read more about parking in our glossary page.
- Garage
- GARDENA property has access to an outdoor space, which could be private or shared.
- Private garden
- ACCESSIBILITYHow a property has been adapted to meet the needs of vulnerable or disabled individuals.Read more about accessibility in our glossary page.
- Ask agent
Morebath Grove, Furzton, MK4

Add an important place to see how long it'd take to get there from our property listings.
__mins driving to your place
Affordability
About Haig Property Professionals, Milton Keynes
Office 2, 8/9 Stratford Arcade, 75 High Street, Stony Stratford, Milton Keynes, MK11 1AY

Notes
Staying secure when looking for property
Ensure you're up to date with our latest advice on how to avoid fraud or scams when looking for property online.
Visit our security centre to find out moreDisclaimer - Property reference 199c88df-ac83-4ecf-94c2-e2c4f0d6a5f5. The information displayed about this property comprises a property advertisement. Rightmove.co.uk makes no warranty as to the accuracy or completeness of the advertisement or any linked or associated information, and Rightmove has no control over the content. This property advertisement does not constitute property particulars. The information is provided and maintained by Haig Property Professionals, Milton Keynes. Please contact the selling agent or developer directly to obtain any information which may be available under the terms of The Energy Performance of Buildings (Certificates and Inspections) (England and Wales) Regulations 2007 or the Home Report if in relation to a residential property in Scotland.
*This is the average speed from the provider with the fastest broadband package available at this postcode. The average speed displayed is based on the download speeds of at least 50% of customers at peak time (8pm to 10pm). Fibre/cable services at the postcode are subject to availability and may differ between properties within a postcode. Speeds can be affected by a range of technical and environmental factors. The speed at the property may be lower than that listed above. You can check the estimated speed and confirm availability to a property prior to purchasing on the broadband provider's website. Providers may increase charges. The information is provided and maintained by Decision Technologies Limited. **This is indicative only and based on a 2-person household with multiple devices and simultaneous usage. Broadband performance is affected by multiple factors including number of occupants and devices, simultaneous usage, router range etc. For more information speak to your broadband provider.