
Spen Green, Smallwood, CW11

- PROPERTY TYPE
Detached
- BEDROOMS
4
- BATHROOMS
2
- SIZE
2,960 sq ft
275 sq m
- TENUREDescribes how you own a property. There are different types of tenure - freehold, leasehold, and commonhold.Read more about tenure in our glossary page.
Freehold
Key features
- Prime Smallwood village setting with a peaceful, private country-lane position.
- Approx. 2,500 sq ft of beautifully designed oak-frame accommodation.
- Around 2 acres of private grounds, with uninterrupted Cheshire countryside views.
- Exceptional outdoor lifestyle featuring a private tennis court, lake and extensive entertaining terraces.
- Stunning open-plan living, dining & kitchen barn, designed for luxurious entertaining.
- Versatile two-bedroom luxury annex, ideal for guests, family, home working or additional entertaining space.
- Annex with potential for short term letting forecasted at £20,885 - £25,526 gross PA
Description
‘Noah’s Ark Barns’ - A remarkable Cheshire country home where luxury, privacy and an enviable village lifestyle come together.
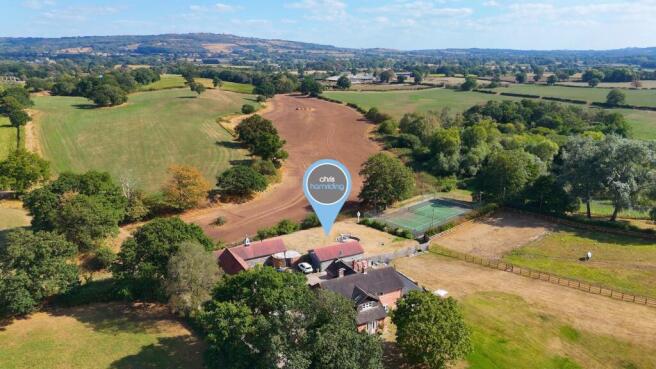
From the moment you turn off the main road and follow the quiet country lane towards Noah’s Ark Barns, the pace of life begins to change. Set at the very head of the lane, with nothing beyond but open Cheshire countryside, this is a home that offers something increasingly rare: genuine peace, extraordinary privacy and the freedom to enjoy every aspect of country living.
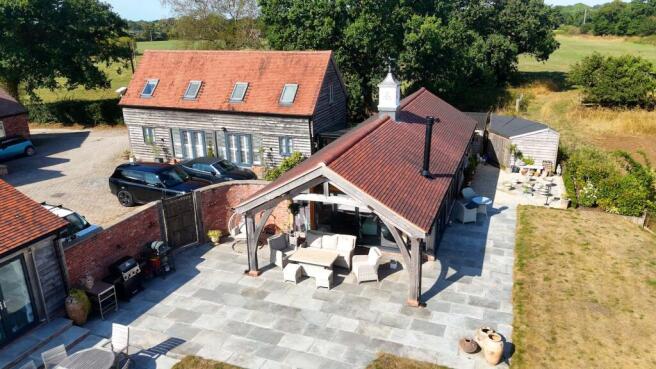
Nestled within approximately two acres of beautifully landscaped grounds in the sought-after village of Smallwood, this exceptional oak-frame barn conversion delivers around 2,500 sq ft of sophisticated accommodation, complemented by a substantial two-bedroom annex. It is a property designed not simply to live in, but to be enjoyed. The setting is perhaps its greatest luxury. Step outside and the countryside becomes part of everyday life. Extensive porcelain entertaining terraces provide the perfect backdrop for summer lunches, evening drinks and memorable gatherings with friends and family, while the sunken feature garden creates another beautifully considered space in which to relax. Then there is the tennis court - a truly outstanding private amenity, ready for everything from a casual afternoon game to competitive matches with friends! Beyond this fantastic attribute, the grounds continue towards your own lakeside setting, attracting an abundance of wildlife and creating a wonderfully tranquil place to sit, work, entertain or simply watch the world go by.
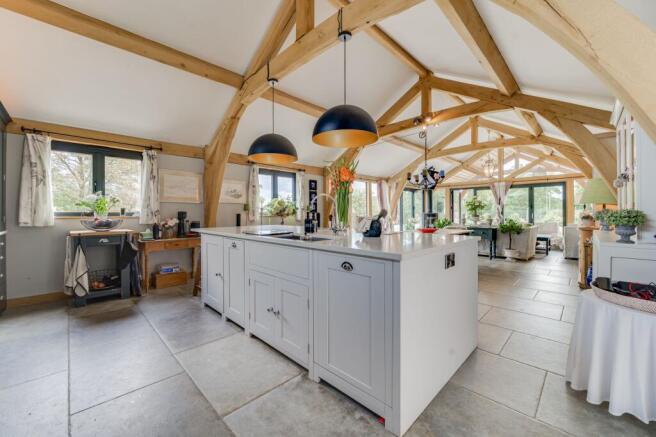
This truly is country living with an unmistakable sense of occasion - Inside, the architecture is equally impressive. Exposed oak framing, vaulted ceilings, feature glazing and carefully selected contemporary finishes create a home that balances the character of a traditional Cheshire barn with the comfort and sophistication expected of modern luxury living. At its heart is the spectacular living, dining and kitchen barn - an impressive open-plan space conceived around entertaining. The bespoke ‘Neptune’ kitchen, generous central island and sociable breakfast bar make cooking part of the occasion, while the adjoining dining and living areas provide the perfect flow for hosting. When the weather allows, the bi-fold doors open the entire corner of the barn onto the terrace, effortlessly extending the living space into the gardens and countryside beyond. Just imagine long lunches that become dinner, friends gathered around the island, drinks beside the stove and summer evenings spilling onto the terrace as the sun sets over the Cheshire landscape.
The principal two-storey barn provides wonderfully versatile accommodation, with generous bedrooms beneath vaulted ceilings, countryside views, beautifully appointed bathrooms and a substantial boot room and utility area. There is also a cosy snug — the ideal retreat for quieter evenings, a good book or simply escaping the bustle of entertaining.
The separate two-bedroom annex adds another dimension entirely. Finished to the same exceptional standard, with oak detailing, vaulted interiors and its own patio, it provides superb flexibility for visiting family and friends, independent living, a luxury home-working environment or even an entirely separate entertaining space.
And that is perhaps what makes Noah’s Ark Barns so compelling: it gives you the space and facilities to live life exactly as you want to.
For those who love entertaining, there are terraces, gardens, the lake and the potential to create an enviable outdoor entertaining space. For those who enjoy an active lifestyle, there is tennis and the surrounding countryside. For those who value peace and privacy, there are uninterrupted rural views and a wonderfully secluded position. And when friends and family arrive, there is space for everyone to stay, relax and enjoy the setting with you.
Yet despite its rural feel, this is not isolated country living. Smallwood provides that quintessential village atmosphere, with popular country pubs such as ‘The Blue Bell’ and ‘The Brownlow’ Country Pubs nearby, ideal places to become part of the local community.
So what’s not to love! View our photos, video & floorplans, then call the experts here at Chris Hamriding Estate Agents to book that all-important viewing!
Ultimately, Noah’s Ark Barns is about more than exceptional accommodation.
It is about waking up to open countryside, walking out onto your terrace with a morning coffee, enjoying an impromptu game of tennis, entertaining friends beneath the oak frame, watching wildlife around the lake and returning home at the end of the day to a place that feels completely removed from the everyday.
A beautiful home, an extraordinary setting and a lifestyle that many aspire to — all waiting for its next owner.
EPC Rating: D
Short Term Holiday Letting of the Annex
The vendor has obtained an estimate for anticipated generated annual income from Sykes holiday cottages as follows: Approx figs: £20,885 - £25,526 gross per year, consisting of 17 week long bookings and 27 short breaks. The let is subject to obtaining any necessary consents.
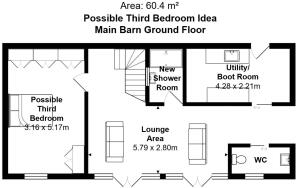
Third Bedroom Potential
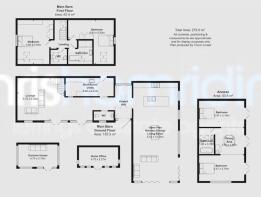
The ground floor sleeping barn offers potential to reconfigure the sung area in to a bedroom with additional bathroom. We have included a separate floorplan to illustrate the suggestion.
Linking Entrance Hall (2.05m x 4.08m)
Oak Framed Barn - Open-Plan Living Dining/Kitchen (5.43m x 11.9m)
(overall)
Alfresco Covered Canopy (2.85m x 5.36m)
Entrance Vestibule (1.56m x 2.88m)
Cloakroom/WC (1.01m x 2.39m)
Utility/Boot Room (2.21m x 5.8m)
Sitting/Dining Area (2.8m x 4.22m)
Sitting/Living Area (4.75m x 5m)
First Floor Landing (3.2m x 3.23m)
Maximum measurements - T-shaped Room
Bedroom One (3.83m x 4.99m)
Bedroom Two (5.32m x 2.89m)
Dressing Area (2.85m x 2.27m)
Bathroom (2.5m x 2.92m)
(Maximum measurements)
WC (1.62m x 1.97m)
Reception/Dining Area (3.15m x 3.48m)
With hidden kitchenette in the Indian wardrobe with sink, waterelectrics and fridge.
Bedroom/Reception Area (3.15m x 5.47m)
Living/Bedroom Area (3.15m x 5.45m)
Bathroom (1.84m x 3.15m)
Parking - EV charging
With electric points for three EV chargers (no chargers have been fitted)
Disclaimer
As the Sellers agent, we are not Surveyors or Conveyancing experts and as such we cannot and do not comment on the condition of the property or other issues relating to title or other legal issues that may affect this property, unless we have been made aware of such matters. Interested parties should employ their own professionals to make such enquiries before making any transactional decisions. We have not carried out a structural survey and the services, appliances and specific fittings have not been tested. All photographs, measurements, floor plans and distances referred to are given as a guide only. Lease details, service charges and ground rent (where applicable) and council tax are given as a guide only and should be checked and confirmed by a solicitor prior to exchange of contracts. The copyright of all details, photographs and floorplans remain the possession of Chris Hamriding Lettings & Estates.
- COUNCIL TAXA payment made to your local authority in order to pay for local services like schools, libraries, and refuse collection. The amount you pay depends on the value of the property.Read more about council Tax in our glossary page.
- Band: D
- PARKINGDetails of how and where vehicles can be parked, and any associated costs.Read more about parking in our glossary page.
- EV charging
- GARDENA property has access to an outdoor space, which could be private or shared.
- Patio,Rear garden
- ACCESSIBILITYHow a property has been adapted to meet the needs of vulnerable or disabled individuals.Read more about accessibility in our glossary page.
- Ask agent

Add an important place to see how long it'd take to get there from our property listings.
__mins driving to your place
Affordability


Notes
Staying secure when looking for property
Ensure you're up to date with our latest advice on how to avoid fraud or scams when looking for property online.
Visit our security centre to find out moreDisclaimer - Property reference f52d7336-d49d-4d89-b202-0b7724c83d1f. The information displayed about this property comprises a property advertisement. Rightmove.co.uk makes no warranty as to the accuracy or completeness of the advertisement or any linked or associated information, and Rightmove has no control over the content. This property advertisement does not constitute property particulars. The information is provided and maintained by Chris Hamriding Lettings & Estates, Sandbach. Please contact the selling agent or developer directly to obtain any information which may be available under the terms of The Energy Performance of Buildings (Certificates and Inspections) (England and Wales) Regulations 2007 or the Home Report if in relation to a residential property in Scotland.
*This is the average speed from the provider with the fastest broadband package available at this postcode. The average speed displayed is based on the download speeds of at least 50% of customers at peak time (8pm to 10pm). Fibre/cable services at the postcode are subject to availability and may differ between properties within a postcode. Speeds can be affected by a range of technical and environmental factors. The speed at the property may be lower than that listed above. You can check the estimated speed and confirm availability to a property prior to purchasing on the broadband provider's website. Providers may increase charges. The information is provided and maintained by Decision Technologies Limited. **This is indicative only and based on a 2-person household with multiple devices and simultaneous usage. Broadband performance is affected by multiple factors including number of occupants and devices, simultaneous usage, router range etc. For more information speak to your broadband provider.