Dairyfields, Gossops Green, RH11

- PROPERTY TYPE
End of Terrace
- BEDROOMS
3
- BATHROOMS
1
- SIZE
Ask agent
- TENUREDescribes how you own a property. There are different types of tenure - freehold, leasehold, and commonhold.Read more about tenure in our glossary page.
Freehold
Key features
- Superbly Presented Throughout
- Driveway For Two Cars
- Electric Vehicle Charger
- Conservatory & Outbuildings
- Landscaped Rear Garden
- Double Glazed Throughout
- Cul De Sac Location
- 0.5 Miles To Ifield Train Station
Description
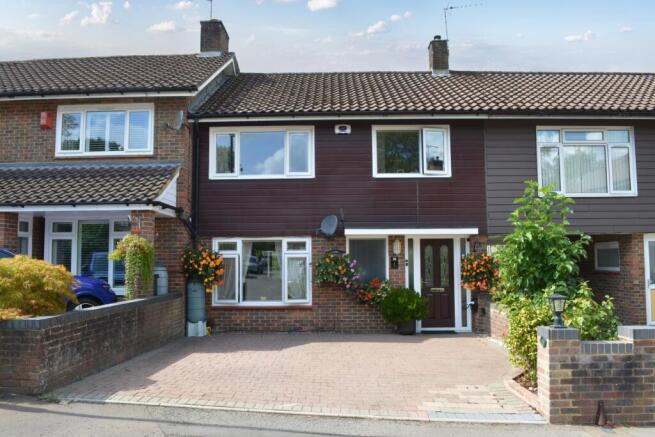
A superbly presented three bedroom family home, located within Gossops Green, with excellent access to Ifield train station, Gatwick Airport, M23 north and south bound, several excellent schools and a range of local amenities. The property has been improved over the years and makes an ideal family home for those needing to be close to multiple transport links, whilst being in a much sought after and convenient location.
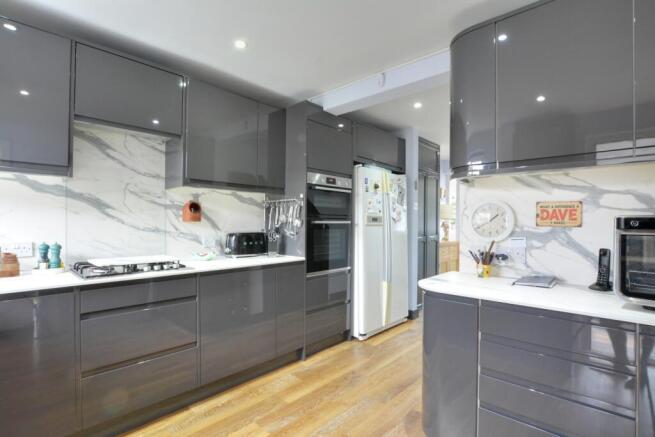
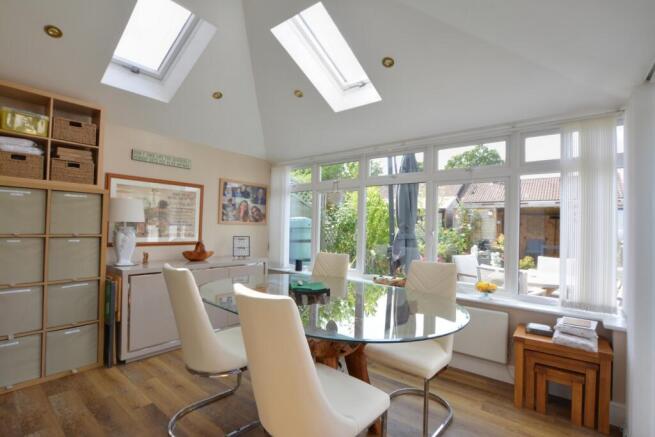
Approaching the property, you are greeted by a generous driveway for two cars which is currently equipped with an EV charger. Upon entering the property, you step into the spacious hallway, the hallway has been well thought out with a fitted cupboard for shoes and coats. The hallway is open plan and leads into the kitchen, which has been extended into the former utility area. The kitchen has been refitted with a grey gloss kitchen incorporating a range of base and eye level units. There is space for an American style fridge/freezer with further appliances integrated such as washing machine, dishwasher, double oven, gas hob and cooker hood. Further storage is found in the generous cupboard under the stairs which benefits light and power, with matching doors to the kitchen units. From the kitchen, access is provided to the lounge/diner and conservatory. The lounge/diner is a great space for all the family to gather, the room enjoys views to the front, feature fireplace and from the dining area, sliding patio doors open into the conservatory. The dining area can comfortably hold a 6 seater dining table and chairs. The conservatory is a real asset to the property. Its currently used as a dining room by the current owners, but lends itself to many options. The conservatory has been upgraded over recent years with the installation of an insulated and tiled roof, with three Velux windows, making it more useable all year round. In the summer months your able to open up the double doors on the landscaped garden.
Moving upstairs the property offers three good sized bedrooms all accessed off of the landing. The main bedroom which is located at the front of the property can accommodate a king-sized bed and boasts a range of fitted wardrobes. Bedroom two, also a double, can also accommodate a king-sized bed and additional free-standing furniture. Bedroom three is a generous single room with a storage cupboard for clothes over the stairs and additional single wardrobe at the far end. The family bathroom has been refitted to now accommodate a spacious corner shower, with Aqualisa power shower. The low level w/c, wash hand basin and shower are all set against fully white tiled walls with two windows for plenty of natural light and ventilation.
Outside the owners have upgraded and improved both the front & rear aspects of the property. The front has been block paved and surrounded by a low level brick wall, creating off road parking for two cars. They have also installed an EV charger which is fixed to one side. The rear garden is a real asset to this family home, having been landscaped and benefitting a side gate. The patio and pathway that leads to the out buildings and green house, has all be laid in a grey resin. It’s set against artificial grass and surrounded by raised flower beds. The patio is a great space for all the family to gather on those sunny afternoons, making the most of the gardens westerly facing aspect. At the far end of the garden are two outbuildings, both have light and power, one currently accommodates an additional freezer with plenty of additional space and the other accommodates a tumble dryer, again with plenty of additional space. One could easily be converted for a home office if required. They are link by a covered canopy giving plenty of protection from the elements when required.
EPC Rating C
Ground Floor
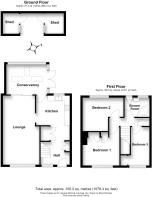
Entrance Hall: 11'7" x 5'9" to max 8'8" (3.53m x 1.75m to max 2.64), 2.64
Kitchen: 10'12" x 9'0" (3.35m x 2.74m)
Lounge/Diner: 21'4" x 10'9" (6.50m x 3.28m)
Conservatory: 12'6" x 9'2" (3.81m x 2.79m)
First Floor
Bedroom One: 10'6" x 10'9" max (3.20m x 3.28m max)
Bedroom Two: 10'2" x 7'9" to max 12'6" (3.10m x 2.36m to max 3.81m)
Bedroom Three: 11'7" x 5'9" (3.53m x 1.75m)
Bathroom: 7'4" x 5'9" (2.24m x 1.75m)
Outside
Driveway
Garden
Outbuilding One: 4'8" x 6'8" (1.42m x 2.03m)
Outbuilding Two: 4'9" x 6'8" (1.45m x 2.03m)
Brochures
Particulars- COUNCIL TAXA payment made to your local authority in order to pay for local services like schools, libraries, and refuse collection. The amount you pay depends on the value of the property.Read more about council Tax in our glossary page.
- Ask agent
- PARKINGDetails of how and where vehicles can be parked, and any associated costs.Read more about parking in our glossary page.
- Driveway,EV charging
- GARDENA property has access to an outdoor space, which could be private or shared.
- Back garden
- ACCESSIBILITYHow a property has been adapted to meet the needs of vulnerable or disabled individuals.Read more about accessibility in our glossary page.
- Ask agent
Dairyfields, Gossops Green, RH11

Add an important place to see how long it'd take to get there from our property listings.
__mins driving to your place
Affordability

Notes
Staying secure when looking for property
Ensure you're up to date with our latest advice on how to avoid fraud or scams when looking for property online.
Visit our security centre to find out moreDisclaimer - Property reference MOORE_003364. The information displayed about this property comprises a property advertisement. Rightmove.co.uk makes no warranty as to the accuracy or completeness of the advertisement or any linked or associated information, and Rightmove has no control over the content. This property advertisement does not constitute property particulars. The information is provided and maintained by Moore & Partners, Crawley. Please contact the selling agent or developer directly to obtain any information which may be available under the terms of The Energy Performance of Buildings (Certificates and Inspections) (England and Wales) Regulations 2007 or the Home Report if in relation to a residential property in Scotland.
*This is the average speed from the provider with the fastest broadband package available at this postcode. The average speed displayed is based on the download speeds of at least 50% of customers at peak time (8pm to 10pm). Fibre/cable services at the postcode are subject to availability and may differ between properties within a postcode. Speeds can be affected by a range of technical and environmental factors. The speed at the property may be lower than that listed above. You can check the estimated speed and confirm availability to a property prior to purchasing on the broadband provider's website. Providers may increase charges. The information is provided and maintained by Decision Technologies Limited. **This is indicative only and based on a 2-person household with multiple devices and simultaneous usage. Broadband performance is affected by multiple factors including number of occupants and devices, simultaneous usage, router range etc. For more information speak to your broadband provider.