Edward Street, Hebden Bridge, West Yorkshire, HX7

- PROPERTY TYPE
End of Terrace
- BEDROOMS
4
- BATHROOMS
1
- SIZE
1,098 sq ft
102 sq m
- TENUREDescribes how you own a property. There are different types of tenure - freehold, leasehold, and commonhold.Read more about tenure in our glossary page.
Freehold
Key features
- LINES OPEN 24/7 - Book your viewing now!
- Spacious end terrace overdwelling with views over Nutclough
- Accommodation over three floors
- Four bedrooms (three doubles)
- Garden to the front
- Walking distance to Hebden Bridge centre and train station
Description
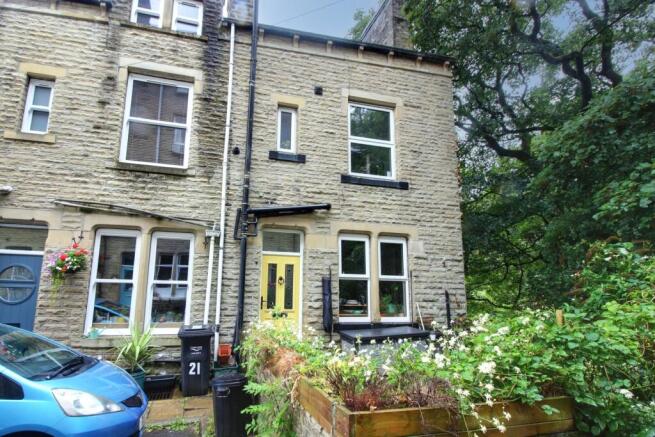
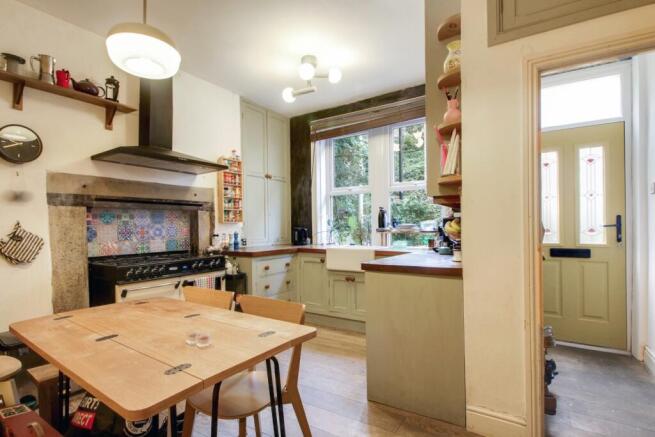
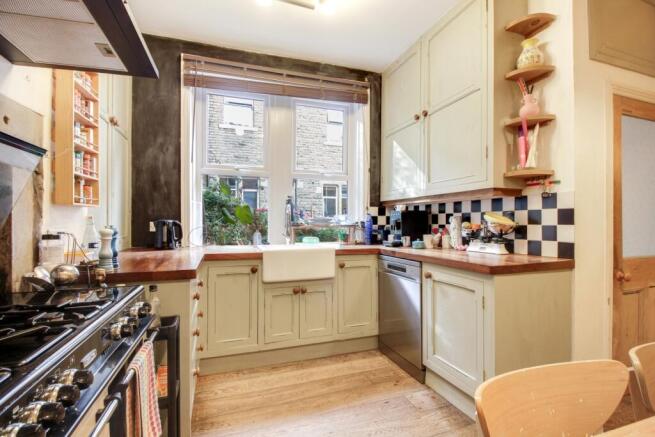
Nestled just a short, scenic walk from the vibrant heart of Hebden Bridge and its mainline train station, this charming four bedroom end terrace overdwelling offers a wonderful blend of traditional character and stylish modern living. Stepping through the front gate, you are welcomed by an enclosed garden to the front, providing an inviting outdoor sanctuary before entering into an entrance lobby complete with practical coat hanging and shoe storage space. The generous dining kitchen forms a true heart of the home, featuring garden views, a classic Belfast sink, an extensive range of fitted cupboards, drawers, and shelving, along with plumbing for a dishwasher. An impressive stone fireplace with space for a range cooker creates a striking focal point, complemented by ample room for a dining table and a useful understairs storage and pantry cupboard.
An inner lobby leads through to a bright and remarkably spacious living room, where tall ceilings and large windows flood the space with natural light while framing picturesque views across Nutclough. Highlighted by exposed floorboards, a handsome cast iron fireplace, and built in storage cupboards with drawers, it is a room designed for both relaxation and entertaining.
Moving upstairs, the first floor landing gives access to two beautiful bedrooms and a thoughtfully designed family bathroom. Bedroom one is a grand double located to the rear, boasting exposed floorboards, a decorative fireplace, and the same delightful views over Nutclough as the living room. Bedroom two, situated to the front, is a good-sized single room featuring built in storage, exposed floorboards, and a decorative fireplace, currently utilised as a home office. The main bathroom is exceptionally well thought out to make the most of the space, luxurious in design with a Japanese soaking tub, a separate shower enclosure, w/c, a basin set into a bespoke tiled vanity unit, and a heated towel rail. Continuing to the top floor, the second floor landing leads to two further generous double bedrooms, both displaying wonderful character with exposed timber beams, with bedroom four featuring a charming decorative fireplace and a bright skylight window.
Living in Hebden Bridge offers a unique lifestyle surrounded by natural beauty and a thriving local community. Famed for its independent boutiques, artisan cafes, organic food markets, and lively arts scene, the town provides an exceptional place to call home. Outdoor enthusiasts will find endless enjoyment along the Rochdale Canal towpaths and countryside walking trails, with nearby routes leading directly into the scenic valley, historic Heptonstall, and Hardcastle Crags. Exceptional transport links make commuting effortless, with Hebden Bridge railway station offering direct, direct rail routes to Leeds, Manchester, and Preston, connecting you seamlessly to the wider region while retaining all the tranquility of a hillside Pennine haven.
MATERIAL INFORMATION
Tenure Type: Freehold (flying)
Council Tax Band: A
Construction Type: Standard Construction
Sources of Heating: Gas Central Heating
Sources of Electricity supply: Main Supply
Sources of Water Supply: Main Supply
Primary Arrangement for Sewerage: Main Supply
Broadband Connection: Standard - 18 mbps Superfast - 80 mbps Ultrafast - 10000 mbps
Mobile Signal/Coverage: O2 - Good EE- Fair Three - Fair Vodafone - Fair
Parking: On Street Parking
Building Safety: No Known Issues
Listed Property: No
Restrictions: Unknown
Private Rights of Way: Unknown
Public Rights of Way: Unknown
Flooded in Last 5 Years: No
Sources of Risk: Rivers & Sea - Very Low Surface Water - Very Low
Flood Defences: None
Planning Permission/Development Proposals: Unknown
Entrance Location: Ground Floor
Accessibility Measures: Not Suitable for Wheelchair Users
Located on a Coalfield: Unknown
Other Mining Related Activities: Unknown
ANTI-MONEY LAUNDERING: Should a purchaser have an offer accepted, they will need to meet our legal requirements under Anti Money Laundering Regulations (AML). We use a specialist third-party service to verify your information and the cost of these checks is £25 per person, which is paid in advance, when an offer is agreed and prior to a memorandum of sale being produced.
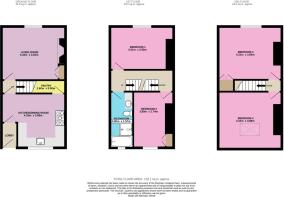
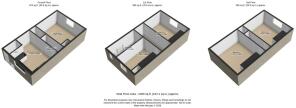
Ground Floor
Lobby
1.7m x 1.06m - 5'7" x 3'6"
Kitchen / Dining Room
4.33m x 3.68m - 14'2" x 12'1"
Living Room
4.33m x 3.63m - 14'2" x 11'11"
1st Floor
Bedroom 1
4.31m x 2.93m - 14'2" x 9'7"
Bedroom 2
3.8m x 2.74m - 12'6" x 8'12"
Bathroom
3.8m x 1.48m - 12'6" x 4'10"
2nd Floor
Bedroom 3
4.31m x 3.6m - 14'2" x 11'10"
Bedroom 4
4.31m x 3.89m - 14'2" x 12'9"
- COUNCIL TAXA payment made to your local authority in order to pay for local services like schools, libraries, and refuse collection. The amount you pay depends on the value of the property.Read more about council Tax in our glossary page.
- Band: A
- PARKINGDetails of how and where vehicles can be parked, and any associated costs.Read more about parking in our glossary page.
- Ask agent
- GARDENA property has access to an outdoor space, which could be private or shared.
- Yes
- ACCESSIBILITYHow a property has been adapted to meet the needs of vulnerable or disabled individuals.Read more about accessibility in our glossary page.
- Ask agent
Edward Street, Hebden Bridge, West Yorkshire, HX7

Add an important place to see how long it'd take to get there from our property listings.
__mins driving to your place
Affordability

Notes
Staying secure when looking for property
Ensure you're up to date with our latest advice on how to avoid fraud or scams when looking for property online.
Visit our security centre to find out moreDisclaimer - Property reference 10841554. The information displayed about this property comprises a property advertisement. Rightmove.co.uk makes no warranty as to the accuracy or completeness of the advertisement or any linked or associated information, and Rightmove has no control over the content. This property advertisement does not constitute property particulars. The information is provided and maintained by EweMove, Covering Yorkshire. Please contact the selling agent or developer directly to obtain any information which may be available under the terms of The Energy Performance of Buildings (Certificates and Inspections) (England and Wales) Regulations 2007 or the Home Report if in relation to a residential property in Scotland.
*This is the average speed from the provider with the fastest broadband package available at this postcode. The average speed displayed is based on the download speeds of at least 50% of customers at peak time (8pm to 10pm). Fibre/cable services at the postcode are subject to availability and may differ between properties within a postcode. Speeds can be affected by a range of technical and environmental factors. The speed at the property may be lower than that listed above. You can check the estimated speed and confirm availability to a property prior to purchasing on the broadband provider's website. Providers may increase charges. The information is provided and maintained by Decision Technologies Limited. **This is indicative only and based on a 2-person household with multiple devices and simultaneous usage. Broadband performance is affected by multiple factors including number of occupants and devices, simultaneous usage, router range etc. For more information speak to your broadband provider.