Walton Park Street, Castleford

- PROPERTY TYPE
Town House
- BEDROOMS
4
- BATHROOMS
3
- SIZE
Ask agent
- TENUREDescribes how you own a property. There are different types of tenure - freehold, leasehold, and commonhold.Read more about tenure in our glossary page.
Freehold
Key features
- 4 well-proportioned bedrooms.
- Dedicated office that could also be used as a nursery.
- 1 family bathroom and 2 ensuite shower rooms.
- Downstairs cloakroom which doubles as the utility room.
- Integral garage and a driveway providing two off-street parking spaces.
- Superb B rating for energy efficiency on its EPC.
- Built in 2018.
- Property situated off the "Village Green".
- Electric car charger.
- Energy efficient dual zone central heating.
Description
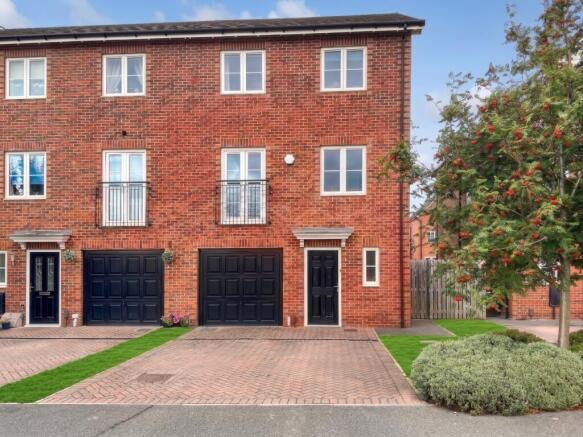
Stunning 4-Bedroom Townhouse on Walton Park Street, Castleford
Welcome to your future home in a highly sought-after residential area. This beautifully presented, energy-efficient townhouse perfectly blends contemporary architecture with a warm community spirit, presenting an excellent opportunity to make this house your own.
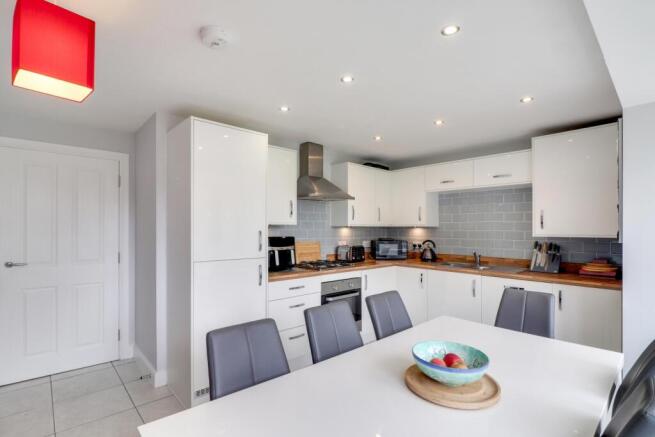
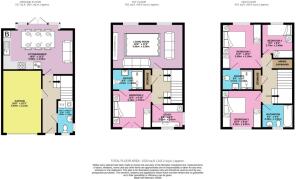
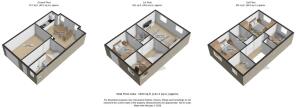
Ground Floor: The welcoming main hallway provides access to the integral garage and a convenient downstairs cloakroom, which brilliantly doubles as a utility room with space for a washer and dryer. The garage is a good size for storage, but also has a further plumbing point for a washing machine, should you want the downstairs cloakroom for storage. At the heart of the home is a large, bright kitchen-dining space, boasting a fitted kitchen, bay-style windows, and built-in French doors opening onto the rear garden. The kitchen benefits from a suite of integrated appliances, including an oven, hob, dishwasher and fridge-freezer.
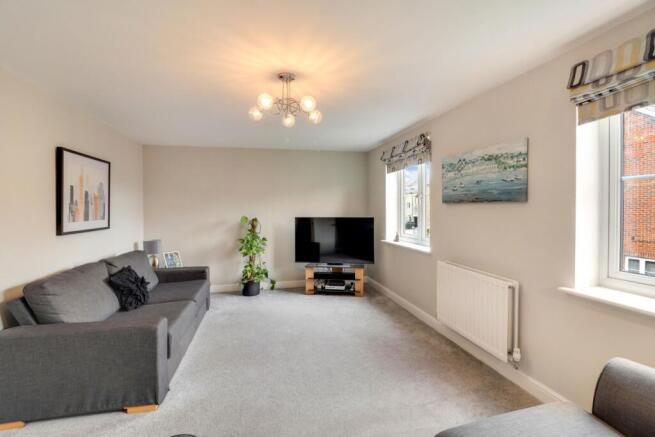
First Floor: Relax in the spacious living room, which is flooded with natural light from two windows and easily accommodates large sofas and a large television. This floor also features a generous double bedroom (Bedroom 2) with its own en-suite shower room, plus a dedicated office that could also be used as a nursery. Both the office and Bedroom 2 enjoy pleasant views over the communal green space. This floor benefits from a good sized storage cupboard, perfect for the hoover.
Second Floor: The top floor boasts a superb master bedroom (a spacious double) with an en-suite shower room. You will also find a further spacious double (Bedroom 3), a spacious single (Bedroom 4), and a good-sized family bathroom complete with a WC, sink, and a bath with a handheld shower. This floor also benefits from a handy storage cupboard and airing cupboard.
Heating: The property benefits from dual zone gas central heating, which splits the house into two distinct areas, each with its own thermostat, allowing you to independently control the temperature in different parts of the house simultaneously for improved comfort and energy efficiency.
Exterior and Lifestyle
The good-sized rear garden benefits from practical side path access, making bin storage effortless. At the front, there are 2 off road parking spaces in addition to the garage. There is also an electric car charger.
Unlike standard new-build estates, the Navigation Point development features quirky, contemporary architecture. The most significant draw is its location right along the Aire & Calder Navigation. Just a few minutes' walk from the home, residents can enjoy tranquil river views, beautiful walks, and untouched plains, offering a strong connection to nature right on their doorstep.
Situated on the outskirts of Castleford, the property acts as a peaceful, idyllic retreat removed from the hustle and bustle. Despite being a relatively new development, it was designed to foster a true sense of community. This spirit is centred around the green space directly across from the property, which serves as a year-round focal point and proudly hosts a crowd-funded Christmas tree in December.
This exceptional home balances modern family living with a vibrant, nature-connected community lifestyle.
Call EweMove 24/7 to book a viewing of this property.
----------
ANTI-MONEY LAUNDERING: Should a purchaser have an offer accepted, they will need to meet our legal requirements under Anti Money Laundering Regulations (AML). We use a specialist third-party service to verify your information and the cost of these checks is £30 per person, which is paid in advance, when an offer is agreed and prior to a memorandum of sale being produced.
Kitchen
5.65m x 4.02m - 18'6" x 13'2"
his expansive room is the true hub of the home, offering a fully fitted kitchen, ample dining space, and a comfortable living area. A stunning bay window floods the room with natural light and features elegant French doors that open out to the rear garden.
Living Room
5.65m x 3.58m - 18'6" x 11'9"
Designed with family living in mind, this bright and airy lounge benefits from two windows and offers generous space for large sofas and a full entertainment system.
Bedroom 1
3.58m x 3.16m - 11'9" x 10'4"
A generously proportioned double bedroom on the second floor benefiting from an en-suite shower room.
Bedroom 2
3.13m x 3.01m - 10'3" x 9'11"
Another generously proportioned double bedroom on the first floor benefiting from an en-suite shower room and french doors.
Bedroom 3
3.16m x 3.01m - 10'4" x 9'11"
A generously proportioned double bedroom on the second floor.
Bedroom 4
2.75m x 2.49m - 9'0" x 8'2"
A generously proportioned single bedroom on the second floor.
Office/Study
2.49m x 1.91m - 8'2" x 6'3"
A bright, well-appointed workspace featuring generous proportions for a large desk and substantial storage.
Bathroom
2.49m x 1.91m - 8'2" x 6'3"
The family bathroom features a bath with a handheld shower, a basin, and a toilet.
WC and Utility
2.68m x 1.3m - 8'10" x 4'3"
A convenient downstairs WC and a utility room featuring a sink and plumbing for a washing machine and tumble dryer.
Garage
5.04m x 3.13m - 16'6" x 10'3"
Handy garage, which can be accessed from the downstairs hallway.
- COUNCIL TAXA payment made to your local authority in order to pay for local services like schools, libraries, and refuse collection. The amount you pay depends on the value of the property.Read more about council Tax in our glossary page.
- Band: D
- PARKINGDetails of how and where vehicles can be parked, and any associated costs.Read more about parking in our glossary page.
- Yes
- GARDENA property has access to an outdoor space, which could be private or shared.
- Yes
- ACCESSIBILITYHow a property has been adapted to meet the needs of vulnerable or disabled individuals.Read more about accessibility in our glossary page.
- Ask agent

Add an important place to see how long it'd take to get there from our property listings.
__mins driving to your place
Affordability

Notes
Staying secure when looking for property
Ensure you're up to date with our latest advice on how to avoid fraud or scams when looking for property online.
Visit our security centre to find out moreDisclaimer - Property reference 10844891. The information displayed about this property comprises a property advertisement. Rightmove.co.uk makes no warranty as to the accuracy or completeness of the advertisement or any linked or associated information, and Rightmove has no control over the content. This property advertisement does not constitute property particulars. The information is provided and maintained by EweMove, Covering Yorkshire. Please contact the selling agent or developer directly to obtain any information which may be available under the terms of The Energy Performance of Buildings (Certificates and Inspections) (England and Wales) Regulations 2007 or the Home Report if in relation to a residential property in Scotland.
*This is the average speed from the provider with the fastest broadband package available at this postcode. The average speed displayed is based on the download speeds of at least 50% of customers at peak time (8pm to 10pm). Fibre/cable services at the postcode are subject to availability and may differ between properties within a postcode. Speeds can be affected by a range of technical and environmental factors. The speed at the property may be lower than that listed above. You can check the estimated speed and confirm availability to a property prior to purchasing on the broadband provider's website. Providers may increase charges. The information is provided and maintained by Decision Technologies Limited. **This is indicative only and based on a 2-person household with multiple devices and simultaneous usage. Broadband performance is affected by multiple factors including number of occupants and devices, simultaneous usage, router range etc. For more information speak to your broadband provider.