
Rame Cross, Penryn

- PROPERTY TYPE
Detached
- BEDROOMS
4
- BATHROOMS
3
- SIZE
2,325 sq ft
216 sq m
- TENUREDescribes how you own a property. There are different types of tenure - freehold, leasehold, and commonhold.Read more about tenure in our glossary page.
Freehold
Key features
- Brand new 4 double bedroom, 3 bath/shower room home
- Stunning kitchen/dining/dayroom
- Mezzanine living room enjoying country views
- Crafted with meticulous attention to detail
- Voluminous, light accommodation
- Energy efficient spec - solar and air source
- Nestled among surrounding fields and countryside
- EPC rating B
Description
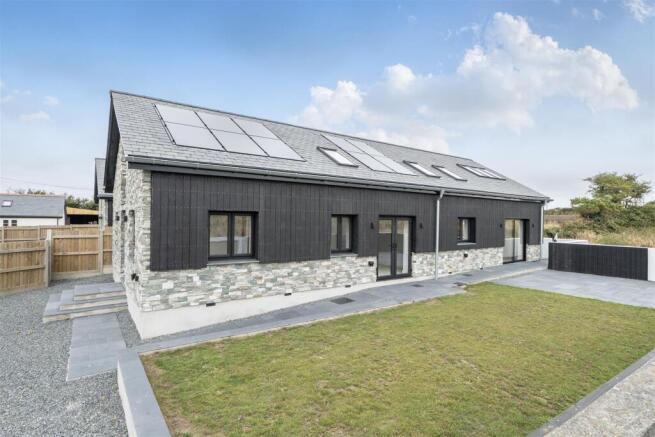
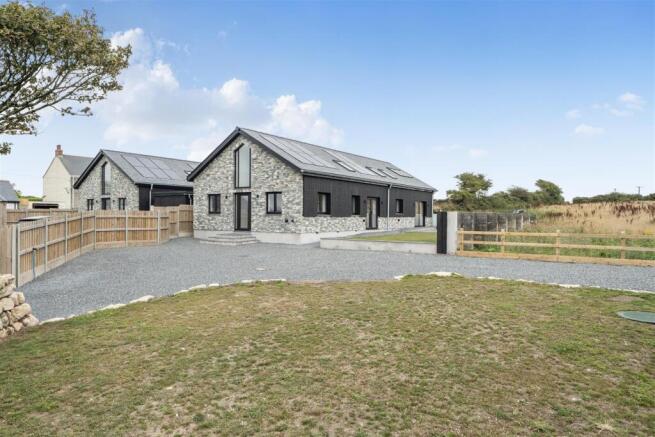
The Property - Set under a cut slate roof with part stone and part burnt larch clad elevations, this stunning, brand new home has been designed to embrace light and space. It features part double height vaulted ceilings and tall cathedral-style windows at both the front and rear. It has been finished to a high specification and boasts energy efficient accommodation with under-floor heating, solar panels and an air source heat pump. It is ready for immediate occupation and an appointment to view is encouraged to appreciate the quality of accommodation on offer!
The Location - This beautifully appointed home is nestled among countryside on the edge of the small village of Rame, almost equidistant to the historic market town of Helston and harbourside town of Falmouth - each around six miles distant. Rame itself is home to the popular Halfway House public house and restaurant, with a local store and filling station nearby at Long Downs. Within a couple of miles there are two larger villages, Mabe and Stithians, each boast a range of local facilities, post office and primary schooling. Penryn lies within four miles, offering a wider range of amenities, train station with access to both Falmouth and Truro, secondary schooling and is home to the combined university campus at Tremough.
The Accommodation Comprises -
A six-bar gate opens onto an expansive gravelled driveway, with turning space and plenty of room to erect a garage (subject to all necessary consents). Pathway and steps to:-
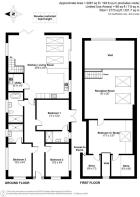
Front Entrance - Tall double glazed front door with glazed side panels and attractive cathedral-style window above to extremely bright, double height entrance hall. Two wall lights. Oak doors to three ground floor bedrooms, bathroom and kitchen/dining/dayroom.
Bedroom Three - Dual aspect double glazed windows to the front and side elevations enjoying views across surrounding countryside.
Bedroom Two - Double glazed window to the front and opaque window to the side. Oak door to:-
En-Suite Shower Room - Fitted with a contemporary three-piece suite comprising a generous walk-in shower with glazed screen and both raindrop and handheld shower heads, wall mounted vanity unit with inset wash hand basin, mixer tap and drawers under, low level push button WC. Wall mounted heated towel rail. Full wall and floor tiling. Tubular ceiling light and recessed spotlights. Opaque double glazed windows to side.
Principal Bedroom - Double glazed patio doors overlooking and giving access onto the gardens. Door to:-
En-Suite Shower Room - Fitted with a contemporary three-piece suite comprising a generous walk-in shower with glazed screen and both raindrop and handheld shower heads, wall mounted vanity unit with inset wash hand basin, mixer tap and drawers beneath, a low level push button WC. Wall mounted heated towel rail. Full wall and floor tiling. Recessed ceiling spotlights. Obscure double glazed windows to side.
Family Bathroom - A generous family bathroom fitted with a four-piece suite comprising a deep oval bath with mixer tap, generous walk-in shower with glazed screen, raindrop and hand held shower heads, vanity unit with inset wash hand basin with mixer tap and touch button illuminated mirror over and drawers under, low level push button WC. Full wall and floor tiling. Tubular light and recessed ceiling spotlights. Long obscure double glazed window to side.
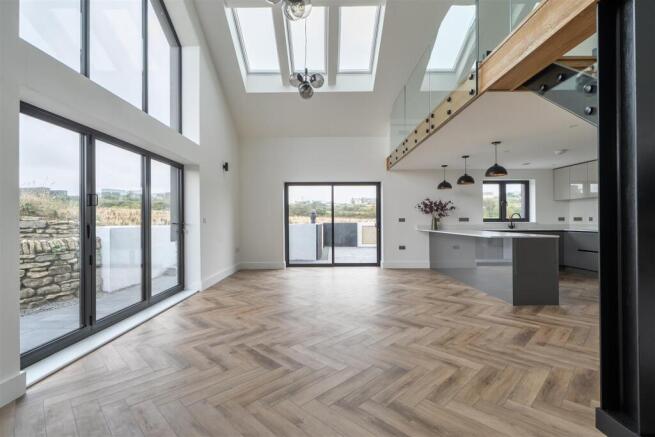
Kitchen/Dining/Dayroom - An amazingly bright and spacious room with part double height vaulted ceiling, double glazed tri-fold doors with stunning cathedral-style window above enjoying views over the gardens and across surrounding fields and countryside. Three electronically controlled skylight windows.
The living area focuses on a large Contura log-burning stove. The dining area provides plenty of space to house a good size table and chairs and has double glazed patio doors leading onto the gardens.
The kitchen has been fitted with a comprehensive range of bespoke units in high gloss cream and contrasting grey. It features a large range of wall mounted and base cupboards, deep pan drawers and boasts a good range of built-in appliances including a fridge/freezer, oven with microwave over, and integral dishwasher. There is an extensive, quartz worksurface which extends to a breakfast bar with contemporary lighting above. Inset induction hob with extractor unit above. Inset one and a half bowl under mount sink with mixer tap. Double glazed window to the side enjoying the countryside views. Oak door to:-
Utility Room - Fitted with a quartz worksurface with inset stainless steel sink unit with mixer tap. Cupboard and space for washing machine. Wall mounted electric consumer box. Floor standing hot water cylinder. Controls for underfloor heating.
First Floor - A most attractive turning staircase with glazed balustrade rises from the living/dining area, giving access to the first floor mezzanine lounge and double bedroom.
Mezzanine Lounge - A spacious and wonderfully light sitting room with glazed gallery looking down to the living/dining area and enjoying far-reaching views across countryside through the cathedral window. Two skylight windows. Radiator. Oak door to:-
Bedroom Four - A generous double bedroom with feature gallery with opaque glazing looking down to the entrance hall and through the cathedral style window to rural views at the front. Skylight window to side. Radiator. Door to large storage cupboard housing the solar panel Growatt invertor. Second door giving access to another generous store with further door leading to eaves.
The Exterior -
Level, enclosed gardens and attractive timber and stone walls surround the property. They have been beautifully landscaped with areas of lawn and numerous patios providing plenty of seating and dining areas from which the sunshine can be enjoyed. There is outside lighting, water tap and several covered electric power points. Air source heat pump. The gravelled driveway to the front provides off-road parking for numerous vehicles. There is space to build a garage if required (subject to all necessary consents).
General Information -
Services - Mains electricity, solar panels, air source pump. Underfloor heating. Mains water. Private drainage.
Council Tax - Band D - Cornwall Council.
Tenure - Freehold.
Viewing - By telephone appointment with the vendors' Sole Agent - Laskowski & Company, 28 High Street, Falmouth, TR11 2AD. Telephone: .
Brochures
Rame Cross, Penryn- COUNCIL TAXA payment made to your local authority in order to pay for local services like schools, libraries, and refuse collection. The amount you pay depends on the value of the property.Read more about council Tax in our glossary page.
- Band: D
- PARKINGDetails of how and where vehicles can be parked, and any associated costs.Read more about parking in our glossary page.
- Yes
- GARDENA property has access to an outdoor space, which could be private or shared.
- Yes
- ACCESSIBILITYHow a property has been adapted to meet the needs of vulnerable or disabled individuals.Read more about accessibility in our glossary page.
- Ask agent

Add an important place to see how long it'd take to get there from our property listings.
__mins driving to your place
Affordability



Notes
Staying secure when looking for property
Ensure you're up to date with our latest advice on how to avoid fraud or scams when looking for property online.
Visit our security centre to find out moreDisclaimer - Property reference 34899728. The information displayed about this property comprises a property advertisement. Rightmove.co.uk makes no warranty as to the accuracy or completeness of the advertisement or any linked or associated information, and Rightmove has no control over the content. This property advertisement does not constitute property particulars. The information is provided and maintained by Laskowski & Co, Falmouth. Please contact the selling agent or developer directly to obtain any information which may be available under the terms of The Energy Performance of Buildings (Certificates and Inspections) (England and Wales) Regulations 2007 or the Home Report if in relation to a residential property in Scotland.
*This is the average speed from the provider with the fastest broadband package available at this postcode. The average speed displayed is based on the download speeds of at least 50% of customers at peak time (8pm to 10pm). Fibre/cable services at the postcode are subject to availability and may differ between properties within a postcode. Speeds can be affected by a range of technical and environmental factors. The speed at the property may be lower than that listed above. You can check the estimated speed and confirm availability to a property prior to purchasing on the broadband provider's website. Providers may increase charges. The information is provided and maintained by Decision Technologies Limited. **This is indicative only and based on a 2-person household with multiple devices and simultaneous usage. Broadband performance is affected by multiple factors including number of occupants and devices, simultaneous usage, router range etc. For more information speak to your broadband provider.