
Woodhall Park Drive, Stanningley, Pudsey

- PROPERTY TYPE
Detached
- BEDROOMS
4
- BATHROOMS
2
- SIZE
1,289 sq ft
120 sq m
- TENUREDescribes how you own a property. There are different types of tenure - freehold, leasehold, and commonhold.Read more about tenure in our glossary page.
Freehold
Key features
- Substantial four-bedroom detached family home
- Sought-after position within the popular Woodhall area
- Versatile ground-floor bedroom or office with accessible wet room
- Living room and snug open to create an impressive 26ft reception space
- Contemporary kitchen, separate utility and underfloor heating
- Seperate dining room with bay window and gas fireplace
- Ideal for multigenerational living or a co-dependent family member
- Three first-floor double bedrooms
- Private wrap-around plot with drive and south-facing patio
- Potential to extend or develop the loft, subject to approvals
Description
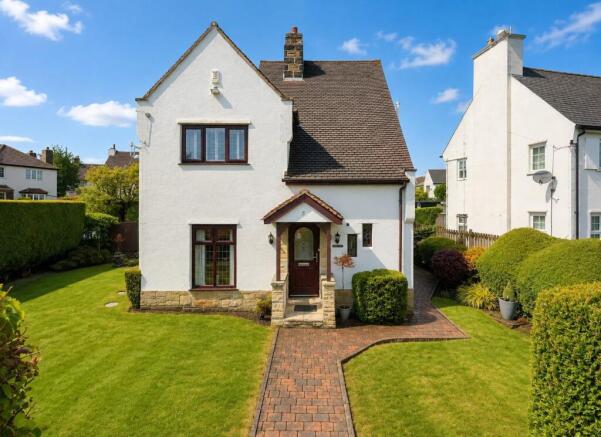
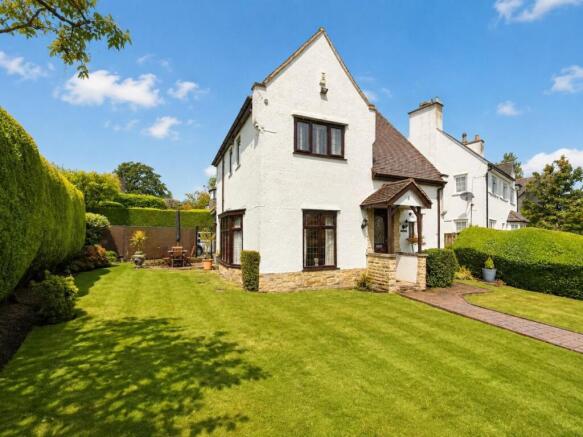
Standing proudly on a generous detached plot within the ever-popular Woodhall area, this unique and impressive four-bedroom family home offers an exceptional combination of space, versatility and original character. Grand yet welcoming, the property has been thoughtfully arranged to accommodate the changing needs of modern family life and must be viewed to be fully appreciated.
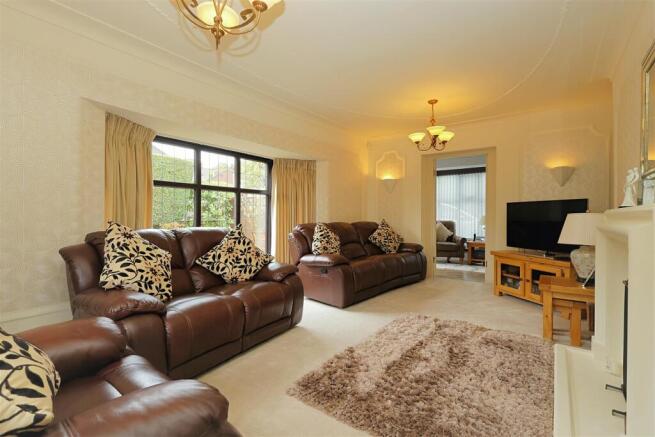
A bright central hallway creates an immediate sense of space and provides excellent separation between the ground-floor reception rooms. The principal living room is a beautiful dual-aspect space with a wonderful outlook across the gardens. Filled with natural light, it is rich in period charm, with a decorative ceiling, beautiful décor and an original radiator creating a striking yet comfortable setting in which to relax.
Extending to approximately 18 feet, double doors connect the living room to the adjoining snug. Opening the two rooms together creates an impressive reception space of approximately 26 feet, perfect for larger family gatherings and entertaining. The snug provides a cosy retreat in its own right, with direct access onto the south-facing patio and private wrap-around garden, creating a lovely connection between the indoor and outdoor living spaces. Positioned separately, the dining room is equally full of character. A second beautiful bay window mirrors the design of the living room, with a second gas fireplace creating a warm and inviting focal point. This dedicated dining space is ideal for family meals, special occasions and entertaining guests before flowing naturally through to the kitchen.
The well-appointed kitchen is fitted with an excellent range of Shaker-style wall and base units, finished with brushed steel handles and complemented by a contrasting black sink. Integrated appliances include a dishwasher, double oven and fridge freezer, while useful full-height larder units provide plenty of additional storage. A separate utility space houses the white goods and benefits from underfloor heating, which continues through to the ground-floor conversion and adjoining wet room for an added touch of modern luxury.
One of the property’s most valuable features is its versatile ground-floor fourth bedroom, currently dressed as a home office. Benefiting from direct external access and an adjoining accessible wet room, this fantastic space could be ideal for a multigenerational family or those supporting a co-dependent family member. Equally suited as a guest suite, substantial home office, hobby room or private retreat, it allows the accommodation to adapt as a family’s needs change.
To the first floor are three well-proportioned double bedrooms, all of which benefit from attractive window shutters. The principal bedroom is a particularly bright and inviting dual-aspect space with fitted wardrobes, while the second bedroom also enjoys a dual aspect and the added practicality of fitted wardrobes. The generous third bedroom provides further flexibility for children, guests or additional workspace. A beautifully presented family shower room completes the first-floor accommodation, finished in a fresh, contemporary style with a walk-in shower, wash basin and WC. The loft is already fitted with an access ladder and offers interesting potential for future development into the roof space, should a growing family require even more accommodation. Similar use of roof spaces can be seen within other homes locally, making this an exciting possibility for the next owners to explore, subject to structural suitability and all necessary planning permission and Building Regulations approvals.
Outside, the garden is a superb feature of this already impressive home. Generous, beautifully presented and wonderfully private, it is enclosed by high established hedging and features a substantial lawn, decorative planted borders and a south-facing patio, ideal for outdoor dining and summer entertaining. Despite the ground-floor conversion, a useful section of the garage has been retained and is accessed through an electric door, providing valuable additional storage with two spaces on the drive for off-street parking. The size and arrangement of the plot may also present an exciting opportunity for future extension, should the next owners require even more space, subject to the necessary planning and Building Regulations approvals.
Woodhall remains a consistently sought-after setting, combining excellent commuter connections with convenient access to local amenities, reputable schools and countryside walks. New Pudsey Railway Station and its large free car park are approximately five minutes away, providing regular services into Leeds and Bradford. The property is also ideally placed for local bus routes, the motorway network and both Leeds’ inner and outer ring roads.
Agents note - The vendors have advised that the garage has been converted to provide a ground floor study/bedroom and adjoining wet room, with the works undertaken in accordance with Building Control requirements applicable at the time. Prospective purchasers are advised to satisfy themselves, through their own solicitor, surveyor and/or relevant authority, as to the necessary consents, compliance and suitability of the accommodation for their intended use.
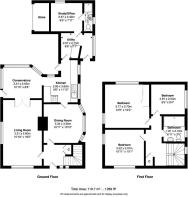
Kitchen - 3.60m x 2.90m (11'9" x 9'6") -
Dining Room - 3.34m x 3.30 (10'11" x 10'9") -
Living Room - 5.60m x 3.31m (18'4" x 10'10") -
Conservatory - 3.31m x 2.63m (10'10" x 8'7") -
Utility - 2.67m x 2.15m (8'9" x 7'0") -
Study / Ground Floor Bedroom - 2.67m x 2.40m (8'9" x 7'10") -
Wet Room - 2.40m x 0.71m (7'10" x 2'3") -
Bedroom One - 3.77m x 3.70m (12'4" x 12'1") -
Bedroom Two - 3.32m x 3.07m (10'10" x 10'0") -
Bedroom Three - 2.87m x 2.54m (9'4" x 8'3") -
Bathroom - 2.16m x 1.81m (7'1" x 5'11") -
Gardens, Garage Store And Drive -
Brochures
Woodhall Park Drive, Stanningley, Pudsey- COUNCIL TAXA payment made to your local authority in order to pay for local services like schools, libraries, and refuse collection. The amount you pay depends on the value of the property.Read more about council Tax in our glossary page.
- Band: E
- PARKINGDetails of how and where vehicles can be parked, and any associated costs.Read more about parking in our glossary page.
- Yes
- GARDENA property has access to an outdoor space, which could be private or shared.
- Yes
- ACCESSIBILITYHow a property has been adapted to meet the needs of vulnerable or disabled individuals.Read more about accessibility in our glossary page.
- Ask agent

Add an important place to see how long it'd take to get there from our property listings.
__mins driving to your place
Affordability




Notes
Staying secure when looking for property
Ensure you're up to date with our latest advice on how to avoid fraud or scams when looking for property online.
Visit our security centre to find out moreDisclaimer - Property reference 34899732. The information displayed about this property comprises a property advertisement. Rightmove.co.uk makes no warranty as to the accuracy or completeness of the advertisement or any linked or associated information, and Rightmove has no control over the content. This property advertisement does not constitute property particulars. The information is provided and maintained by Hunters, Pudsey. Please contact the selling agent or developer directly to obtain any information which may be available under the terms of The Energy Performance of Buildings (Certificates and Inspections) (England and Wales) Regulations 2007 or the Home Report if in relation to a residential property in Scotland.
*This is the average speed from the provider with the fastest broadband package available at this postcode. The average speed displayed is based on the download speeds of at least 50% of customers at peak time (8pm to 10pm). Fibre/cable services at the postcode are subject to availability and may differ between properties within a postcode. Speeds can be affected by a range of technical and environmental factors. The speed at the property may be lower than that listed above. You can check the estimated speed and confirm availability to a property prior to purchasing on the broadband provider's website. Providers may increase charges. The information is provided and maintained by Decision Technologies Limited. **This is indicative only and based on a 2-person household with multiple devices and simultaneous usage. Broadband performance is affected by multiple factors including number of occupants and devices, simultaneous usage, router range etc. For more information speak to your broadband provider.