
Kingswood Firs, Grayshott, Hindhead, Hampshire, GU26

- PROPERTY TYPE
Detached
- BEDROOMS
5
- BATHROOMS
4
- SIZE
Ask agent
- TENUREDescribes how you own a property. There are different types of tenure - freehold, leasehold, and commonhold.Read more about tenure in our glossary page.
Freehold
Key features
- Comprehensively refurbished and exended, flexible accommodation; over 3,000 sq ft
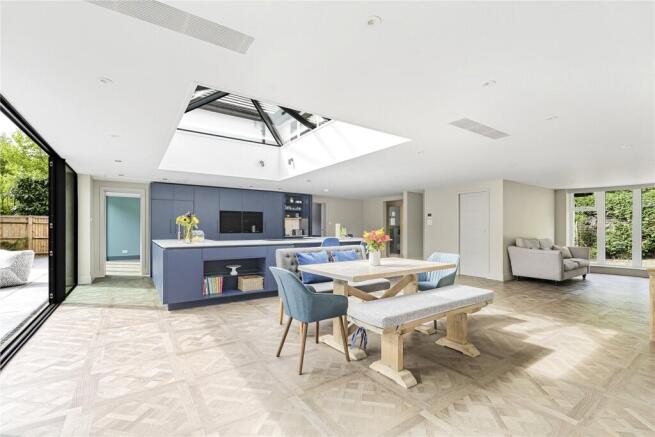
- 34'4 x 27'10 kitchen/dining/family room with extensive glazing
- Approx 0.6 acres of level garden and private woodland
Description
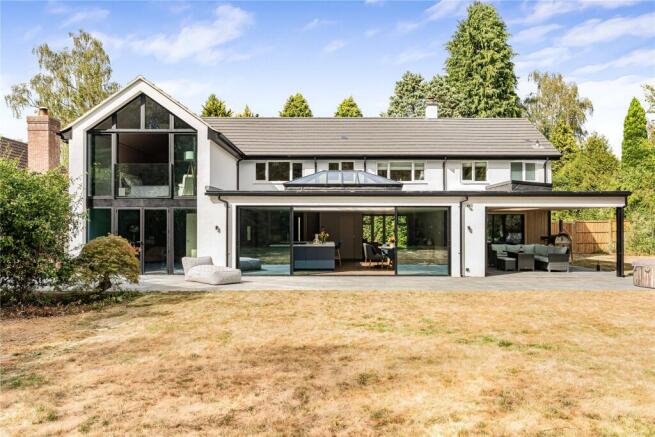
Occupying a generous plot, this exceptional family home has been comprehensively extended and remodelled by the current owner, creating over 3,000 sq ft of beautifully appointed accommodation. Every element has been approached with a careful eye for detail and contemporary styling, while considerable thought has also been given to the practical requirements of modern family life.
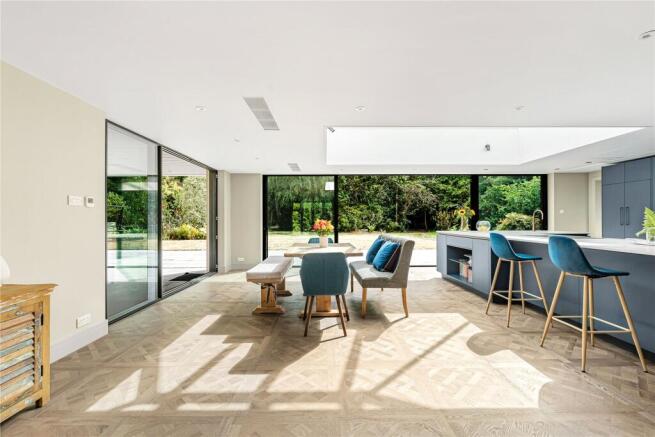
The crisp rendered façade creates an attractive first impression, approached across a substantial block-paved driveway with ample parking and a broad front lawn. The front door opens into a spacious entrance hall, from which the remarkable scale and quality of the accommodation immediately become apparent. Straight ahead lies the magnificent kitchen/family/dining room: an extraordinary open-plan space measuring approximately 34'4 x 27'10 and designed to form the social heart of the house. A large roof lantern draws natural light from above, while ultra-wide sliding doors create an almost uninterrupted, floor-to-ceiling view across the garden. Further sliding doors open directly onto the covered loggia, giving the entire room a wonderful connection with the outdoors and allowing family life and entertaining to flow seamlessly between the two spaces.
The kitchen itself combines striking contemporary design with exceptional functionality. A vast island and breakfast bar provides a natural gathering point, complemented by quartz worktops and an excellent range of integrated appliances including a Fisher & Paykel fridge/freezer, dishwasher plus Bora double oven and Bora induction hob with downdraft extraction. A Quooker tap, integrated waste storage and a dedicated coffee station concealed behind retractable doors add further refinement, while the extensive cabinetry provides an impressive amount of storage. Air conditioning and underfloor heating ensure comfort throughout the seasons. Supporting the kitchen is a walk-in pantry together with a particularly well-equipped utility room, offering extensive additional storage and space for laundry appliances. A laundry chute connects directly from the principal bedroom suite, while an external door leads to a thoughtfully designed dog-washing area with hot and cold water.
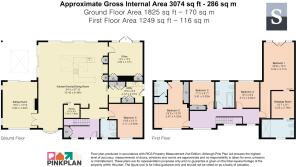
Accessed from the kitchen/family room is a substantial home office, fitted with built-in cupboards and air conditioning. Patio doors open onto the garden, making this an inspiring place from which to work, although its generous proportions would equally suit a playroom, music room or additional family room.
The triple-aspect sitting room provides a more intimate setting in which to relax. Characterful porthole windows, an open fireplace and garden access give the room a distinct identity, with patio doors opening directly onto the sheltered seating area beneath the loggia. The final ground-floor reception room offers valuable versatility. Currently arranged as a gym, it sits beside a beautifully finished shower room with a large enclosed shower with a rainfall shower head. Together, these rooms provide an excellent option for a ground-floor bedroom suite, ideal for guests, older children or multi generational living. Underfloor heating extends throughout the ground floor, with the exception of the sitting room, reflecting the attention given not only to the appearance of the house but also to everyday comfort and efficiency.
A light and spacious landing connects the first-floor accommodation. The principal bedroom is a particularly impressive vaulted room, where a full-height glazed elevation frames leafy views across the garden. French doors open onto a south-facing Juliet balcony, while air conditioning and carefully considered mood lighting enhance the luxurious atmosphere. The adjoining dressing room includes the cleverly concealed laundry chute, and the en suite is finished with a large walk-in shower and underfloor heating.
Bedroom two is an excellent double bedroom with built-in wardrobes and its own en suite shower room, creating an ideal guest suite. Two further double bedrooms are served by a stylish family bathroom with underfloor heating, a generous bath, recessed display and storage shelving, a broad vanity basin and an illuminated mirrored cabinet incorporating charging points.
Outside, a broad terrace spans the rear elevation, providing several distinct areas for dining, lounging and entertaining. At one end, the terrace continues beneath an impressive loggia, attractively finished with a contemporary timber styled detailing, stylish lighting, outdoor power sockets and a large electrically operated opening roof lantern. This creates an outdoor room that can be enjoyed year round and would provide the perfect setting for a future outdoor kitchen.
Beyond the terrace, the substantial rear garden is arranged around a wide expanse of lawn, gradually extending into a private, lightly wooded area that gives the grounds a wonderful natural backdrop and plenty of privacy. At the far end of the plot the property benefits from rear access, a dropped curb and spacious garage offering space for garden and equipment storage.
Collectively the grounds extend to approximately 0.61 acres.
Tenure: Freehold
EPC Rating: C
Council Tax Band: G (Correct at time of publication and is subject to change following a council revaluation after a sale)
Services: The property has mains water, electricity, gas fired central heating to radiators and mains drainage.
Broadband and Mobile services: Superfast fibre broadband is available and currently connected. Visit checker.ofcom.org.uk
Location: Kingswood Firs is a highly desired area on the fringe of Grayshott Village, woodland backdrops exist for many of the properties, which are largely detached dwellings in substantial plots offering a high degree of privacy from neighbours. Within walking distance is access onto National Trust land which extends onto Waggoners Wells, Ludshott Common and Bramshott Common, with The Devils Punchbowl nearby too. Within a few moments drive you can be on the A3, offering access to London and the South Coast, links to both Gatwick and Heathrow can be made within the hour.
Grayshott is a thriving, award winning village situated on the Surrey/Hampshire border, surrounded by National Trust woodlands, offering a wealth of individual shops and services which include; Post Office, village pub, social club, restaurants, cafes & takeaways, 2 small supermarkets, butcher, greengrocer, ironmonger, chemist, doctors, dentists, sports field with pavilion and tennis club.
Grayshott Primary school incorporates both infants & juniors; with PK pre-school adjoining. Bohunt, Woolmer Hill and Weydon, are all excellent state secondary schools in close proximity. Regarding schooling, there is an exceptional choice of private schools in the area, including St Edmund’s, Amesbury at Hindhead as well as Highfield and Brookham in Liphook and Frensham Heights in Frensham. Other schools include Charterhouse at Godalming, Barrow Hills and King Edward’s at Witley, and Bedales and Cranleigh School slightly further afield.
Close by, there are several Golf Courses, including Hindhead Golf Course which was founded in 1904 by Sir Arthur Conan Doyle. Further sporting facilities include racing at Goodwood and Fontwell, polo at Cowdray Park and sailing on Frensham Ponds and off the south coast at Chichester Harbour.
The larger towns of Haslemere & Farnham are close by, offering high street shopping & main line rail services to London in less than an hour.
Brochures
Particulars- COUNCIL TAXA payment made to your local authority in order to pay for local services like schools, libraries, and refuse collection. The amount you pay depends on the value of the property.Read more about council Tax in our glossary page.
- Band: G
- PARKINGDetails of how and where vehicles can be parked, and any associated costs.Read more about parking in our glossary page.
- Yes
- GARDENA property has access to an outdoor space, which could be private or shared.
- Yes
- ACCESSIBILITYHow a property has been adapted to meet the needs of vulnerable or disabled individuals.Read more about accessibility in our glossary page.
- Ask agent

Add an important place to see how long it'd take to get there from our property listings.
__mins driving to your place
Affordability

Notes
Staying secure when looking for property
Ensure you're up to date with our latest advice on how to avoid fraud or scams when looking for property online.
Visit our security centre to find out moreDisclaimer - Property reference HAS260146. The information displayed about this property comprises a property advertisement. Rightmove.co.uk makes no warranty as to the accuracy or completeness of the advertisement or any linked or associated information, and Rightmove has no control over the content. This property advertisement does not constitute property particulars. The information is provided and maintained by Seymours Prestige Homes, Covering London To The South East. Please contact the selling agent or developer directly to obtain any information which may be available under the terms of The Energy Performance of Buildings (Certificates and Inspections) (England and Wales) Regulations 2007 or the Home Report if in relation to a residential property in Scotland.
*This is the average speed from the provider with the fastest broadband package available at this postcode. The average speed displayed is based on the download speeds of at least 50% of customers at peak time (8pm to 10pm). Fibre/cable services at the postcode are subject to availability and may differ between properties within a postcode. Speeds can be affected by a range of technical and environmental factors. The speed at the property may be lower than that listed above. You can check the estimated speed and confirm availability to a property prior to purchasing on the broadband provider's website. Providers may increase charges. The information is provided and maintained by Decision Technologies Limited. **This is indicative only and based on a 2-person household with multiple devices and simultaneous usage. Broadband performance is affected by multiple factors including number of occupants and devices, simultaneous usage, router range etc. For more information speak to your broadband provider.