
Newfield Lane, South Cave

- PROPERTY TYPE
Detached
- BEDROOMS
3
- BATHROOMS
1
- SIZE
2,024 sq ft
188 sq m
- TENUREDescribes how you own a property. There are different types of tenure - freehold, leasehold, and commonhold.Read more about tenure in our glossary page.
Freehold
Key features
- SUBSTANIAL EXTENDED DETACHED HOUSE
- SITUATED DOWN A COUNTRY LANE
- THREE RECEPTION ROOMS
- 3/4 BEDROOMS OVER TWO FLOORS
- MASTER BEDROOM WITH DRESSING ROOM
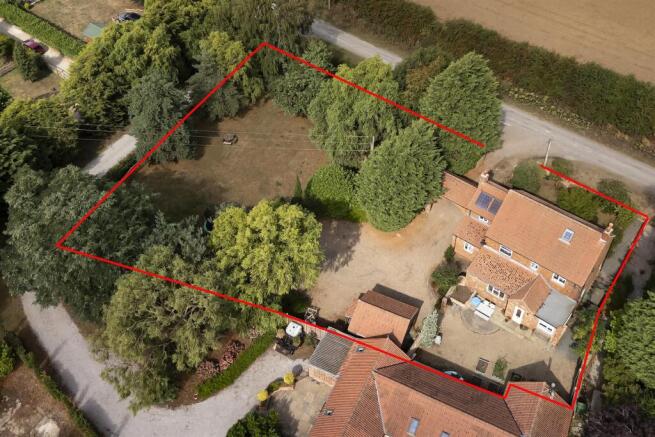
- STANDING ON APPROXIMATLY 0.3 OF A ACRE
- FRONT AND REAR GARDENS
- EPC - D
Description
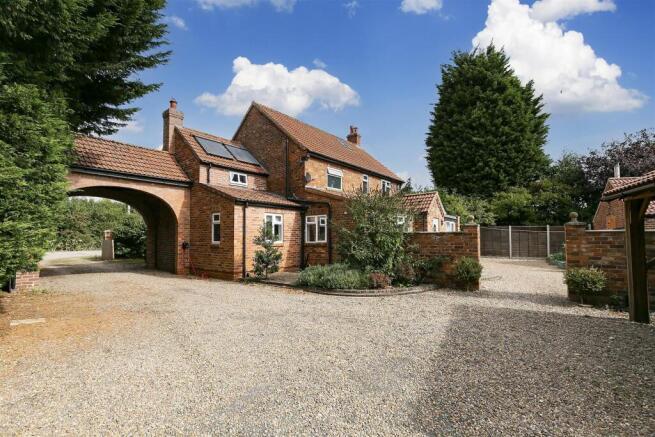
Newfield Lane is in the charming village of South Cave, tucked away down a country lane, bordering open Countryside and this stunning detached house offers the perfect blend of semi-rural tranquillity and modern living. This delightful family home spans approximately 1950 square feet and has been extensively upgraded by the current owners and provides generous space for both relaxation and family life.
As you step inside, you are greeted by two inviting reception rooms, each designed to create a warm and welcoming atmosphere. These versatile spaces can be tailored to suit your family's needs, whether you envision a cosy lounge for family gatherings or a sophisticated area for entertaining guests. There is plenty of storage and a quirky layout that flows well.
The property boasts three well-proportioned bedrooms over two floors, (master bedroom with walk in dressing room) ensuring that everyone has their own space. The layout is thoughtfully designed to maximise comfort and convenience, making it an ideal choice for families of all sizes. The bathroom is well-appointed and stylish.
One of the standout features of this home is the abundance of open space surrounding it. The semi-rural setting offers a peaceful escape from the hustle and bustle of city life, while still being conveniently located for local amenities. The possibilities for outdoor activities and family fun are endless, making it a perfect environment for children to play and explore.
Stylishly presented throughout, this property is ready for you to move in and make it your own. With its charming character and modern conveniences, this home is a rare find in the desirable area of South Cave. Whether you are looking for a family home or a peaceful retreat, this property is sure to impress. Don’t miss the opportunity to make this stunning house your new home.
Tenure - Freehold
Tax Band - E
Epc - D
Accomodation Comprising -
Entrance Hallway - UPVC Double glazed door to front elevation
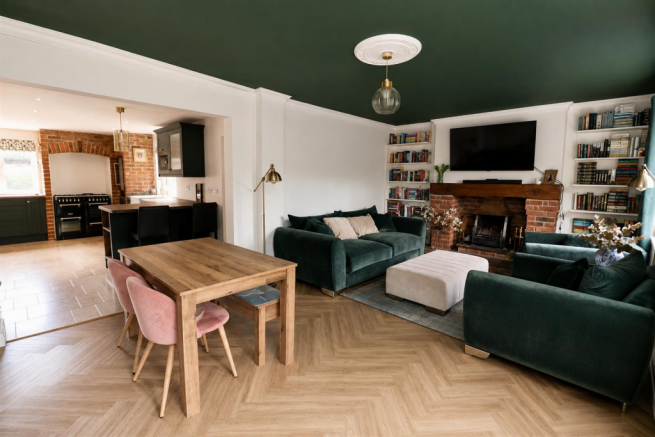
Living Room - 3.81 x 6.32 (12'5" x 20'8") - Two UPVC double glazed windows to the front aspect, open fire with slate hearth, brick surround and oak mantel. Open plan leading to dining area and kitchen
Reception Room/Inner Hallway - UPVC half glazed door to the rear leading to a courtyard area. Two built in storage cupboards, nne open storage area. Feature panelling on the walls, tiling flooring. With doors off leading to...
Study - 3.01 x 2.28 (9'10" x 7'5") - UPVC double glazed window to side and rear elevation,
Sitting Room - 3.66 x 3.94 (12'0" x 12'11") - UPVC double glazed bay window to front aspect, open fire and feature wood panelling to walls
Dining Kitchen - 5.38 x 3.81 (17'7" x 12'5") - UPVC double glazed window to rear and side elevation. A stylish contemporary kitchen making clever use of the space with a range of base and wall mounted units. Integrated dish washer, fridge and freezer and microwave. Wood effect worktop, ceramic Belfast style sink with mixer tap, range cooker and wine cooler. Walk in pantry. Peninsular breakfast area. Door leading to...
Utility Room - 1.62 x 2.08 (5'3" x 6'9") - UPVC double glazed window to rear aspect. A range of base and wall mounted units. Tiled worktops, and flooring, space for washer and dryer. Ceramic Belfast style sink with mixer tap. Door leading to...
Downstairs Cloakroom - UPVC double glazed window to side elevation, low level WC and vanity wash basin, tiled flooring and roof space hatch.
First Floor -
Landing -
Master Bedroom - 3.98 x 3.96 (13'0" x 12'11") - UPVC double glazed window to front elevation, built in storage cupboard, open plan leading to....
Dressing Room - 3.81 x 3.06 (12'5" x 10'0") - UPVC double glazed windows to front and rear elevation, built in wardrobes/cupboard housing Combi boiler and built in hanging space.
Bathroom - UPVC double glazed window to rear elevation, feature tiled panel bath, walk in shower cubicle, vanity wash hand basin and low level WC, heated towel rail, tiling walls and flooring. Downlights.
Bedroom Two - 3.91 x 3.89 (12'9" x 12'9") - UPVC double glazed window to front elevation
Play Room - 2.16 x 4.32 (7'1" x 14'2") - UPVC double glazed window to rear elevation. Stairs leading to....
Second Floor -
Bedroom Three - 2.86 x 4.94 (9'4" x 16'2") - With velux windows.
Outside - To the front of the property, there is a lawned front garden with well established planting. Gravel path and driveway with gated access, through the brick attached archway.
Leading into the rear gravelled courtyard parking for numerous vehicles, including EV car charger. Wooden storage area and log store. Brick pillar walled courtyard gravelled garden, with paved seating area. Private and ideal for entertaining or growing your own fruit and vegetables - this a wrap around garden that leading down the far side of the property, to further gated access at the front. There is a substantial separate lawned garden with mature trees and well established planting, a great place for families to relax and play. This is a private garden with bags of potential. There is a telegraph pole in the garden (owned by Northern Power Grid) and the vendors receive a peppercorn rent of £35 per year. The trees are maintained every couple of year, pending them growing over the cables. There are also Solar panels of the rear side of the roof, to power the water tank.
Additonal Information - *Broadband
For broadband coverage, prospective occupants are advised to check the Ofcom website:-
*Mobile
For mobile coverage, prospective occupants are advised to check the Ofcom website:-
*Referral Fees
We may receive a commission, payment, fee, or other reward or other benefit (known as a Referral Fee) from ancillary service providers for recommending their service to you. Details can be found on our website.
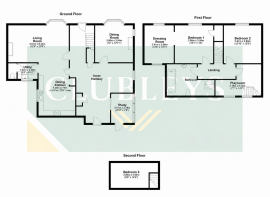
MEASUREMENTS/FLOORPLANS - Are approximate (not to scale) and for guidance only - Buyers are advised to check for their own reassurance.
COUNCIL TAX BAND E - EPC RATING - D
Services - Mains drains, water, gas and electricity.
Appliances - None of the appliances have been tested by the agents.
Floorplan/Measurements - Are approximate (not to scale) and for guidance only - Buyers are advised to check for their own reassurance.
Brochures
Newfield Lane, South CaveBrochure- COUNCIL TAXA payment made to your local authority in order to pay for local services like schools, libraries, and refuse collection. The amount you pay depends on the value of the property.Read more about council Tax in our glossary page.
- Band: E
- PARKINGDetails of how and where vehicles can be parked, and any associated costs.Read more about parking in our glossary page.
- Yes
- GARDENA property has access to an outdoor space, which could be private or shared.
- Yes
- ACCESSIBILITYHow a property has been adapted to meet the needs of vulnerable or disabled individuals.Read more about accessibility in our glossary page.
- Ask agent
Energy performance certificate - ask agent
Newfield Lane, South Cave

Add an important place to see how long it'd take to get there from our property listings.
__mins driving to your place


Notes
Staying secure when looking for property
Ensure you're up to date with our latest advice on how to avoid fraud or scams when looking for property online.
Visit our security centre to find out moreDisclaimer - Property reference 34899796. The information displayed about this property comprises a property advertisement. Rightmove.co.uk makes no warranty as to the accuracy or completeness of the advertisement or any linked or associated information, and Rightmove has no control over the content. This property advertisement does not constitute property particulars. The information is provided and maintained by Clubleys, Brough. Please contact the selling agent or developer directly to obtain any information which may be available under the terms of The Energy Performance of Buildings (Certificates and Inspections) (England and Wales) Regulations 2007 or the Home Report if in relation to a residential property in Scotland.
*This is the average speed from the provider with the fastest broadband package available at this postcode. The average speed displayed is based on the download speeds of at least 50% of customers at peak time (8pm to 10pm). Fibre/cable services at the postcode are subject to availability and may differ between properties within a postcode. Speeds can be affected by a range of technical and environmental factors. The speed at the property may be lower than that listed above. You can check the estimated speed and confirm availability to a property prior to purchasing on the broadband provider's website. Providers may increase charges. The information is provided and maintained by Decision Technologies Limited. **This is indicative only and based on a 2-person household with multiple devices and simultaneous usage. Broadband performance is affected by multiple factors including number of occupants and devices, simultaneous usage, router range etc. For more information speak to your broadband provider.