Wooding Close, Houghton Conquest, MK45

- PROPERTY TYPE
Detached
- BEDROOMS
5
- BATHROOMS
3
- SIZE
2,325 sq ft
216 sq m
- TENUREDescribes how you own a property. There are different types of tenure - freehold, leasehold, and commonhold.Read more about tenure in our glossary page.
Freehold
Key features
- 3300 sq ft of accommodation
- Landscaped rear garden
- Four Bedrooms with potential for 2 in attic space
- Detached double garage
- Individually designed kitchen / breakfast room
- Private Road
Description
Individually Designed Executive Family Home with Countryside Views
Set along a peaceful private no-through road, this exceptional detached residence offers approximately 3,300 sq. ft. of beautifully appointed accommodation arranged over three floors. Individually designed and finished to an outstanding specification, combining contemporary luxury exceptional energy efficiency and offered to the market with no upper chain.
Designed with modern family living in mind, the house benefits from an air source heat pump, 6.1kW solar photovoltaic system with up to 12kWh battery storage, and underfloor heating throughout the ground and first floors, delivering excellent sustainability alongside reduced running costs.
Spacious & Flexible Living
The accommodation is both generous and versatile, comprising four reception rooms, an impressive open-plan kitchen/breakfast room, utility room, and two cloakrooms on the ground floor. The first floor provides an open landing, four well-proportioned double bedrooms, including two with stylish en suite shower rooms, complemented by a contemporary family bathroom.
The second fully carpeted floor offers substantial additional accommodation with four Velux roof windows flooding the space with natural light. Currently providing the potential for two further bedrooms and bathroom, this floor could equally serve as a home office, gym, cinema room, studio, games room or guest suite, offering exceptional flexibility to suit a variety of lifestyles.
Elegant Reception Areas
A welcoming, spacious entrance hall with engineered oak flooring leads into a series of beautifully proportioned reception rooms. The principal sitting room extends to over 16 feet and enjoys bi-fold doors opening directly onto the rear garden, creating an effortless connection between indoor and outdoor living.
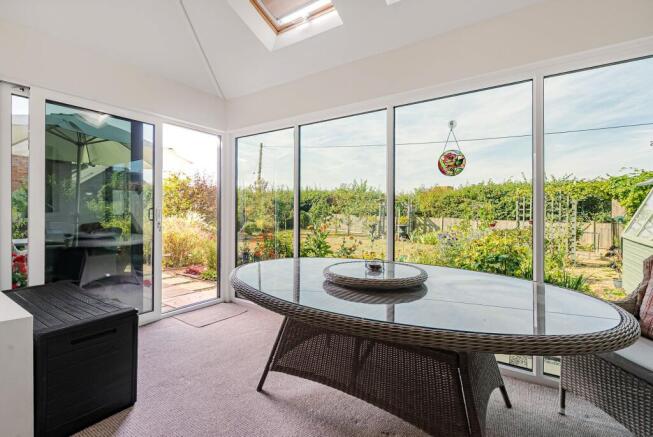
The adjoining dining room also features bi-fold doors opening into a light-filled garden room with Velux roof windows and sliding doors framing uninterrupted views across the landscaped gardens towards the open countryside beyond. A separate study, currently utilised as a family room, also overlooks the rear garden, providing an ideal space for home working or additional living accommodation.
Contemporary Kitchen
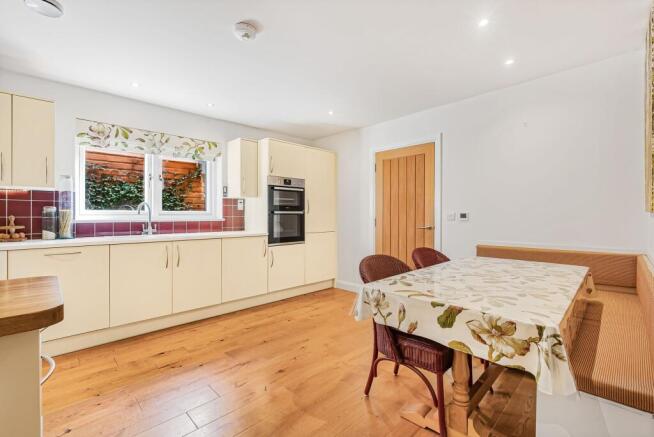
The heart of the home is the superb open-plan kitchen/breakfast room, fitted with an extensive range of quality base and wall units complemented by stylish work surfaces. Integrated appliances include an eye-level double oven, five-ring gas hob with extractor, full-height refrigerator and dishwasher.
Built-in bench seating creates an inviting breakfast area, while the adjoining utility room provides additional work surfaces, plumbing for laundry appliances and direct access to one of the cloakrooms, ensuring practicality matches the home's impressive style.
Beautiful Landscaped Gardens
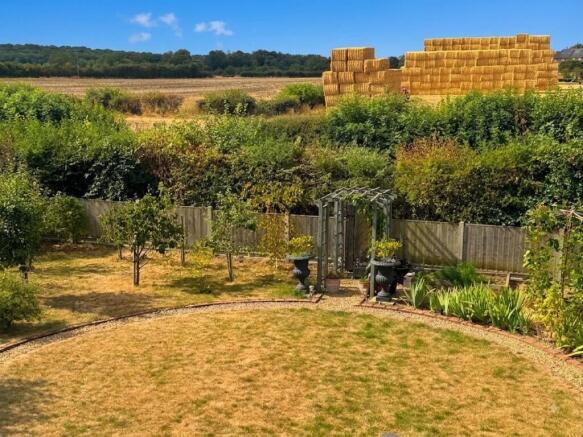
A particular highlight of the property is its thoughtfully landscaped rear garden, designed to maximise both privacy and its enviable countryside setting. Enclosed by timber fencing with mature hedging along the rear boundary, the garden enjoys far-reaching views across open fields while maintaining an excellent degree of seclusion.
The grounds feature established planting with an attractive variety of mature shrubs and trees, paved and gravelled terraces ideal for outdoor entertaining, a striking circular lawn, and a productive vegetable garden with raised beds, creating a wonderful balance of ornamental and functional outdoor space.
Parking, Garage & Future Potential
To the front, a generous gravel driveway provides ample off-road parking and access to the substantial double garage, complete with twin electric roller doors, power and lighting.
With services along side the extensive loft space above the garage presents exciting potential for conversion into a self-contained annexe, home office or guest accommodation, subject to the necessary planning consents and building regulations.
Village Location
Houghton Conquest is a highly regarded Bedfordshire village offering a welcoming community and a range of everyday amenities, including a village shop with Post Office, lower school, village hall, church, and the renowned Knife & Cleaver public house with restaurant and boutique accommodation.
The historic market town of Ampthill, approximately three miles away, offers a wider selection of independent shops, cafés and a Waitrose supermarket, while Bedford, around six miles distant, is home to the highly respected Harpur Trust independent schools and excellent rail links to Flitwick and Arlesey Railway stations
Combining exceptional space, outstanding energy efficiency, premium specification and an idyllic village setting with countryside views, this is a rare opportunity to acquire a truly impressive family home finished to an exceptional standard.
EPC Rating: A
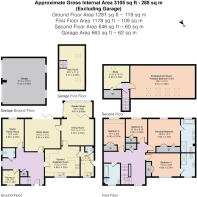
Store room
2m x 2.35m
Sitting Room
5m x 4.5m
Dining Room
4.51m x 3.6m
Kitchen / Breakfast
4.9m x 4.23m
Study
3.95m x 2.99m
Garden Room
2.1m x 4.6m
Main bedroom
4.63m x 4.45m
with additional en-suite
Guest bedroom
4.68m x 3.25m
With en-suite
Bedroom 3
3.3m x 3m
Bedroom 4
3m x 4.44m
Bedroom 5
3.6m x 3.33m
Bedroom 6 / entertainment room
9m x 4.55m
Double garage
6.52m x 6.07m
Above Garage store
6m x 3.6m
- COUNCIL TAXA payment made to your local authority in order to pay for local services like schools, libraries, and refuse collection. The amount you pay depends on the value of the property.Read more about council Tax in our glossary page.
- Band: G
- PARKINGDetails of how and where vehicles can be parked, and any associated costs.Read more about parking in our glossary page.
- Yes
- GARDENA property has access to an outdoor space, which could be private or shared.
- Yes
- ACCESSIBILITYHow a property has been adapted to meet the needs of vulnerable or disabled individuals.Read more about accessibility in our glossary page.
- Ask agent

Add an important place to see how long it'd take to get there from our property listings.
__mins driving to your place
Affordability

Notes
Staying secure when looking for property
Ensure you're up to date with our latest advice on how to avoid fraud or scams when looking for property online.
Visit our security centre to find out moreDisclaimer - Property reference bfc76782-51cf-45e5-85df-34e7c66d9c5d. The information displayed about this property comprises a property advertisement. Rightmove.co.uk makes no warranty as to the accuracy or completeness of the advertisement or any linked or associated information, and Rightmove has no control over the content. This property advertisement does not constitute property particulars. The information is provided and maintained by Indigo Residential, Ampthill. Please contact the selling agent or developer directly to obtain any information which may be available under the terms of The Energy Performance of Buildings (Certificates and Inspections) (England and Wales) Regulations 2007 or the Home Report if in relation to a residential property in Scotland.
*This is the average speed from the provider with the fastest broadband package available at this postcode. The average speed displayed is based on the download speeds of at least 50% of customers at peak time (8pm to 10pm). Fibre/cable services at the postcode are subject to availability and may differ between properties within a postcode. Speeds can be affected by a range of technical and environmental factors. The speed at the property may be lower than that listed above. You can check the estimated speed and confirm availability to a property prior to purchasing on the broadband provider's website. Providers may increase charges. The information is provided and maintained by Decision Technologies Limited. **This is indicative only and based on a 2-person household with multiple devices and simultaneous usage. Broadband performance is affected by multiple factors including number of occupants and devices, simultaneous usage, router range etc. For more information speak to your broadband provider.