
Wayneflete Tower Avenue, Esher, Surrey, KT10

- PROPERTY TYPE
Detached
- BEDROOMS
6
- BATHROOMS
4
- SIZE
6,683 sq ft
621 sq m
- TENUREDescribes how you own a property. There are different types of tenure - freehold, leasehold, and commonhold.Read more about tenure in our glossary page.
Freehold
Key features
- Private estate location in central Esher
- Stunning contemporary design over four levels
- Sleek minimalist kitchen
- Luxury principal bedroom suite
- Cosy, carpeted media room
- Integrated garage
- Paved carriage driveway with ample parking
- EPC Rating = C
Description
Description
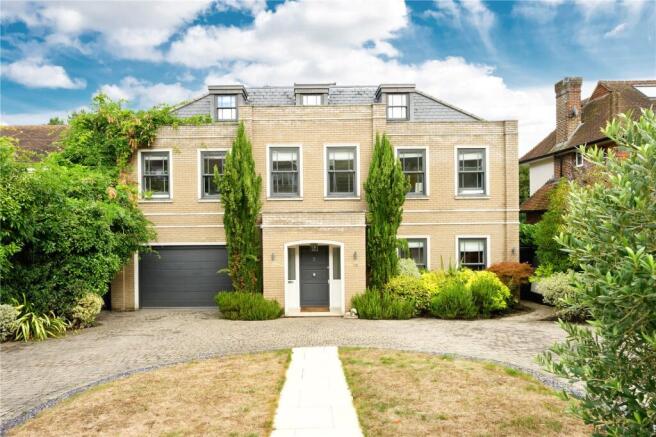
Occupying a prime position on the highly sought-after Wayneflete Tower Avenue in Esher, this striking and immaculately designed residence offers over 6,600 sq ft of sumptuous accommodation arranged over four expansive levels. Combining elegance with modern functionality, this exceptional six-bedroom home provides generous and beautifully planned spaces tailored for modern family life.
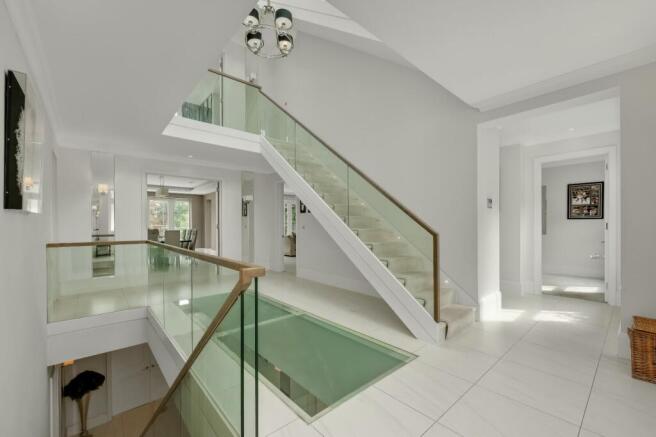
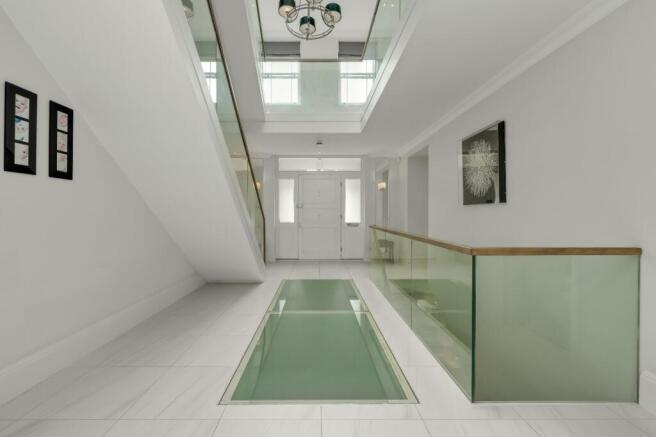
Upon entering, you're welcomed by a grand entrance hall with a unique glass floor bringing light to the lower ground. Immediately on your right, a guest WC and cloaks cupboard are thoughtfully tucked away for convenience adjacent to which is a well-appointed study.
At the rear, the main living areas are beautifully arranged for both entertaining and relaxing.
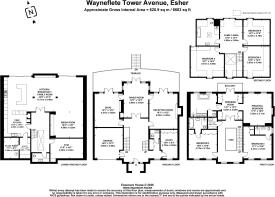
A formal reception room and a cosy snug sit to either side, each with double doors opening out to the spacious top terrace which overlooks the garden. Centrally positioned, the sophisticated dining room is accessed via double doors from both the entrance hall and flanked reception spaces, creating a flow which is perfect for entertaining. An internal door from the hall also provides useful direct access to the integrated garage.
The lower ground floor is a show-stopping space, dominated by a vast open-plan kitchen, breakfast, and family area and bathed in natural light from two sets of sliding glass doors that open directly onto the garden. In addition there is a large prep kitchen suitably separated from the main kitchen.
A cosy, carpeted media room sits just off the main space, ideal for nights in. A utility room is accessed from the kitchen and connects to a well-equipped plant room.
This level also features a fully fitted gym, along with a separate WC, delivering the ultimate in practical luxury.
The first floor hosts three beautifully appointed bedrooms including the stunning principal suite which spans the full width of the house. This spacious bedroom has a contemporary feature fireplace and a lavish dressing room featuring four bespoke hanging spaces and double doors which open onto a private balcony. The adjoining en suite bathroom is nothing short of magnificent, with twin sinks, a walk-in shower, and a freestanding bath perfectly positioned beneath two large windows offering garden views.
Two additional double bedrooms face the front, both having fitted wardrobes. Bedroom three benefits from an en suite shower room whilst bedroom two is served by a spacious en suite bathroom with both bath and separate shower. A second utility room on this floor adds further convenience.
The top floor offers three additional bedrooms and a large family bathroom with both bath and separate shower; ideal for guests, older children, or live-in staff. A generous family area completes this floor, providing flexible space for a playroom, lounge, or study area.
Externally to the rear there is a landscaped garden set over two levels and overlooked by a large ground floor terrace. The top level benefits from a generous white stone terrace adjacent to the house, perfect for al fresco dining and entertaining. A central staircase provides access from the top terrace down to the lawned garden where an abundance of mature trees and shrubs provide a great level of privacy and tranquility.
Steps bring you down to the lower level which is used as a play area in addition to storage.
To the front, the property is approached via a paved carriage driveway which provides ample parking for several cars in addition to the garage.
Location
This exceptional home is located in the sought after private Esher Place Estate, just 0.4 miles from Esher Green and the High Street beyond which offers an array of boutiques, shops, restaurants, bars, the popular Everyman Cinema and Esher Theatre.
The Elmbridge area is popular with families as it offers an excellent range of both state and independent schools including Claremont Fan Court, Danes Hill, Reeds, Notre Dame and ACS; as well as Esher Church School and Esher College.
Esher is an excellent commuter location with the mainline station at Esher (approximately 1.4 miles) providing a direct and regular service to London Waterloo from 23 minutes. Both the M25, A3 and Heathrow and Gatwick airports are located nearby.
Please note all times and distances are approximate.
Square Footage: 6,683 sq ft
Brochures
Web DetailsParticulars- COUNCIL TAXA payment made to your local authority in order to pay for local services like schools, libraries, and refuse collection. The amount you pay depends on the value of the property.Read more about council Tax in our glossary page.
- Band: H
- PARKINGDetails of how and where vehicles can be parked, and any associated costs.Read more about parking in our glossary page.
- Yes
- GARDENA property has access to an outdoor space, which could be private or shared.
- Yes
- ACCESSIBILITYHow a property has been adapted to meet the needs of vulnerable or disabled individuals.Read more about accessibility in our glossary page.
- Ask agent

Add an important place to see how long it'd take to get there from our property listings.
__mins driving to your place
Affordability


Notes
Staying secure when looking for property
Ensure you're up to date with our latest advice on how to avoid fraud or scams when looking for property online.
Visit our security centre to find out moreDisclaimer - Property reference EHS250223. The information displayed about this property comprises a property advertisement. Rightmove.co.uk makes no warranty as to the accuracy or completeness of the advertisement or any linked or associated information, and Rightmove has no control over the content. This property advertisement does not constitute property particulars. The information is provided and maintained by Savills, Esher. Please contact the selling agent or developer directly to obtain any information which may be available under the terms of The Energy Performance of Buildings (Certificates and Inspections) (England and Wales) Regulations 2007 or the Home Report if in relation to a residential property in Scotland.
*This is the average speed from the provider with the fastest broadband package available at this postcode. The average speed displayed is based on the download speeds of at least 50% of customers at peak time (8pm to 10pm). Fibre/cable services at the postcode are subject to availability and may differ between properties within a postcode. Speeds can be affected by a range of technical and environmental factors. The speed at the property may be lower than that listed above. You can check the estimated speed and confirm availability to a property prior to purchasing on the broadband provider's website. Providers may increase charges. The information is provided and maintained by Decision Technologies Limited. **This is indicative only and based on a 2-person household with multiple devices and simultaneous usage. Broadband performance is affected by multiple factors including number of occupants and devices, simultaneous usage, router range etc. For more information speak to your broadband provider.