Casterton Road, Stamford

- PROPERTY TYPE
House
- BEDROOMS
3
- BATHROOMS
1
- SIZE
Ask agent
- TENUREDescribes how you own a property. There are different types of tenure - freehold, leasehold, and commonhold.Read more about tenure in our glossary page.
Freehold
Description
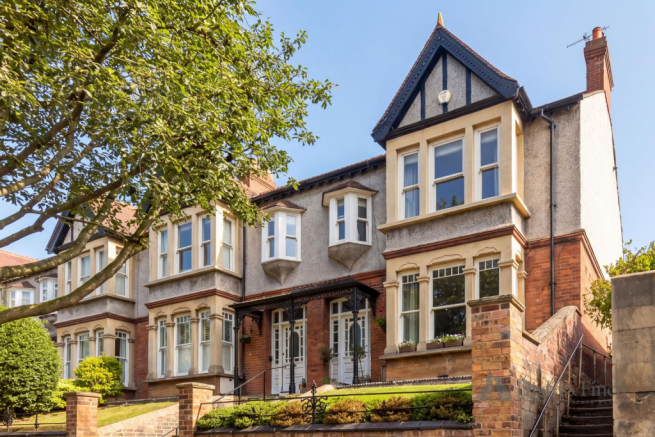
The house retains a wealth of original features synonymous with this much loved architectural period and has been thoughtfully renovated and beautifully enhanced over the past 26 years by the present owners. In keeping with the original character of the property, the windows, rear door and French doors have been replaced with bespoke hardwood double-glazed units, meticulously crafted by the renowned George Barnsdale to replicate the original installations to an exacting standard and are FENSA certified. The result is a home which perfectly balances the character and craftsmanship of its Arts and Crafts origins with the comfort and convenience of modern living.
Welcome Home - The approach is particularly impressive, with broad stone steps leading to the original canopied entrance, complete with cast iron fretwork, columns and the original front door with etched glazing. Inside, the reception hall immediately sets the tone, with its generous ceiling height and original Arts and Crafts redwood cedar strung staircase creating a wonderful first impression.
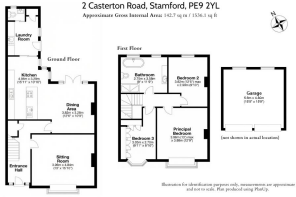
To the right, the elegant sitting room is a beautifully proportioned space, featuring a large square bay window overlooking the leafy street scene towards Stamford. The original intricate plaster relief cornicing and decorative ceiling rose sit beautifully against the polished walnut flooring, which adds real warmth and depth, while a Chesney’s sandstone and pewter fireplace provides an attractive focal point which anchors the entire room.
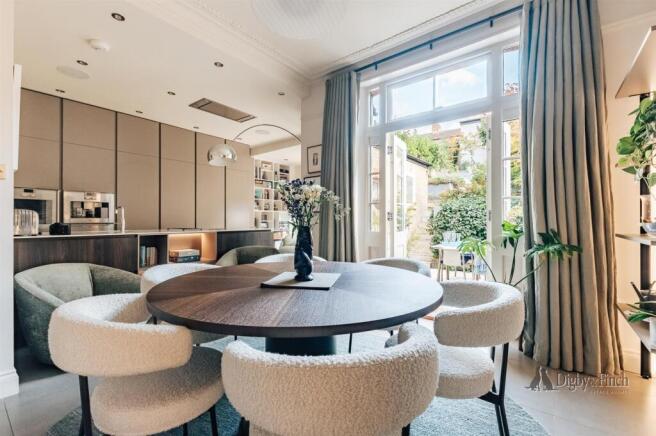
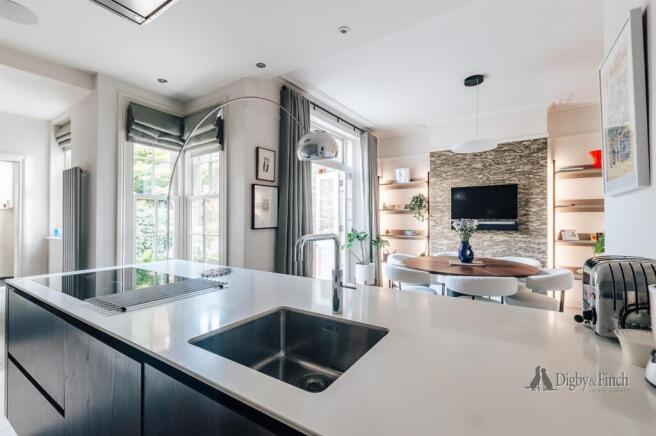
Retracing our steps to the hallway and moving beyond the staircase, we reach the heart of the home: an exceptional kitchen, dining and living space designed by NGI Interior Architecture. This beautifully considered space has been created with both entertaining and everyday family life in mind. There is ample space for a generous dining table alongside comfortable informal seating, while glazed French doors provide a seamless connection to the terrace and gardens beyond.
The bespoke kitchen is both stylish and highly functional, with a peninsular island providing an excellent preparation area and a generous run of beautifully crafted cabinetry. A combination of integrated Gaggenau and Miele appliances, quartz work surfaces and a Quooker tap ensure the kitchen is as practical as it is impressive. Beyond the main kitchen is a further comfortable seating area, complemented by bespoke fitted bookshelves, creating a space in which to relax and unwind.
A thoughtfully arranged utility/laundry room sits adjacent, with extensive wall and floor cabinetry, an integrated Miele fridge, a useful full-height cupboard, space for white goods and direct access outside. A contemporary cloakroom with WC and wash hand basin completes the ground floor.
First Floor - The original staircase rises to the first floor, where three generous bedrooms are served by a beautifully appointed family bathroom.
The principal bedroom is a light and elegant room, with the broad bay window creating a wonderful sense of space and drawing in natural light. The original fireplace provides a charming focal point, while there is ample room for a range of bedroom furniture.
The second double bedroom has an attractive angled window and is currently arranged as a dressing room, incorporating a range of freestanding full-height wardrobes, but could easily be reconfigured to suit individual requirements.
The third bedroom overlooks the rear garden and is a bright, versatile space currently used as both a guest bedroom and study.
The luxurious family bathroom has been designed as a calm and sophisticated sanctuary, with matt porcelain wall and floor tiling providing a seamless backdrop to a freestanding bath, large walk-in shower with rain head, WC and superb vanity unit with inset basin, storage, backlit mirror and mood lighting.
A particularly useful feature is the large loft, which is currently boarded and accessed from the landing. Offering excellent additional storage and potential for conversion, subject to the necessary consents. Further details are available from the selling agent.
Step Outside - To the rear, the recently landscaped, tiered and walled garden is a particular highlight. Beautifully designed to create a series of inviting spaces, it incorporates a number of seating areas, raised beds and attractive planting, resulting in a private and wonderfully established setting in which to relax and entertain. Carefully considered external lighting illuminates the central pathway and highlights key features within the planting scheme, creating an inviting atmosphere into the evening.
A recently constructed double garage, accessed from the lane to the rear, provides much-coveted off-road parking and excellent practical space. It benefits from power, lighting, personal access from the garden and an electrically operated roller door, making it a valuable addition to this highly desirable home.
Services - Electric, water and mains drainage are understood to be connected. The property has gas fired central heating. (none tested by the agent).
Local Amenities - Stamford is an attractive and thriving market town and was the country’s first designated Conservation Area in 1967 and appears annually in The Sunday Times “The best places to live in the UK”. Famed for its Georgian street scene, Stamford supports an active community.
The traditional weekly market continues, whilst the town centre boasts a wide variety of restaurants, bars and boutique shops, as well as all the high street amenities and supermarkets.
Architectural landmarks including The George Hotel, Burghley House and its proximity to the leisure pursuits afforded by Rutland Water. Stamford also offers a high standard of both state and private education for all age groups. Stamford railway station is close by with excellent commuter links to London (connect at Peterborough to Kings Cross) and Cambridge.
Fixtures & Fittings - Every effort has been made to omit any fixtures belonging to the Vendor in the description of the property and the property is sold subject to the Vendor's right to the removal of, or payment for, as the case may be, any such fittings, etc. whether mentioned in these particulars or not.
Finer Details - EPC rating: 56 | D
EPC potential: 78 | C
Local Authority: South Kesteven District Council
Council Tax Band: E
Tenure: Freehold
Possession: Vacant possession upon completion.
The site and floor plans forming part of these sale particulars are for identification purposes only. All relevant details should be legally checked as appropriate.
Brochures
Brochure- COUNCIL TAXA payment made to your local authority in order to pay for local services like schools, libraries, and refuse collection. The amount you pay depends on the value of the property.Read more about council Tax in our glossary page.
- Band: E
- PARKINGDetails of how and where vehicles can be parked, and any associated costs.Read more about parking in our glossary page.
- Garage
- GARDENA property has access to an outdoor space, which could be private or shared.
- Yes
- ACCESSIBILITYHow a property has been adapted to meet the needs of vulnerable or disabled individuals.Read more about accessibility in our glossary page.
- Ask agent

Add an important place to see how long it'd take to get there from our property listings.
__mins driving to your place
Affordability



Notes
Staying secure when looking for property
Ensure you're up to date with our latest advice on how to avoid fraud or scams when looking for property online.
Visit our security centre to find out moreDisclaimer - Property reference 34899829. The information displayed about this property comprises a property advertisement. Rightmove.co.uk makes no warranty as to the accuracy or completeness of the advertisement or any linked or associated information, and Rightmove has no control over the content. This property advertisement does not constitute property particulars. The information is provided and maintained by Digby & Finch, Stamford. Please contact the selling agent or developer directly to obtain any information which may be available under the terms of The Energy Performance of Buildings (Certificates and Inspections) (England and Wales) Regulations 2007 or the Home Report if in relation to a residential property in Scotland.
*This is the average speed from the provider with the fastest broadband package available at this postcode. The average speed displayed is based on the download speeds of at least 50% of customers at peak time (8pm to 10pm). Fibre/cable services at the postcode are subject to availability and may differ between properties within a postcode. Speeds can be affected by a range of technical and environmental factors. The speed at the property may be lower than that listed above. You can check the estimated speed and confirm availability to a property prior to purchasing on the broadband provider's website. Providers may increase charges. The information is provided and maintained by Decision Technologies Limited. **This is indicative only and based on a 2-person household with multiple devices and simultaneous usage. Broadband performance is affected by multiple factors including number of occupants and devices, simultaneous usage, router range etc. For more information speak to your broadband provider.