Peak House, Oulton, Wigton, CA7

- PROPERTY TYPE
Detached
- BEDROOMS
4
- BATHROOMS
2
- SIZE
Ask agent
- TENUREDescribes how you own a property. There are different types of tenure - freehold, leasehold, and commonhold.Read more about tenure in our glossary page.
Freehold
Key features
- Distinguished Country House with Flanking Carriage Arches
- Semi-Rural Hamlet Setting to the North of Wigton
- Dating Back to the 1700's and Steeped with History & Timeless Charm
- Four Elegant Reception Rooms including a Sunroom Overlooking the Rear Garden
- Four Spacious Bedrooms
- Bathroom with Roll-Top Bathtub & Separate Modern Wet Room
- Beautifully Landscaped & Established Gardens with Small Ornamental Pond
- Double Height Stone Outbuilding with Potential for Conversion
- Ample Off-Road Parking including an Attached Single Garage
- EPC - F
Description
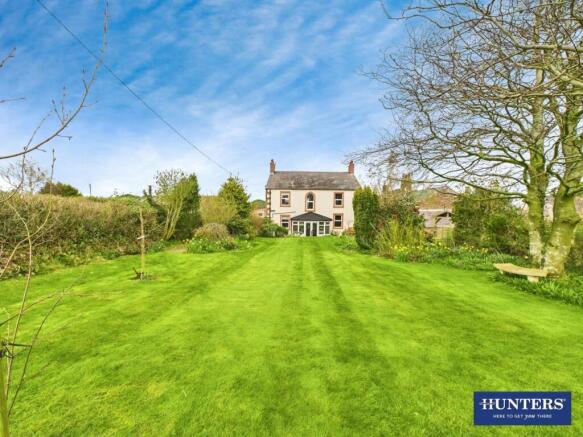
For those drawn to character and history, Peak House has a fascinating past, having served as a Private Residence and Public House in the 1800s, a Post Office and Bakery in the 1900s, before its careful transformation into the attractive home it is today. A striking feature of the rear garden, the historic plague stone serves as a poignant reminder of the home's rich heritage.
A rare opportunity to acquire a residence of such interest, Peak House is truly a place to call home, contact Hunters today to arrange your viewing and experience its timeless elegance firsthand.
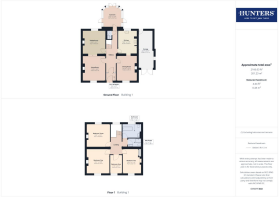
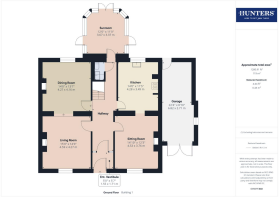
The accommodation, which has oil central heating and double glazing throughout, briefly comprises an entrance vestibule, hallway, living room, dining room, sitting room, kitchen, sunroom and WC/cloakroom to the ground floor with a landing, four bedrooms, bathroom and wet room to the first floor. Externally there is off-road parking, attached garage, outbuilding, log store, hog house and gardens to the front and rear. EPC - F and Council Tax Band - D.
The hamlet of Oulton lays within the rolling countryside of North-West Cumbria, approximately 2 miles to the North of Wigton. The market town itself boasts fantastic amenities including shops, supermarkets, pubs and reputable primary and secondary schools. The convenience of the location is excellent, the A595 can be reached within minutes providing direct access either toward Carlisle with the M6 motorway or toward West Cumbria including the A66. For those who love the great outdoors, the Lake District National Park is accessible within an hour, providing endless hours of beautiful walks, picturesque scenery and all the exceptional recreational activities that Lakeland has to offer. Rail connections can be found within Wigton, which connects locally throughout Western Cumbria and back to Carlisle’s Citadel station, part of the West Coast mainline.
Ground Floor: -
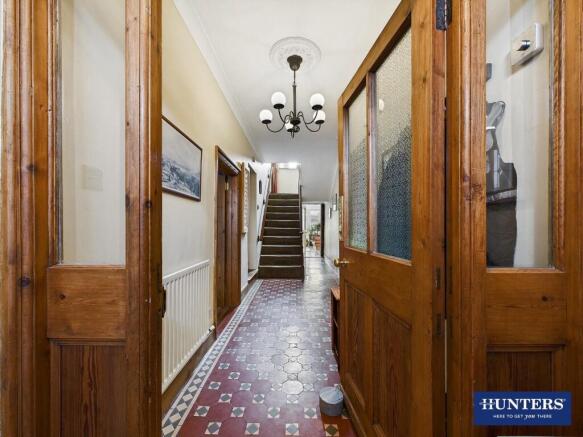
Entrance Vestibule - Entrance door from the front, internal door to the hallway, and feature tiled flooring.
Hallway - Internal doors to the living room, dining room, sitting room, sunroom, kitchen and WC/cloakroom, radiator, stairs to the first floor landing and feature tiled flooring.
Living Room - Double glazed window to the front aspect, radiator, electric fire with surround and hearth, and an opening to the dining room.
Dining Room - Double glazed window to the rear aspect, radiator and a decorative fireplace.
Sitting Room - Double glazed window to the front aspect, radiator, tiled flooring, multi-fuel stove inset within the chimney breast with a mantle and hearth, and an opening to the kitchen.
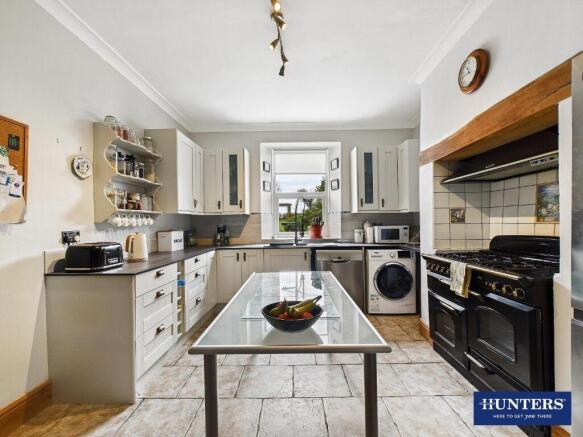
Kitchen - Fitted kitchen comprising a range of base, wall and drawer units with worksurfaces and tiled splashbacks above. 'Rangemaster' range cooker, extractor hood, space and plumbing for a washing machine, space and plumbing for a dishwasher, space for an American fridge freezer, one and a half bowl sink with mixer tap, tiled flooring, vertical radiator and a double glazed window to the rear aspect.
Sunroom - Tiled flooring, double glazed windows to three sides, two double glazed external doors and double glazed patio doors to the rear garden.
Wc/Cloakroom - Two piece suite comprising a WC and vanity wash hand basin. Tiled splashbacks, tiled flooring, recessed spotlights and an extractor fan.
First Floor: -
Landing - Stairs up from the ground floor hallway, internal doors to four bedrooms, bathroom and wet room, loft-access point and a feature double glazed window to the rear aspect.
Bedroom One - Double glazed window to the front aspect, radiator and a decorative fireplace.
Bedroom Two - Double glazed window to the front aspect, radiator, decorative fireplace and a built-in cupboard housing the water cylinder.
Bedroom Three - Double glazed window to the rear aspect and a radiator.
Bedroom Four - Double glazed window to the front aspect.
Bathroom - Three piece suite comprising a WC, pedestal wash hand basin and a roll-top bath with hand shower attachment. Tiled splashbacks, radiator and a double glazed window to the rear aspect.
Wet Room - Three piece suite comprising a WC, wall-mounted wash hand basin and a wet-room style shower benefitting a mains shower with rainfall shower head. Fully-boarded walls, chrome towel radiator, recessed spotlights and an extractor fan.
External: - Front Garden & Parking:
To the front of the property is a large mature floral border with the addition of two driveways, one directly in front of the attached garage and the second in front of one carriage arch, which includes a metal gate allowing access to the side driveway.
Side Driveway:
Block-paved driveway allowing further off-road parking for two/three vehicles. Access from here into the outbuilding, log store, hog house and rear garden & patio.
Rear Garden:
The rear garden includes multiple areas of enjoyment. Directly outside the sunroom is a block-paved seating area which includes a water feature and power for an external focal point. A timber gazebo over a block-paved seating area is surrounded by borders and lawn and benefits an external electricity socket. The top garden includes a large lawned garden with mature trees, shrubs and borders throughout, leading towards an area of garden which could be utilized for multiple purposes, including vegetable beds or developed to become additional garden. There is a small ornamental pond to the top garden along with a timber pergola. The LPG gas cylinders are located next to the pedestrian access door to the garage.
Outbuilding, Log Store & Hog House - Outbuilding:
Double height outbuilding with pedestrian access door, window, power and lighting.
Log Store:
Pedestrian access door and lighting.
Hog House:
Three-quarter pedestrian access door and lighting.
Garage - Barn-style double doors to the front driveway, pedestrian access door to the rear garden, two windows, freestanding oil boiler, metal oil tank, power and lighting.
What3words - For the location of this property, please visit the What3Words App and enter - rhino.scraper.drive
Aml Disclosure - Agents are required by law to conduct Anti-Money Laundering checks on all those buying a property. Hunters charge £30 (including VAT) for an AML check per buyer. This is a non-refundable fee. The charges cover the cost of obtaining relevant data, any manual checks that are required, and ongoing monitoring. This fee is payable in advance prior to the issuing of a memorandum of sale on the property you are seeking to buy.
Brochures
Peak House, Oulton, Wigton, CA7- COUNCIL TAXA payment made to your local authority in order to pay for local services like schools, libraries, and refuse collection. The amount you pay depends on the value of the property.Read more about council Tax in our glossary page.
- Band: D
- PARKINGDetails of how and where vehicles can be parked, and any associated costs.Read more about parking in our glossary page.
- Off street
- GARDENA property has access to an outdoor space, which could be private or shared.
- Yes
- ACCESSIBILITYHow a property has been adapted to meet the needs of vulnerable or disabled individuals.Read more about accessibility in our glossary page.
- Ask agent

Add an important place to see how long it'd take to get there from our property listings.
__mins driving to your place
Affordability



Notes
Staying secure when looking for property
Ensure you're up to date with our latest advice on how to avoid fraud or scams when looking for property online.
Visit our security centre to find out moreDisclaimer - Property reference 34899839. The information displayed about this property comprises a property advertisement. Rightmove.co.uk makes no warranty as to the accuracy or completeness of the advertisement or any linked or associated information, and Rightmove has no control over the content. This property advertisement does not constitute property particulars. The information is provided and maintained by Hunters, Carlisle. Please contact the selling agent or developer directly to obtain any information which may be available under the terms of The Energy Performance of Buildings (Certificates and Inspections) (England and Wales) Regulations 2007 or the Home Report if in relation to a residential property in Scotland.
*This is the average speed from the provider with the fastest broadband package available at this postcode. The average speed displayed is based on the download speeds of at least 50% of customers at peak time (8pm to 10pm). Fibre/cable services at the postcode are subject to availability and may differ between properties within a postcode. Speeds can be affected by a range of technical and environmental factors. The speed at the property may be lower than that listed above. You can check the estimated speed and confirm availability to a property prior to purchasing on the broadband provider's website. Providers may increase charges. The information is provided and maintained by Decision Technologies Limited. **This is indicative only and based on a 2-person household with multiple devices and simultaneous usage. Broadband performance is affected by multiple factors including number of occupants and devices, simultaneous usage, router range etc. For more information speak to your broadband provider.