Park Road, Radlett, WD7

- PROPERTY TYPE
Detached
- BEDROOMS
3
- BATHROOMS
1
- SIZE
1,652 sq ft
153 sq m
- TENUREDescribes how you own a property. There are different types of tenure - freehold, leasehold, and commonhold.Read more about tenure in our glossary page.
Freehold
Key features
- Detached family home in sought-after Park Road
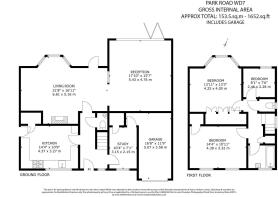
- Approximately 1,652 sq ft including garage
- Exceptional ground-floor living and entertaining space
- Superb 21'8" living room with wood-burning stove
- Approximately 100ft mature rear garden
- Dedicated home office plus integral garage
- Significant potential to extend and create a larger forever home, STPP
- Property Reference: JS18518
Description
Some houses impress you with their specification. Others simply feel like somewhere you could live for a very long time. Park Road is very much the latter.
Set along one of Radlett's established residential roads, this handsome detached home combines the things that are increasingly difficult to find together: generous rooms, wonderful entertaining space, a substantial garden and the potential to evolve with a family for years to come.
Offering approximately 1,652 sq ft including the garage, the house has a warmth and sense of space that becomes apparent almost as soon as you step inside.
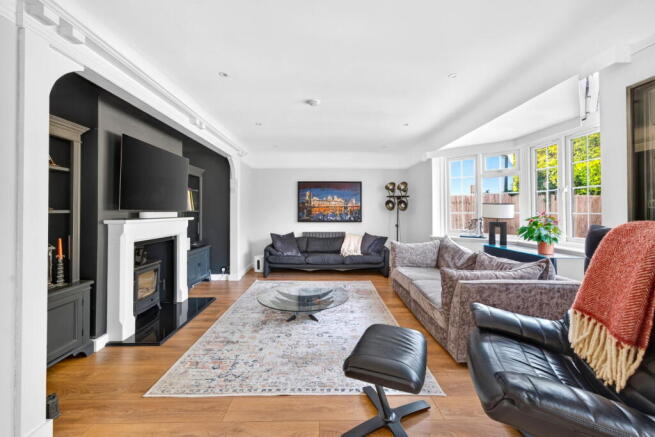
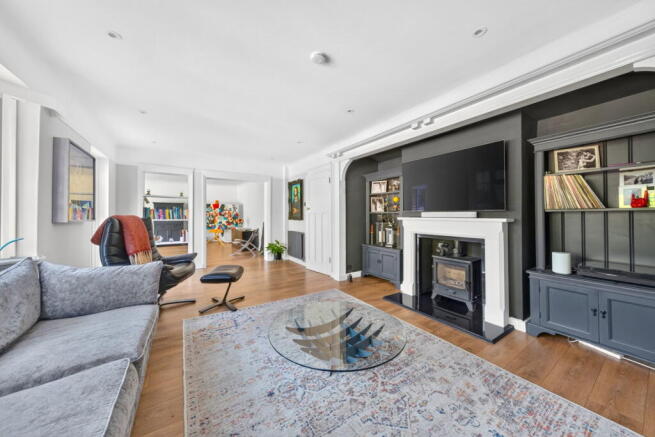
At the heart of the home is a superb 21'8" living room. It's a room designed to be lived in, large enough for the whole family to gather, yet with the fireplace and wood-burning stove providing a natural focal point and a sense of intimacy.
From here, the accommodation flows beautifully towards the rear of the house. And this is where Park Road really comes into its own.
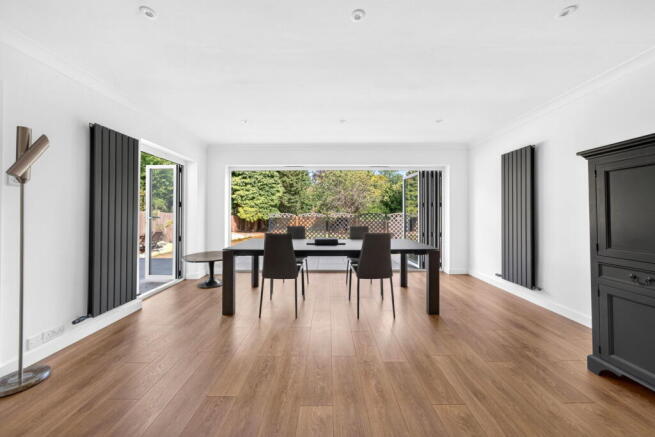
The impressive 17'10" x 15'7" reception and dining room creates a wonderful setting for everything from Sunday lunch with the family to Christmas with a house full of guests. Wide bi-folding doors almost completely open the room to the terrace and garden beyond, creating a fantastic indoor-outdoor entertaining space during the warmer months.
Together, the two principal reception rooms provide an exceptional amount of living space, somewhere children can play at one end of the house while the adults entertain at the other, without either feeling disconnected.
The separate kitchen/breakfast room is bright and practical, with extensive cabinetry, plenty of preparation space and room for a table for those less formal breakfasts and midweek dinners.
There's also something increasingly valuable for modern family life: a dedicated study. Whether working from home full-time or simply wanting somewhere away from the main living areas for homework and admin, it means you don't have to sacrifice a bedroom to create a proper workspace.
Upstairs, the sense of space continues.
There are three bedrooms, including two particularly generous doubles. The principal bedroom is a wonderfully comfortable room with extensive fitted wardrobes, while the second double enjoys an attractive bay window and leafy outlook. A third bedroom provides flexibility as a child's room, guest bedroom or additional home office.
A contemporary family bathroom and separate WC complete the first floor.
But perhaps the biggest surprise is waiting outside.
The rear doors open onto a large paved terrace before the garden stretches away from the house for approximately 100ft.
It's a proper family garden, the sort of space that can accommodate children's football goals, summer barbecues, birthday parties and long evenings with friends without ever feeling crowded. Mature trees and planting provide a wonderfully green backdrop and a pleasing sense of privacy.
For many buyers, however, what makes Park Road particularly exciting is not just what the house offers today, but what it could become tomorrow.
The existing footprint provides considerable opportunity to further enlarge and reconfigure the property. Subject to the necessary permissions, there is potential to extend above the garage, further develop the rear and explore the loft giving the next owner the opportunity to create a significantly larger family home without sacrificing the garden that makes the property so special.
To the front, a private driveway provides off-street parking for multiple cars, alongside the integral garage.
And then there is the location.
Park Road places you within easy reach of everything that makes Radlett such an enduringly popular place to live, the village's cafés, restaurants, shops, schools and everyday amenities, together with Radlett station for convenient connections into London.
Park Road isn't a house that asks you to compromise between the home you need today and the one you might want in five or ten years' time.
It already offers the space for family life, entertaining and working from home, together with a substantial garden and the opportunity to make the house your own.
A home to move into, grow into and potentially never need to leave.
Property Reference: JS18518
- COUNCIL TAXA payment made to your local authority in order to pay for local services like schools, libraries, and refuse collection. The amount you pay depends on the value of the property.Read more about council Tax in our glossary page.
- Band: G
- PARKINGDetails of how and where vehicles can be parked, and any associated costs.Read more about parking in our glossary page.
- Off street
- GARDENA property has access to an outdoor space, which could be private or shared.
- Private garden
- ACCESSIBILITYHow a property has been adapted to meet the needs of vulnerable or disabled individuals.Read more about accessibility in our glossary page.
- Ask agent

Add an important place to see how long it'd take to get there from our property listings.
__mins driving to your place
Affordability

Notes
Staying secure when looking for property
Ensure you're up to date with our latest advice on how to avoid fraud or scams when looking for property online.
Visit our security centre to find out moreDisclaimer - Property reference S1839206. The information displayed about this property comprises a property advertisement. Rightmove.co.uk makes no warranty as to the accuracy or completeness of the advertisement or any linked or associated information, and Rightmove has no control over the content. This property advertisement does not constitute property particulars. The information is provided and maintained by eXp UK, London. Please contact the selling agent or developer directly to obtain any information which may be available under the terms of The Energy Performance of Buildings (Certificates and Inspections) (England and Wales) Regulations 2007 or the Home Report if in relation to a residential property in Scotland.
*This is the average speed from the provider with the fastest broadband package available at this postcode. The average speed displayed is based on the download speeds of at least 50% of customers at peak time (8pm to 10pm). Fibre/cable services at the postcode are subject to availability and may differ between properties within a postcode. Speeds can be affected by a range of technical and environmental factors. The speed at the property may be lower than that listed above. You can check the estimated speed and confirm availability to a property prior to purchasing on the broadband provider's website. Providers may increase charges. The information is provided and maintained by Decision Technologies Limited. **This is indicative only and based on a 2-person household with multiple devices and simultaneous usage. Broadband performance is affected by multiple factors including number of occupants and devices, simultaneous usage, router range etc. For more information speak to your broadband provider.