
Duffryn Close, Buckley, Flintshire

- PROPERTY TYPE
Semi-Detached
- BEDROOMS
3
- BATHROOMS
1
- SIZE
Ask agent
- TENUREDescribes how you own a property. There are different types of tenure - freehold, leasehold, and commonhold.Read more about tenure in our glossary page.
Freehold
Key features
- Three bedroom semi-detached home in a popular Buckley location
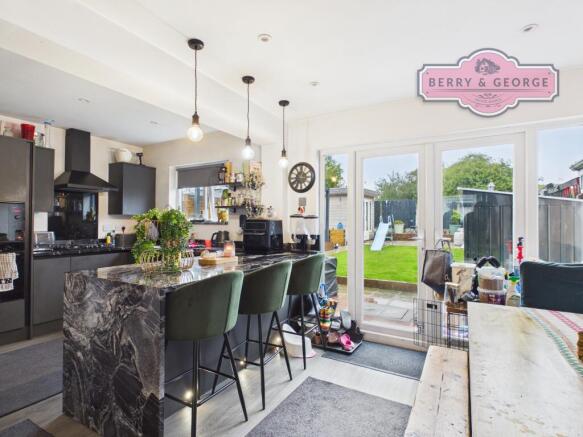
- Lovely open-plan kitchen/diner with patio doors opening onto the garden
- Sliding barn-style doors give you the choice of fully open-plan living or a separate cosy lounge
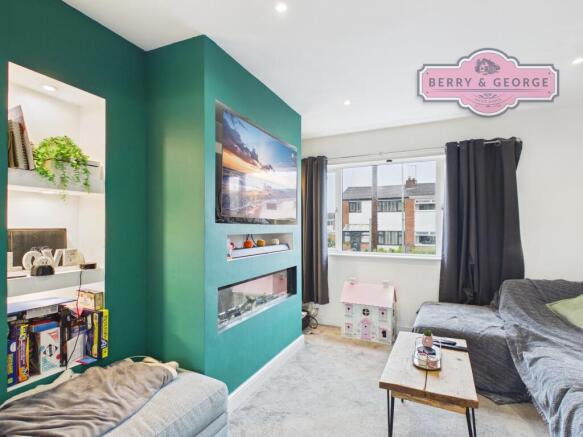
- Living room complete with a built-in media wall
- Family bathroom with a modern, practical layout
- Private rear garden with patio seating area, lawn and garden room
- Rear garden is not overlooked, making it perfect for family life and entertaining
- A versatile and welcoming home that's ready to enjoy
- A fantastic family home with flexible living space to suit everyday life
- Call Beth, our recommended mortgage broker, voted Mortgage Broker of the Year for the past three years, for free, no-obligation advice.
Description
We think this is one of them.
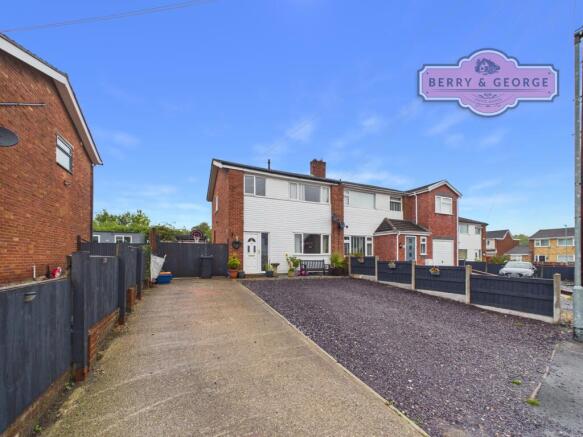
Tucked away on Duffryn Close in Buckley, this lovely three bedroom semi-detached home offers a brilliant balance of modern family living, clever design and exciting potential for the future.
And it's the kitchen/diner that really sets the tone.
Designed as the heart of the home, this is a generous, sociable space where everyday life can happen. Whether you're cooking while the children are doing homework at the table, enjoying a family breakfast at the weekend or having friends round for dinner, there's room for everyone to be together without feeling on top of one another.
The patio doors open directly onto the rear garden, making it wonderfully easy to move between inside and out. Throw the doors open on a summer's day and you've got the perfect setting for barbecues, drinks with friends or simply keeping an eye on the children while you're getting dinner ready.
But there's another feature here that makes the space particularly clever.
Sliding barn-style doors separate the kitchen/diner from the living room.
Keep them open and the whole area feels wonderfully connected and open-plan — perfect for entertaining and busy family life. Slide them closed and the living room instantly becomes its own cosy space, giving you somewhere quieter to relax at the end of the day.
It's a simple idea, but one that gives the house a huge amount of flexibility.
The living room itself has a lovely cosy feel, with a built-in media wall providing a natural focal point. It's the sort of room that works just as well for a family film night as it does for a quiet evening on the sofa with a cup of tea.
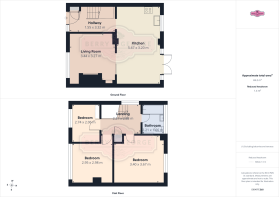
Upstairs, there are three bedrooms, including two generous double bedrooms, alongside the family bathroom. The third bedroom provides that all-important flexibility — ideal as a child's bedroom, guest room, dressing room or home office depending on what you need.
And then there's the garden.
The rear garden is a fantastic family space, with a paved patio seating area closest to the house, a grassed area for the children to play and a garden room tucked further into the garden.
The garden room is one of those spaces that can become whatever your lifestyle requires. Home office? Gym? Hobby room? Somewhere for teenagers to hang out? A quiet place to read? You decide.
The patio also makes entertaining particularly easy, with plenty of room for outdoor furniture and somewhere to enjoy those warmer evenings. And with the lawn alongside it, there's a nice balance between having somewhere to sit and having space to actually enjoy the garden.
But just when you think you've got the full picture, there's something else that makes this property particularly interesting...
THE POTENTIAL
Planning permission is already in place for a substantial extension to the property.
The approved plans provide for a rear extension to the existing kitchen/diner, creating an even larger and more impressive open-plan family space.
There is also planning permission for a side extension, which would create a garage, WC and utility room, alongside two additional bedrooms.
That means the property has the potential to evolve from its current three bedroom layout into a five bedroom family home, with additional practical space downstairs too.
For a growing family, this could be a game changer.
You could enjoy the home exactly as it is today, while knowing that the opportunity is already there to add significant space and value in the future. Or, if you're looking for a project where you can put your own stamp on something, the planning permission gives you a fantastic head start.
And that's perhaps what we love most about this home.
It isn't simply about what it offers today.
It's about what it could become tomorrow.
A home that gives you open-plan family living when you want it, a cosy separate lounge when you need it, a garden room for work or play, a private garden for summer days and, importantly, the opportunity to create something considerably larger as your family and lifestyle change.
Situated in Buckley, you're also well placed for the everyday essentials, local schools, shops and amenities, while having good access to surrounding towns and road links for commuting further afield.
So, whether you're a young family looking for somewhere you can grow into, a first-time buyer wanting more flexibility, or simply someone who likes the idea of having a house with a little bit of future potential...
This is one worth seeing.
Three bedrooms today.
Potentially five bedrooms tomorrow.
And a home that already feels like somewhere you'll want to stay for the long term.
Come and have a look. We think you'll see the potential straight away.
_________________________________________________________
Berry and George are here to help you throughout the buying and selling process, nothing is too small for us to help you with - please feel free to call us to discuss anything with regards to buying or selling.
Some photos have been edited using AI and so we would advise you viewing the home before you make an offer.
This write up is only for light hearted reading and should be used for descriptive purposes only, as some of the items mentioned in it may not be included in the final guide price and may not be completely accurate - so please check with the owners before making an offer
1. MONEY LAUNDERING REGULATIONS: Intending purchasers will be asked to produce identification documentation at a later stage and we would ask for your co-operation in order that there will be no delay in agreeing the sale.
2. General: While Berry and George endeavour to make our sales particulars fair, accurate and reliable, they are only a general guide to the property and, accordingly, if there is any point which is of particular importance to you, please contact Berry & George Ltd and we will be pleased to check the position for you, especially if you are contemplating travelling some distance to view the property.
3. Measurements: These approximate room sizes are only intended as general guidance. You must verify the dimensions carefully before ordering carpets or any built-in furniture.
4. Services: Please note we have not tested the services or any of the equipment or appliances in this property, accordingly we strongly advise prospective buyers to commission their own survey or service reports before finalising their offer to purchase.
5. MISREPRESENTATION ACT 1967: THESE PARTICULARS ARE ISSUED IN GOOD FAITH BUT DO NOT CONSTITUTE REPRESENTATIONS OF FACT OR FORM PART OF ANY OFFER OR CONTRACT. THE MATTERS REFERRED TO IN THESE PARTICULARS SHOULD BE INDEPENDENTLY VERIFIED BY PROSPECTIVE BUYERS. NEITHER BERRY & GEORGE Ltd NOR ANY OF ITS EMPLOYEES OR AGENTS HAS ANY AUTHORITY TO MAKE OR GIVE ANY REPRESENTATION OR WARRANTY WHATEVER IN RELATION TO THIS PROPERTY!
UNAUTHORISED COPY OF THESE SALES PARTICULARS OR PHOTOGRAPHS WILL RESULT IN PROSECUTION - PLEASE ASK BERRY & GEORGE LTD FOR PERMISSION AS WE OWN THE RIGHTS!
- COUNCIL TAXA payment made to your local authority in order to pay for local services like schools, libraries, and refuse collection. The amount you pay depends on the value of the property.Read more about council Tax in our glossary page.
- Band: C
- PARKINGDetails of how and where vehicles can be parked, and any associated costs.Read more about parking in our glossary page.
- Driveway,Off street
- GARDENA property has access to an outdoor space, which could be private or shared.
- Patio,Enclosed garden,Back garden
- ACCESSIBILITYHow a property has been adapted to meet the needs of vulnerable or disabled individuals.Read more about accessibility in our glossary page.
- Ground floor

Add an important place to see how long it'd take to get there from our property listings.
__mins driving to your place
Affordability


Notes
Staying secure when looking for property
Ensure you're up to date with our latest advice on how to avoid fraud or scams when looking for property online.
Visit our security centre to find out moreDisclaimer - Property reference RM006. The information displayed about this property comprises a property advertisement. Rightmove.co.uk makes no warranty as to the accuracy or completeness of the advertisement or any linked or associated information, and Rightmove has no control over the content. This property advertisement does not constitute property particulars. The information is provided and maintained by Berry and George, Mold. Please contact the selling agent or developer directly to obtain any information which may be available under the terms of The Energy Performance of Buildings (Certificates and Inspections) (England and Wales) Regulations 2007 or the Home Report if in relation to a residential property in Scotland.
*This is the average speed from the provider with the fastest broadband package available at this postcode. The average speed displayed is based on the download speeds of at least 50% of customers at peak time (8pm to 10pm). Fibre/cable services at the postcode are subject to availability and may differ between properties within a postcode. Speeds can be affected by a range of technical and environmental factors. The speed at the property may be lower than that listed above. You can check the estimated speed and confirm availability to a property prior to purchasing on the broadband provider's website. Providers may increase charges. The information is provided and maintained by Decision Technologies Limited. **This is indicative only and based on a 2-person household with multiple devices and simultaneous usage. Broadband performance is affected by multiple factors including number of occupants and devices, simultaneous usage, router range etc. For more information speak to your broadband provider.