
Plot 11 Halcyon, Weston Road, Flax Bourton, Bristol, Somerset, BS48

- PROPERTY TYPE
Detached
- BEDROOMS
4
- BATHROOMS
3
- SIZE
3,000 sq ft
279 sq m
- TENUREDescribes how you own a property. There are different types of tenure - freehold, leasehold, and commonhold.Read more about tenure in our glossary page.
Ask agent
Key features
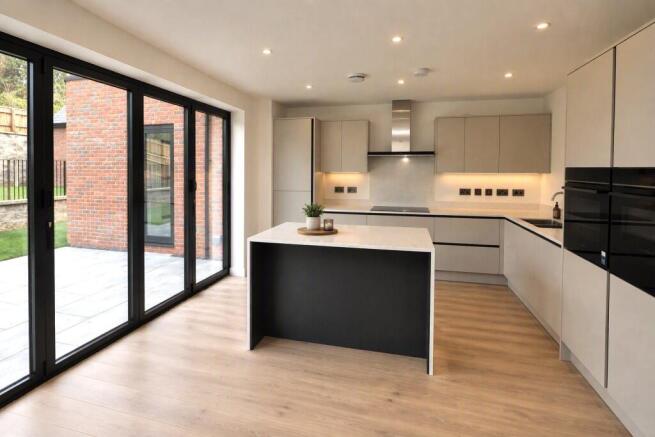
- Fully fitted kitchens feature Quartz worktops and integrated appliances
- Utility rooms include complementing fitted kitchen units
- Bathrooms and en-suites feature designer vanity basins, concealed cistern toilets, walk-in showers with LED lighting, electrical controlled towel radiators, and premium tiling throughout
- Smooth white emulsion walls, Oak internal doors, and a secure front door with a multi-point locking system
- USB power sockets, TV points in key rooms, recessed downlights and mains-operated smoke alarms
- External ZapTec Go 7kW car charger
- Air-source heat pump, triple-glazed windows, solar panels, cavity wall insulation and wiring provision
- Landscaped front gardens, turfed and terraced rear gardens, paved patios, fencing where appropriate, and an external tap
- Garages feature power and water supply, personnel access, internal stairs to store rooms, and provision for a versatile area above
- Each home is independently surveyed during construction, with a 10-year structural warranty from Premier Guarantee
Description
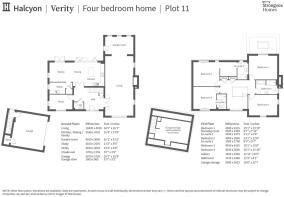
Plot 11 presents a rare opportunity to secure one of just eight outstanding homes within Halcyon, an exclusive development in the highly desirable village of Long Ashton. Combining contemporary architecture, luxurious interiors and superb energy efficiency, this impressive home offers over 3,000 sq ft of beautifully designed living space in a prime village setting.
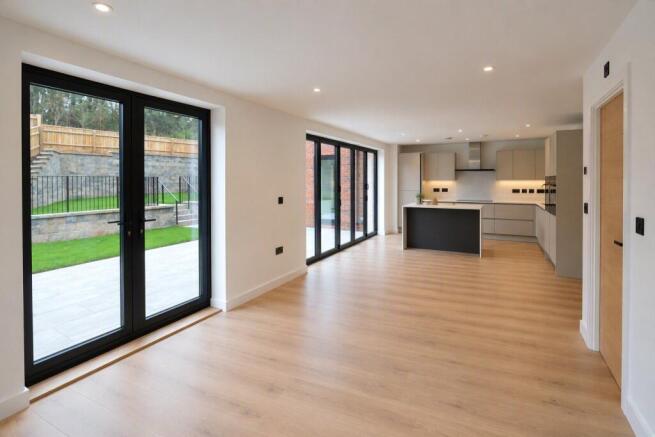
Designed with modern family life in mind, the home offers expansive open-plan living and entertaining areas, complemented by a dedicated garden room and seamless access to the rear garden through striking bi-fold doors. Light-filled interiors are enhanced by impressive floor-to-ceiling glazing and large feature windows, creating a wonderful sense of space throughout.
The well-appointed kitchen forms the heart of the home, ideal for everyday living and entertaining alike, while generously proportioned bedrooms and premium bathroom suites provide comfort and practicality for growing families. Above the double garage, a substantial loft space offers excellent potential for a future home office, workspace, creative studio, games room or private den.
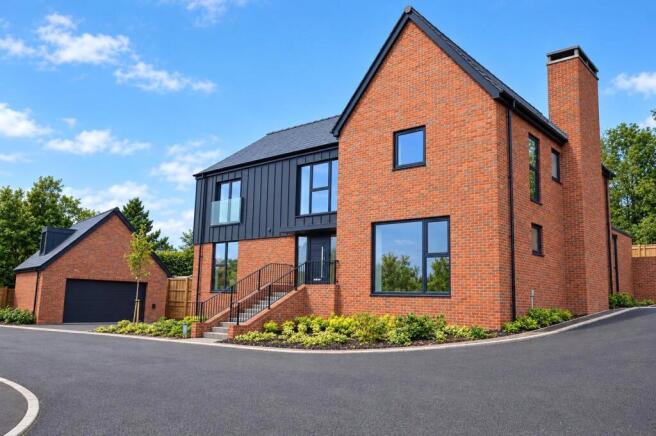
Externally, the home's distinctive contemporary design blends sleek standing seam metal cladding with attractive brickwork, creating a striking yet timeless street presence. The sunny south-west facing garden enjoys attractive terraced areas, creating ideal spaces for outdoor dining, entertaining and making the most of the property's desirable aspect. Ample parking, a double garage with integrated store and thoughtfully landscaped surroundings complete the package.
Halcyon benefits from an enviable location surrounded by beautiful green spaces, including Ashton Court and Tyntesfield, whilst offering excellent connectivity to Bristol, Clifton Village, Bath, Bristol Airport and rail services from nearby Nailsea.
Every home has been carefully specified to combine luxury with sustainability, featuring premium kitchens with quartz worktops and integrated appliances, elegant bathrooms, underfloor heating, triple-glazed aluminium windows, air source heat pumps, solar panels, EV charging points and advanced insulation designed to reduce running costs and maximise comfort.
Offering an exceptional combination of design, space, efficiency and location, Plot 11 represents an increasingly rare opportunity to enjoy contemporary village living within one of the South West's most desirable residential settings.
*Please note that some images may be CGIs and should not be relied upon. Images may show a different plot, include virtual furnishings, or have been digitally enhanced for illustrative purposes.
Verity features expansive floor-to-ceiling windows framed in black aluminium for abundant natural light. Metal standing seam with brick enhances the façade, while light-filled interiors feature an open-plan kitchen and entertaining space with rear bi-folds to the garden, a dedicated garden room, premium bathroom fittings, and generously sized bedrooms. A contemporary family home with a prominent gable façade and large windows embodies a modern yet timeless design. Large windows dominate the front, letting in ample natural light and providing stunning views. Floor-to-ceiling glass, framed in black aluminium, creates a seamless connection between the interior and the outdoor space. Overall, the design balances sleek contemporary elements with warm, natural materials, creating a cosy yet sophisticated family home. Room above double garage (with store) and parking spaces. Enclosed rear garden. Interior space is 3,000 sq ft.
Property to sell? Talk to us about Part Exchange OR our Assisted Move Scheme where we will manage your move and also make a big contribution to your moving costs.
Halcyon combines the natural village charm of Long Ashton with easy access to the vibrant culture and history of Bristol and Bath, offering a sophisticated lifestyle in a premium location
Long Ashton one of Bristol's most sought after villages - nestled near Bristol's scenic landscapes and surrounded by some of the region's most captivating natural and historic settings.
Set within an enviable location near the captivating countryside of Ashton Court and Tyntesfield provide woodland trails and parkland, perfect for walking or cycling. Nearby Clifton Village, Bristol, and Bath offer boutique shopping, fine dining, and cultural attractions include the Clifton Lido, premium gyms, and nearby golf courses. Fully connected with major roads, rail links from Nailsea plus flights from Bristol Airport, Halcyon offers the prefect blend of location and lifestyle.
Who are Strongvox?
Founded in 2004, we've worked hard to create our reputation for delivering exceptional, beautifully designed homes in wonderful West Country locations. We build an average of 200 homes a year, which means we can keep an eye on the detail for every house we build (across just over 40 sites to date). Considerate of local architecture and design influences, our sites are sympathetic to their surroundings with every house displaying individuality. We pay great attention to detail and our appreciation of traditional design and materials echoes throughout our new homes, setting us apart from bigger developers.
Why buy a new Strongvox home?
You'll have a traditional character home, built by an award winning developer, with individual features in a desirable location, plus the added benefit and security of:
- 10 year structural warranty
- 2 year Strongvox Guarantee
- Energy efficiency
- Low maintenance
- Low bills
Please note CGIs are for illustrative purposes only, internal photos and interactive tours are of similar house types wherever possible. Some images may have been digitally furnished or enhanced for illustrative purposes.
Brochures
Particulars- COUNCIL TAXA payment made to your local authority in order to pay for local services like schools, libraries, and refuse collection. The amount you pay depends on the value of the property.Read more about council Tax in our glossary page.
- Band: TBC
- PARKINGDetails of how and where vehicles can be parked, and any associated costs.Read more about parking in our glossary page.
- Garage,Driveway,EV charging
- GARDENA property has access to an outdoor space, which could be private or shared.
- Yes
- ACCESSIBILITYHow a property has been adapted to meet the needs of vulnerable or disabled individuals.Read more about accessibility in our glossary page.
- Ask agent
Energy performance certificate - ask agent
Plot 11 Halcyon, Weston Road, Flax Bourton, Bristol, Somerset, BS48

Add an important place to see how long it'd take to get there from our property listings.
__mins driving to your place
Affordability
About Greenslade Taylor Hunt, Redhill
Unit 6, 8, 9 The Pound, Redhill, BS40 5TZ

Notes
Staying secure when looking for property
Ensure you're up to date with our latest advice on how to avoid fraud or scams when looking for property online.
Visit our security centre to find out moreDisclaimer - Property reference NEW260479. The information displayed about this property comprises a property advertisement. Rightmove.co.uk makes no warranty as to the accuracy or completeness of the advertisement or any linked or associated information, and Rightmove has no control over the content. This property advertisement does not constitute property particulars. The information is provided and maintained by Greenslade Taylor Hunt, Redhill. Please contact the selling agent or developer directly to obtain any information which may be available under the terms of The Energy Performance of Buildings (Certificates and Inspections) (England and Wales) Regulations 2007 or the Home Report if in relation to a residential property in Scotland.
*This is the average speed from the provider with the fastest broadband package available at this postcode. The average speed displayed is based on the download speeds of at least 50% of customers at peak time (8pm to 10pm). Fibre/cable services at the postcode are subject to availability and may differ between properties within a postcode. Speeds can be affected by a range of technical and environmental factors. The speed at the property may be lower than that listed above. You can check the estimated speed and confirm availability to a property prior to purchasing on the broadband provider's website. Providers may increase charges. The information is provided and maintained by Decision Technologies Limited. **This is indicative only and based on a 2-person household with multiple devices and simultaneous usage. Broadband performance is affected by multiple factors including number of occupants and devices, simultaneous usage, router range etc. For more information speak to your broadband provider.